|
|
Courtesy of Nikolic Kelly of Rimrock Real Estate
|
|
|
|
|
|
|
|
 |
|
|
|
|
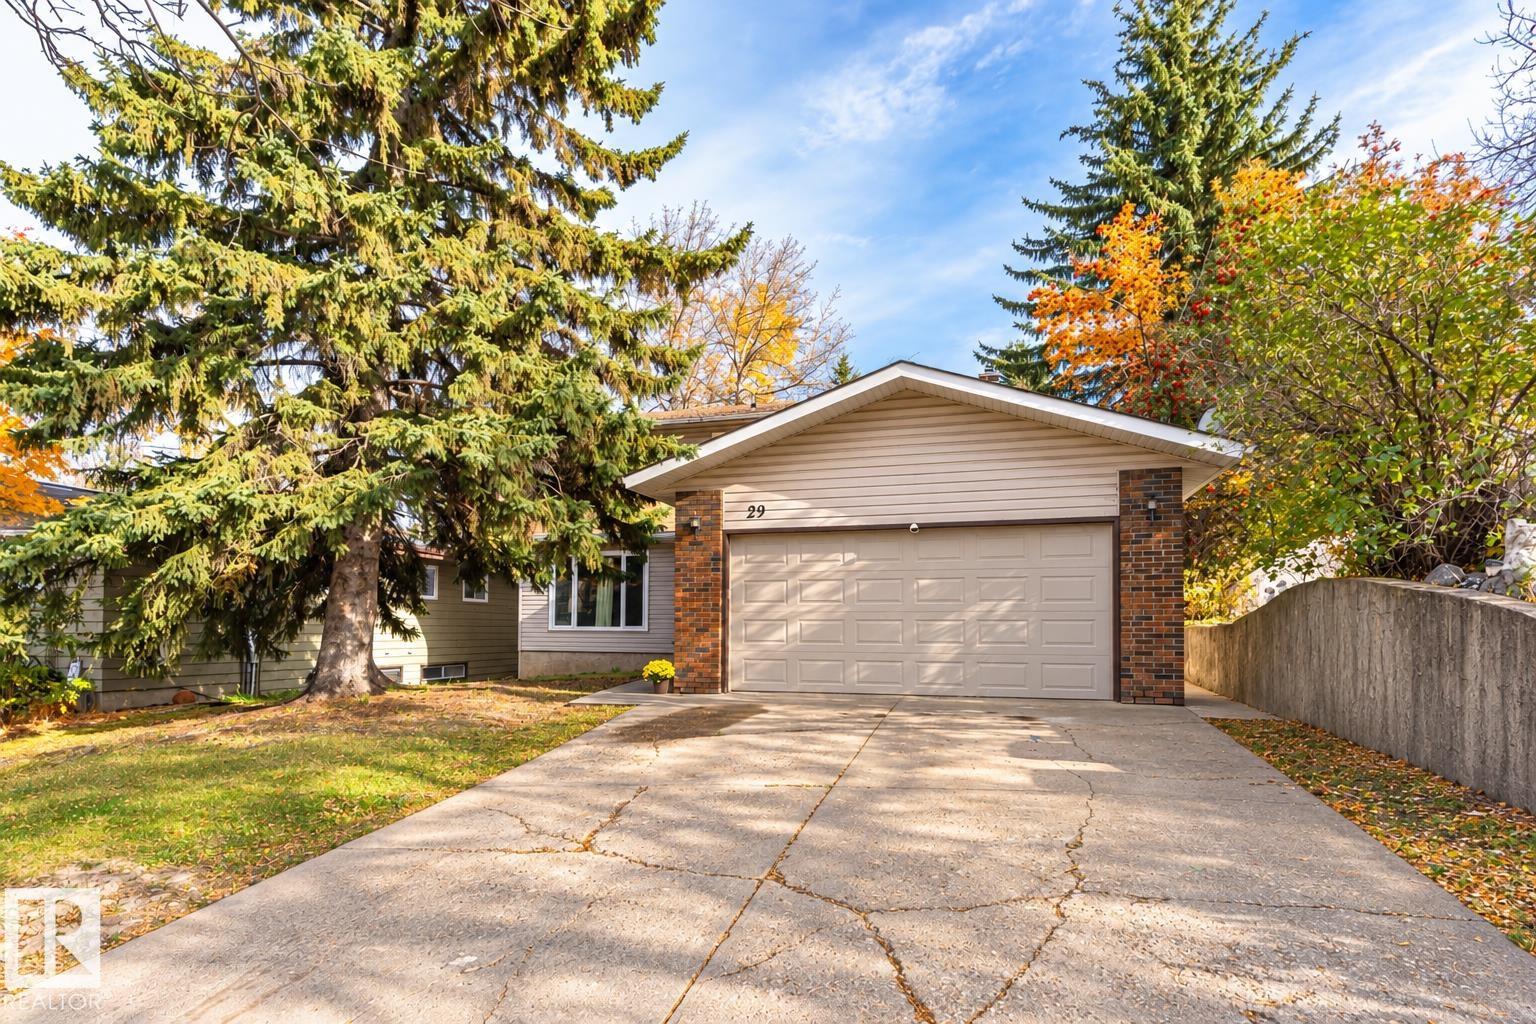
MLS® System #: E4513678
Address: 29 GRENFELL Avenue
Size: 2344 sq. ft.
Days on Website:
ACCESS Days on Website
|
|
|
|
|
|
|
|
|
|
|
LEGAL 2-BEDROOM BASEMENT SUITE! Located in the mature community of The Gardens, this spacious home offers over 2300 sqft above grade with 5 generous bedrooms upstairs, including a primary su...
View Full Comments
|
|
|
|
|
|
Courtesy of Storoshenko Ross of MaxWell Challenge Realty
|
|
|
|
|
|
|
|
 |
|
|
|
|
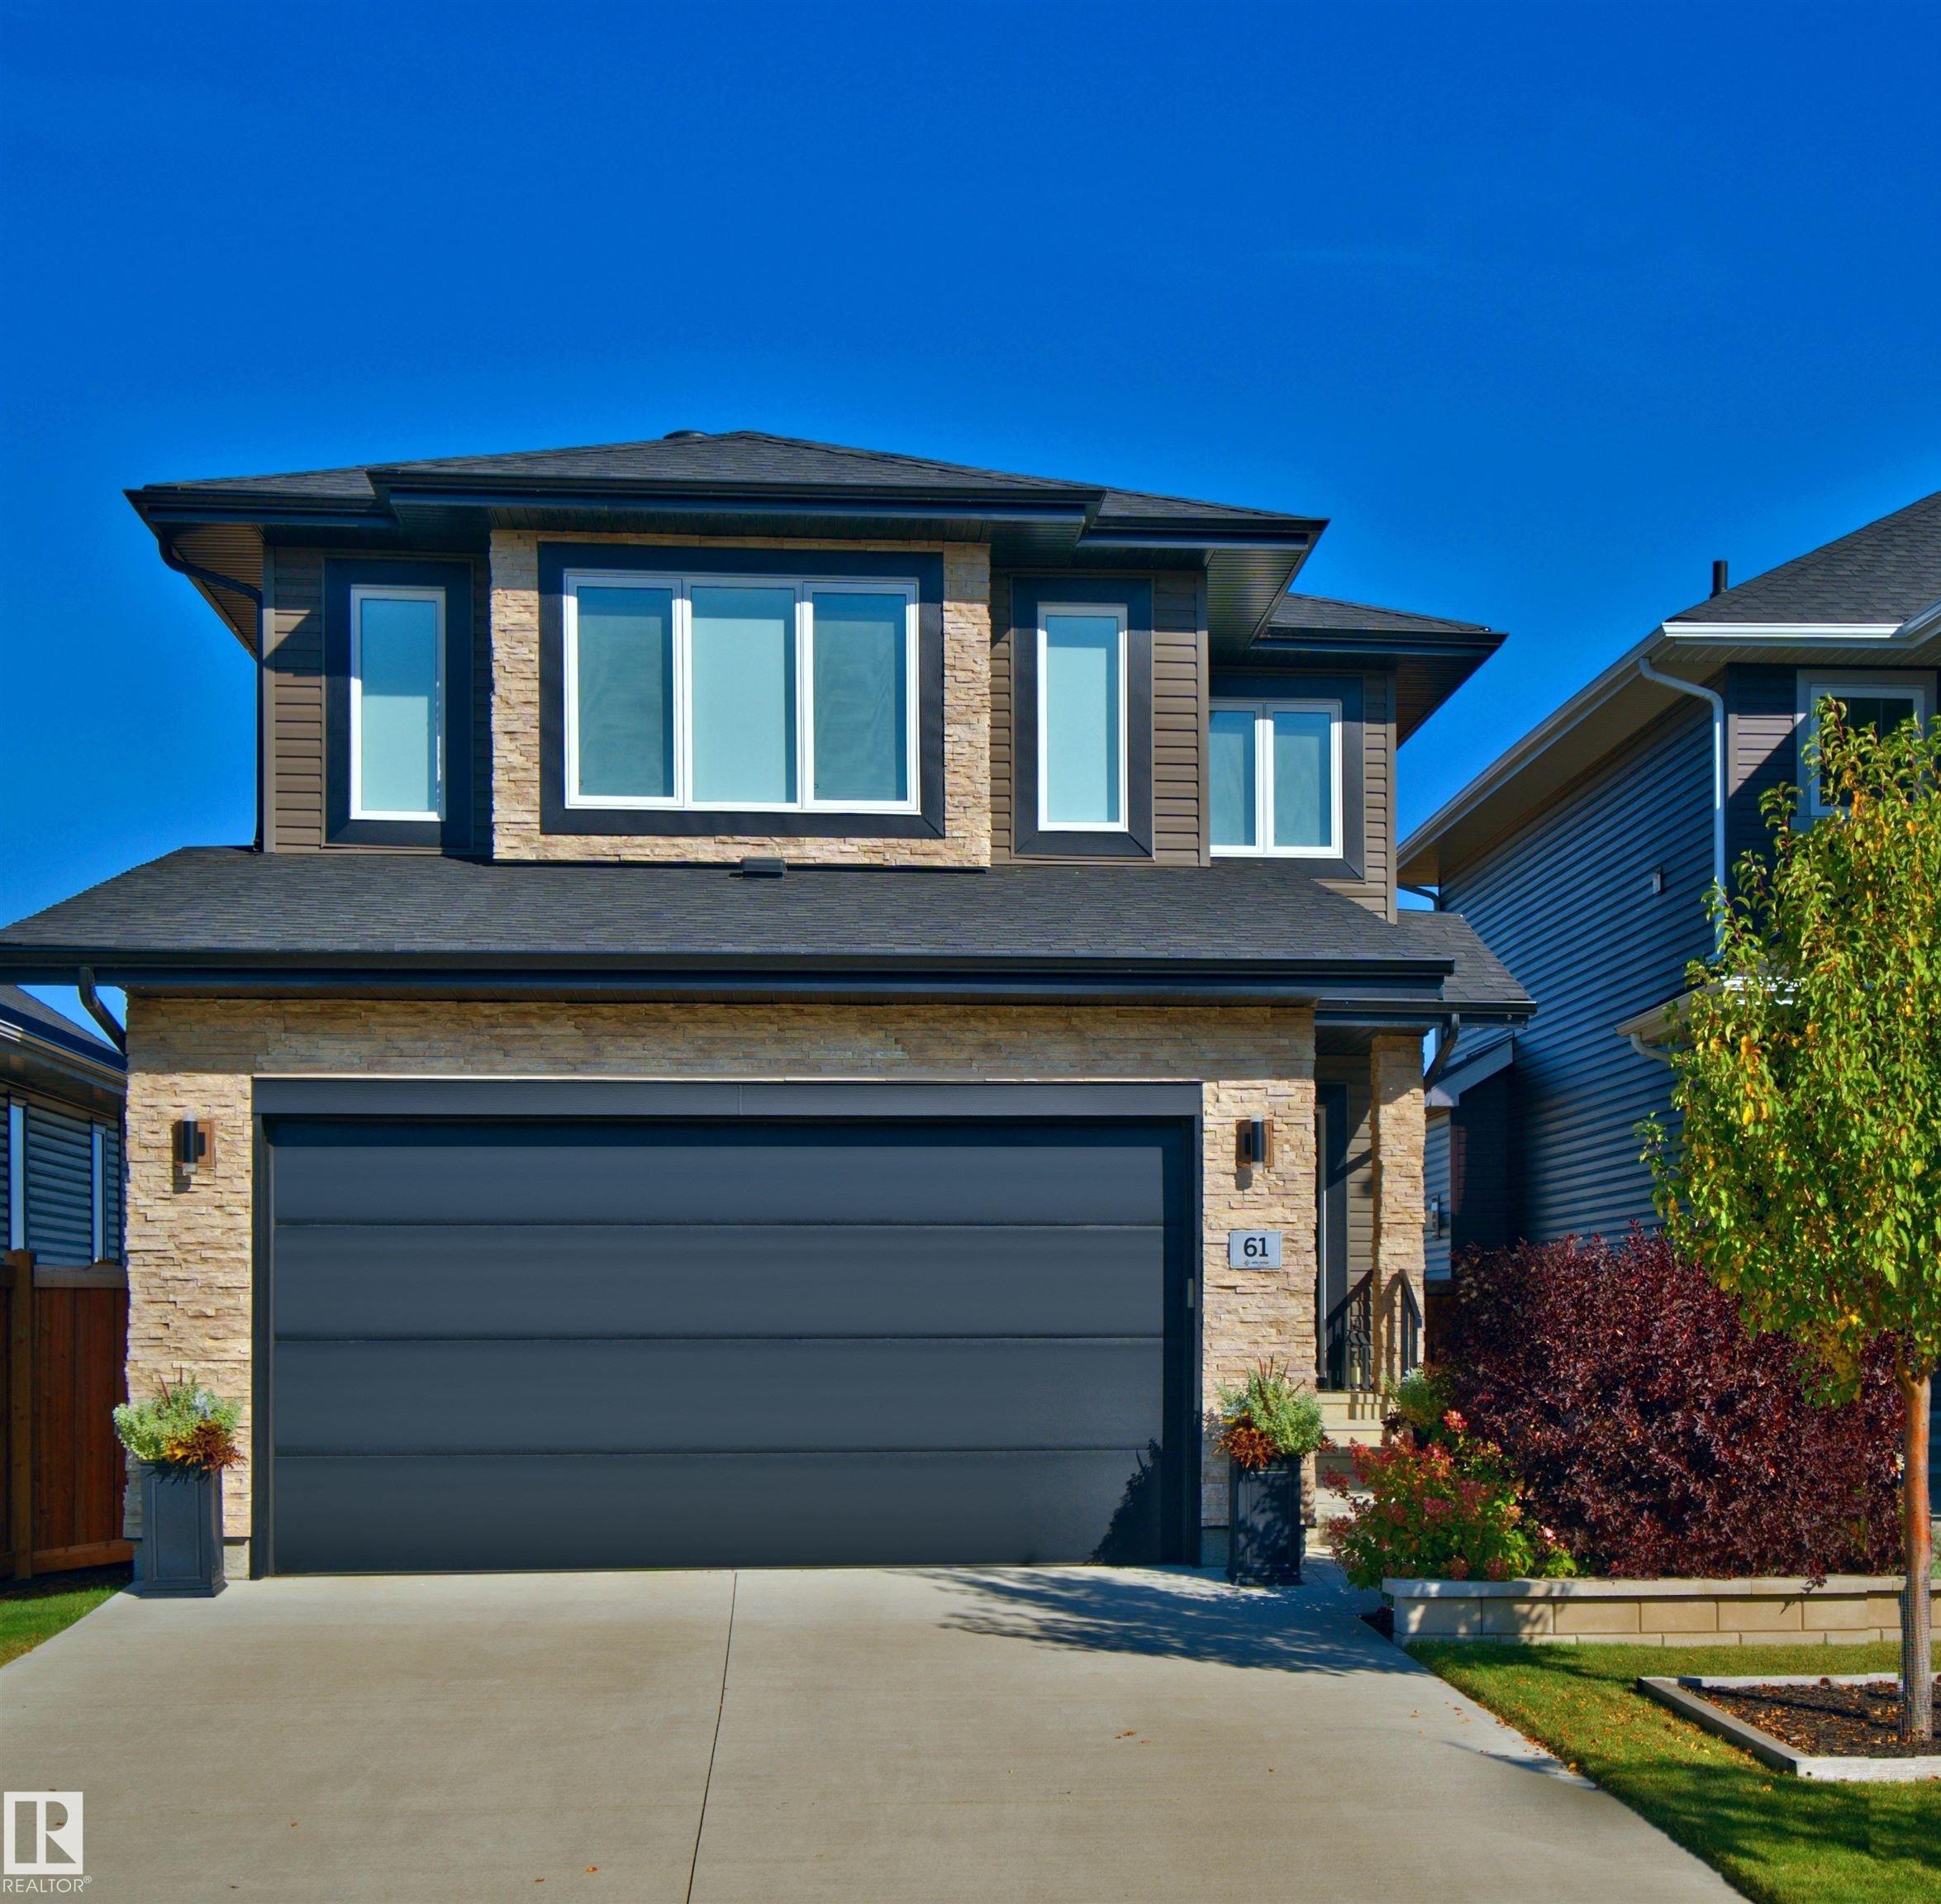
MLS® System #: E4510463
Address: 61 ENCORE Crescent
Size: 1839 sq. ft.
Days on Website:
ACCESS Days on Website
|
|
|
|
|
|
|
|
|
|
|
Welcome to this beautifully maintained custom-built 2-storey home in the highly desirable community of Erin Ridge North. The bright, open-concept main level features large windows, luxury vi...
View Full Comments
|
|
|
|
|
|
Courtesy of Mabey James of Century 21 Masters
|
|
|
|
|
|
|
|
 |
|
|
|
|
|
|
|
|
|
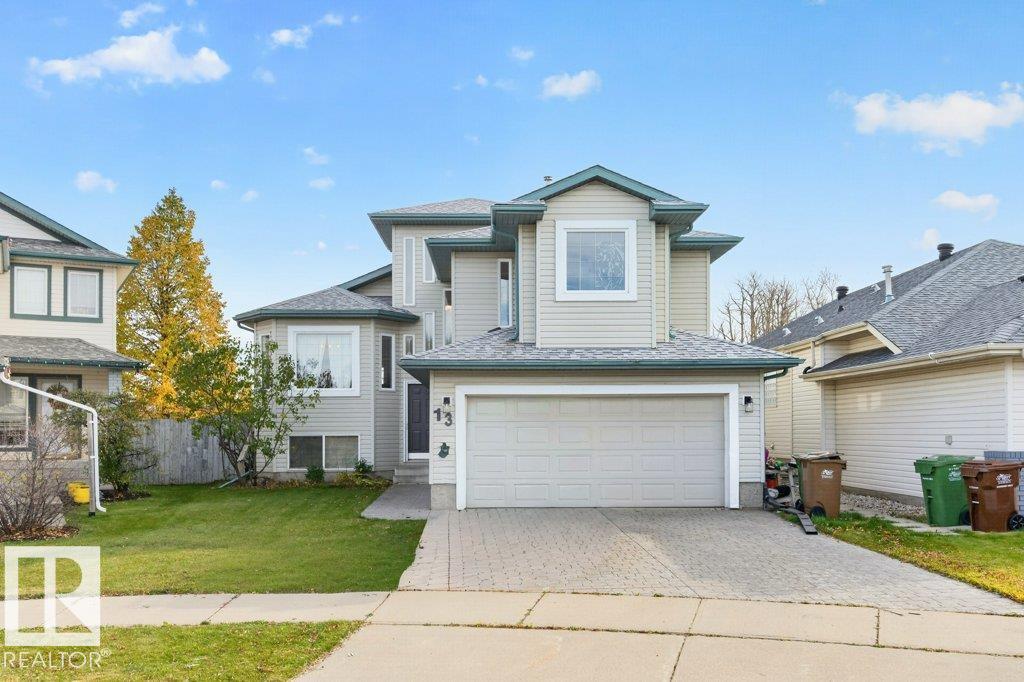
Backing onto a treed natural area in Heritage Lakes, this 5-bedroom, 3-bathroom home offers a peaceful setting on a quiet cul-de-sac. With nearly 1,500 sq. ft. above grade, the thoughtfully ...
View Full Comments
|
|
|
|
|
|
Courtesy of O'Neill Kevin of MaxWell Polaris
|
|
|
|
|
|
|
|
 |
|
|
|
|
|
|
|
|
|
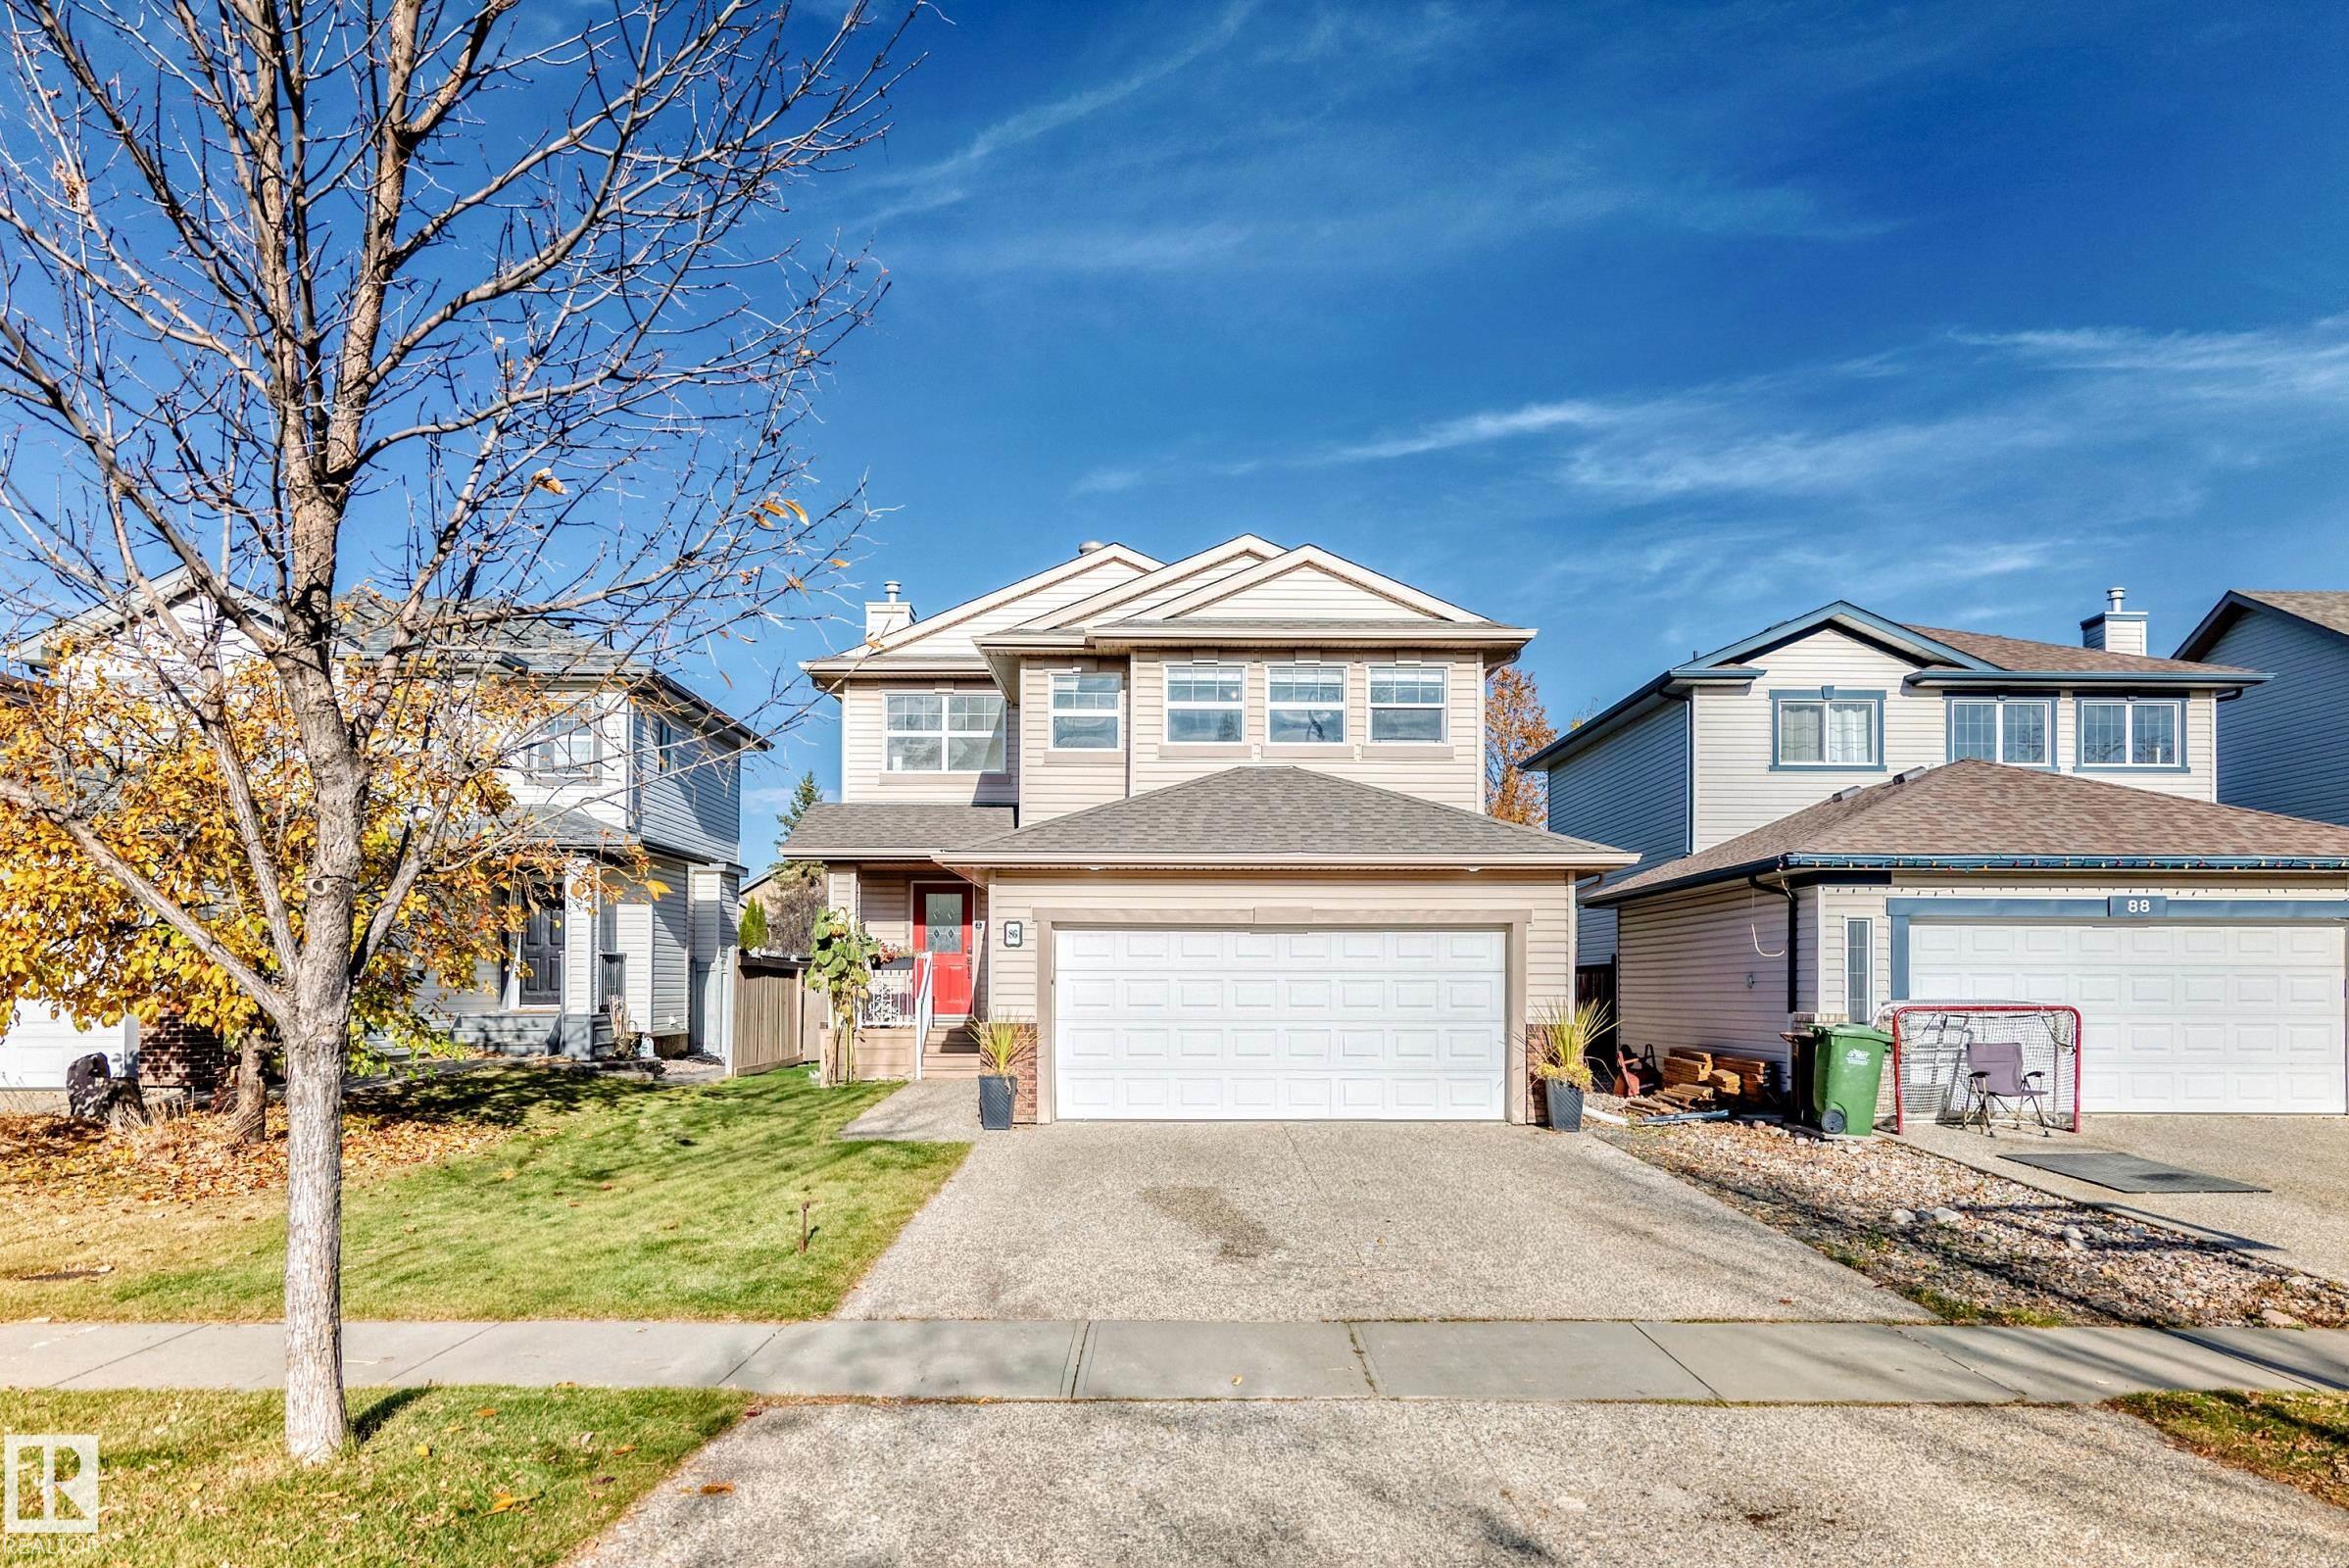
This beautiful 2 story home with a fully finished basement is backing a walking trail in the beautiful Community Of Erin Ridge. Plenty of natural light, Granite counter tops in the kitchen,e...
View Full Comments
|
|
|
|
|
|
Courtesy of Rivest-Marier Carl of Royal Lepage Premier Real Estate
|
|
|
|
|
|
|
|
 |
|
|
|
|
MLS® System #: E4512456
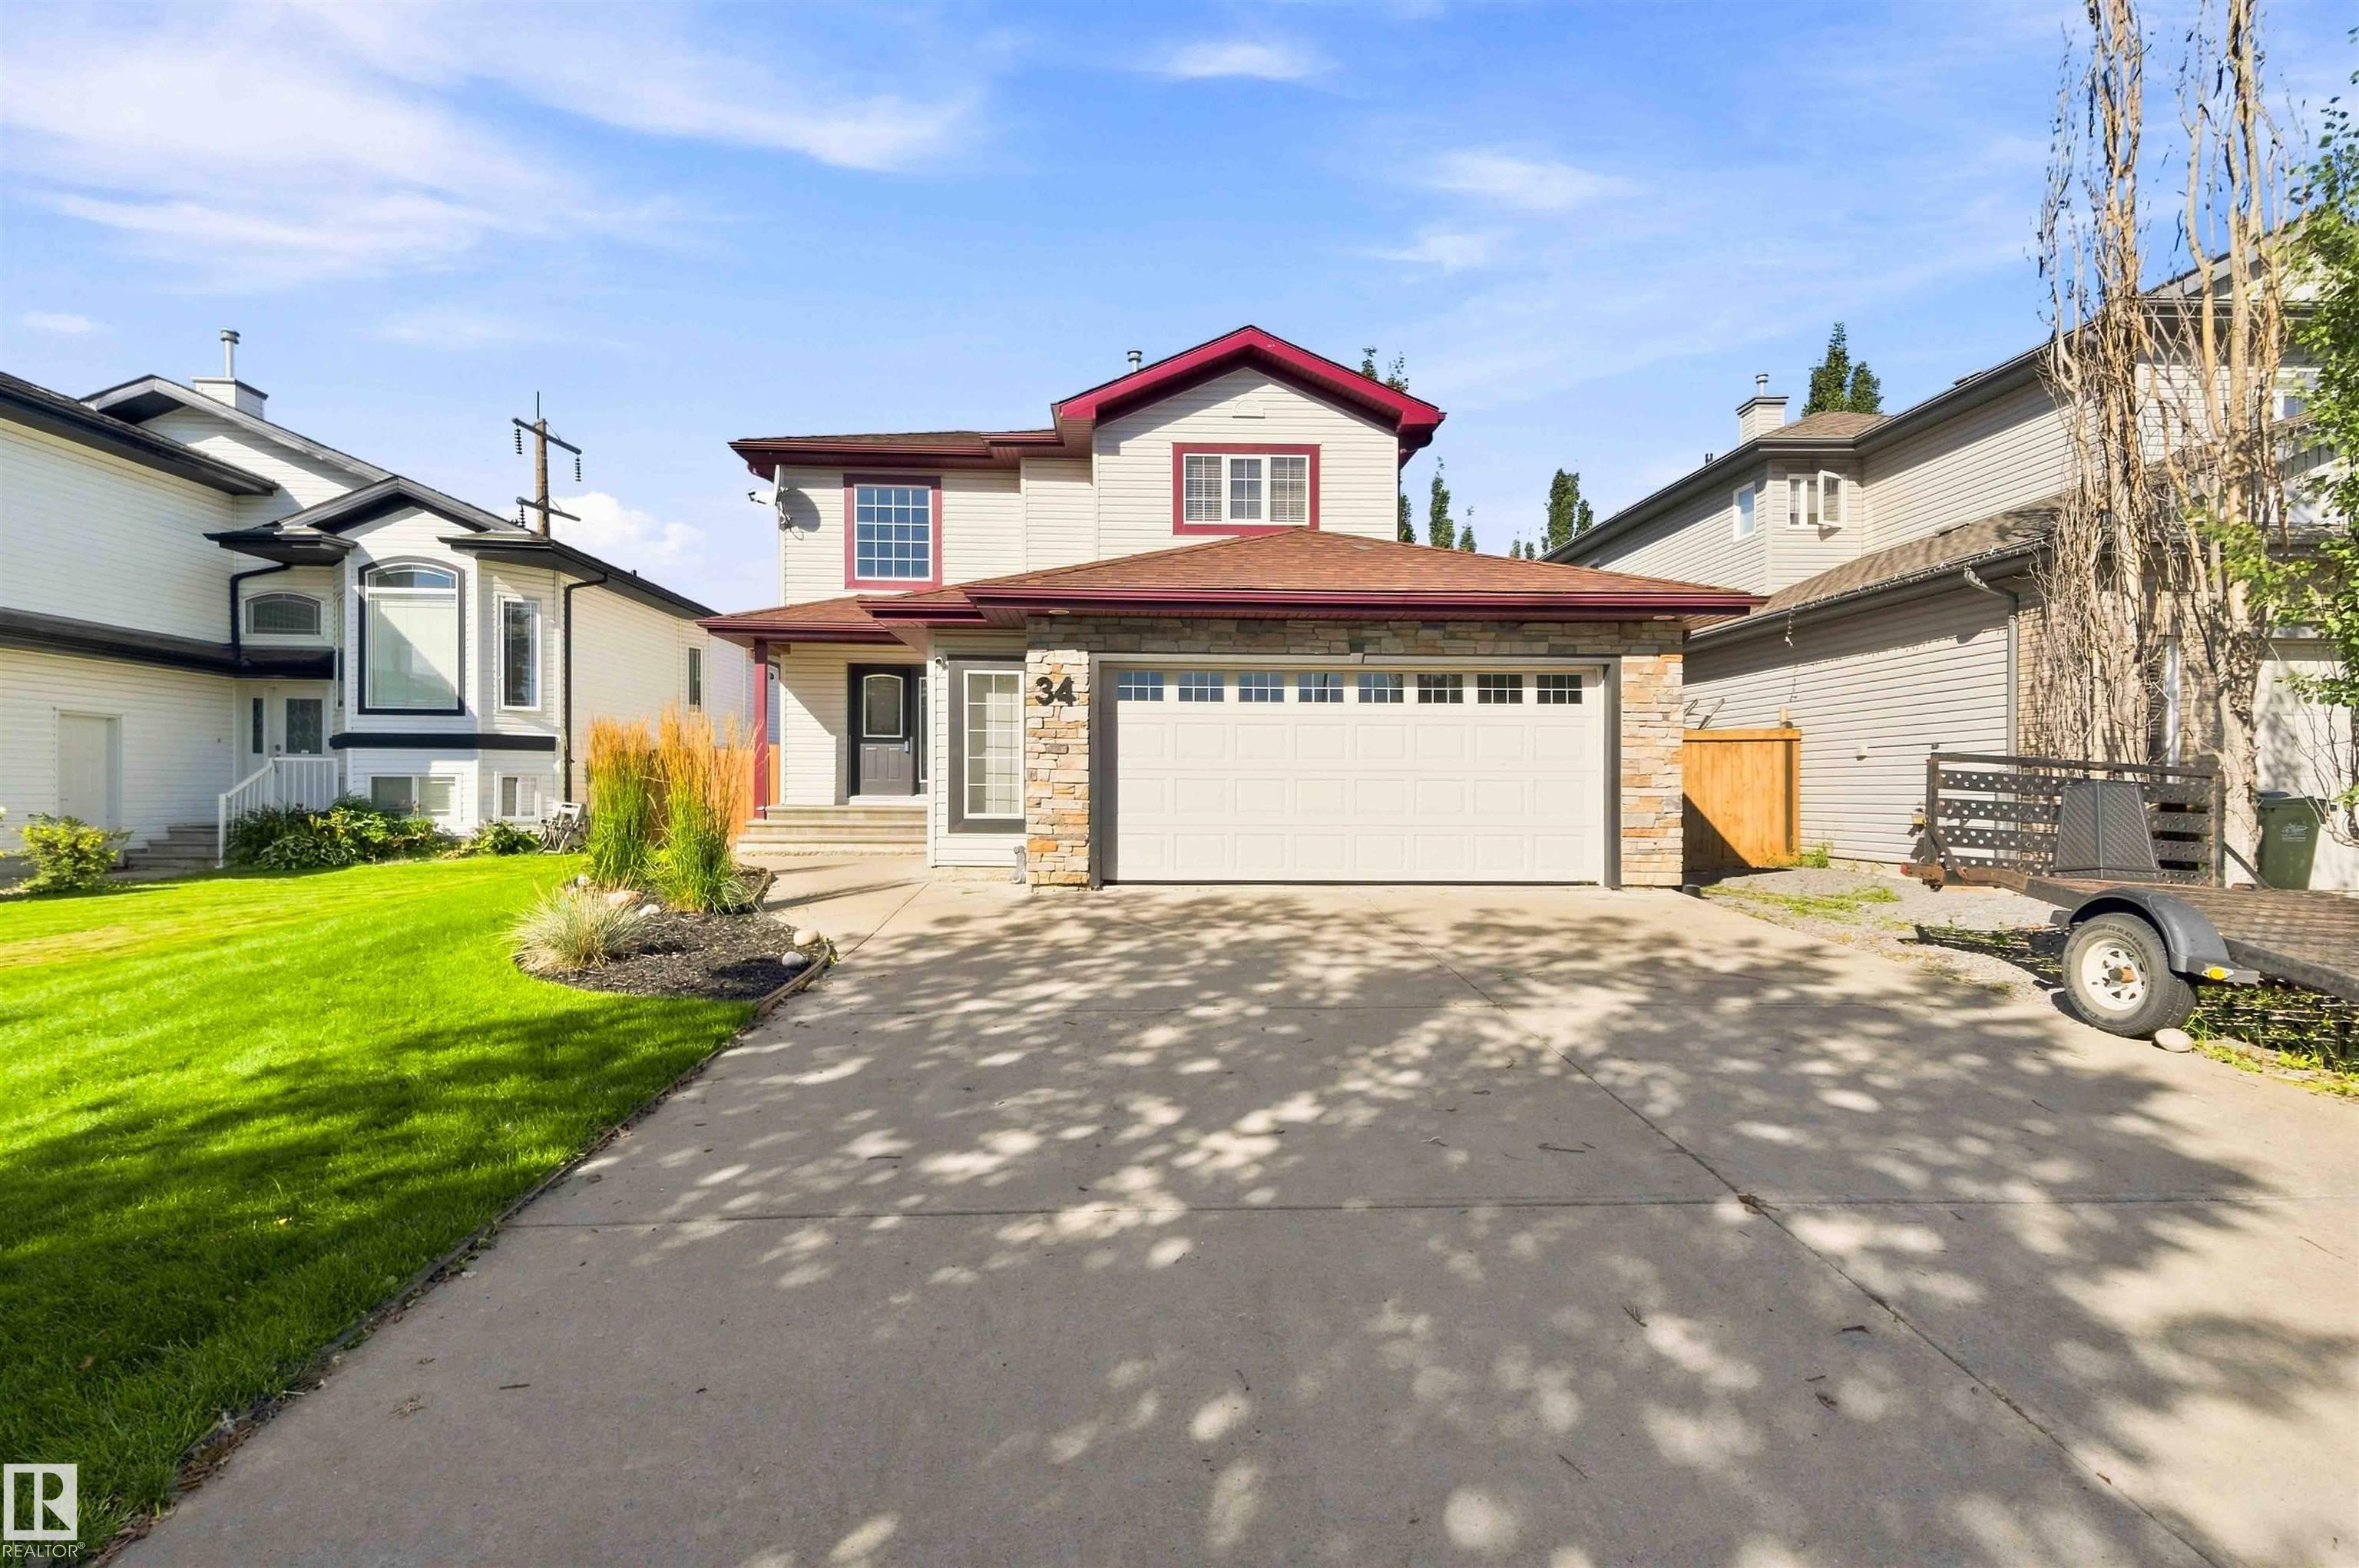
Address: 34 NORRIS Crescent
Size: 1916 sq. ft.
Days on Website:
ACCESS Days on Website
|
|
|
|
|
|
|
|
|
|
|
Located in the family-friendly North Ridge community of St. Albert, this 1,911 sq ft two-storey home offers the new owner a functional layout with four bathrooms and four total bedrooms--thr...
View Full Comments
|
|
|
|
|
|
Courtesy of Beaverford Eric of MaxWell Polaris
|
|
|
|
|
|
|
|
 |
|
|
|
|
|
|
|
|
|
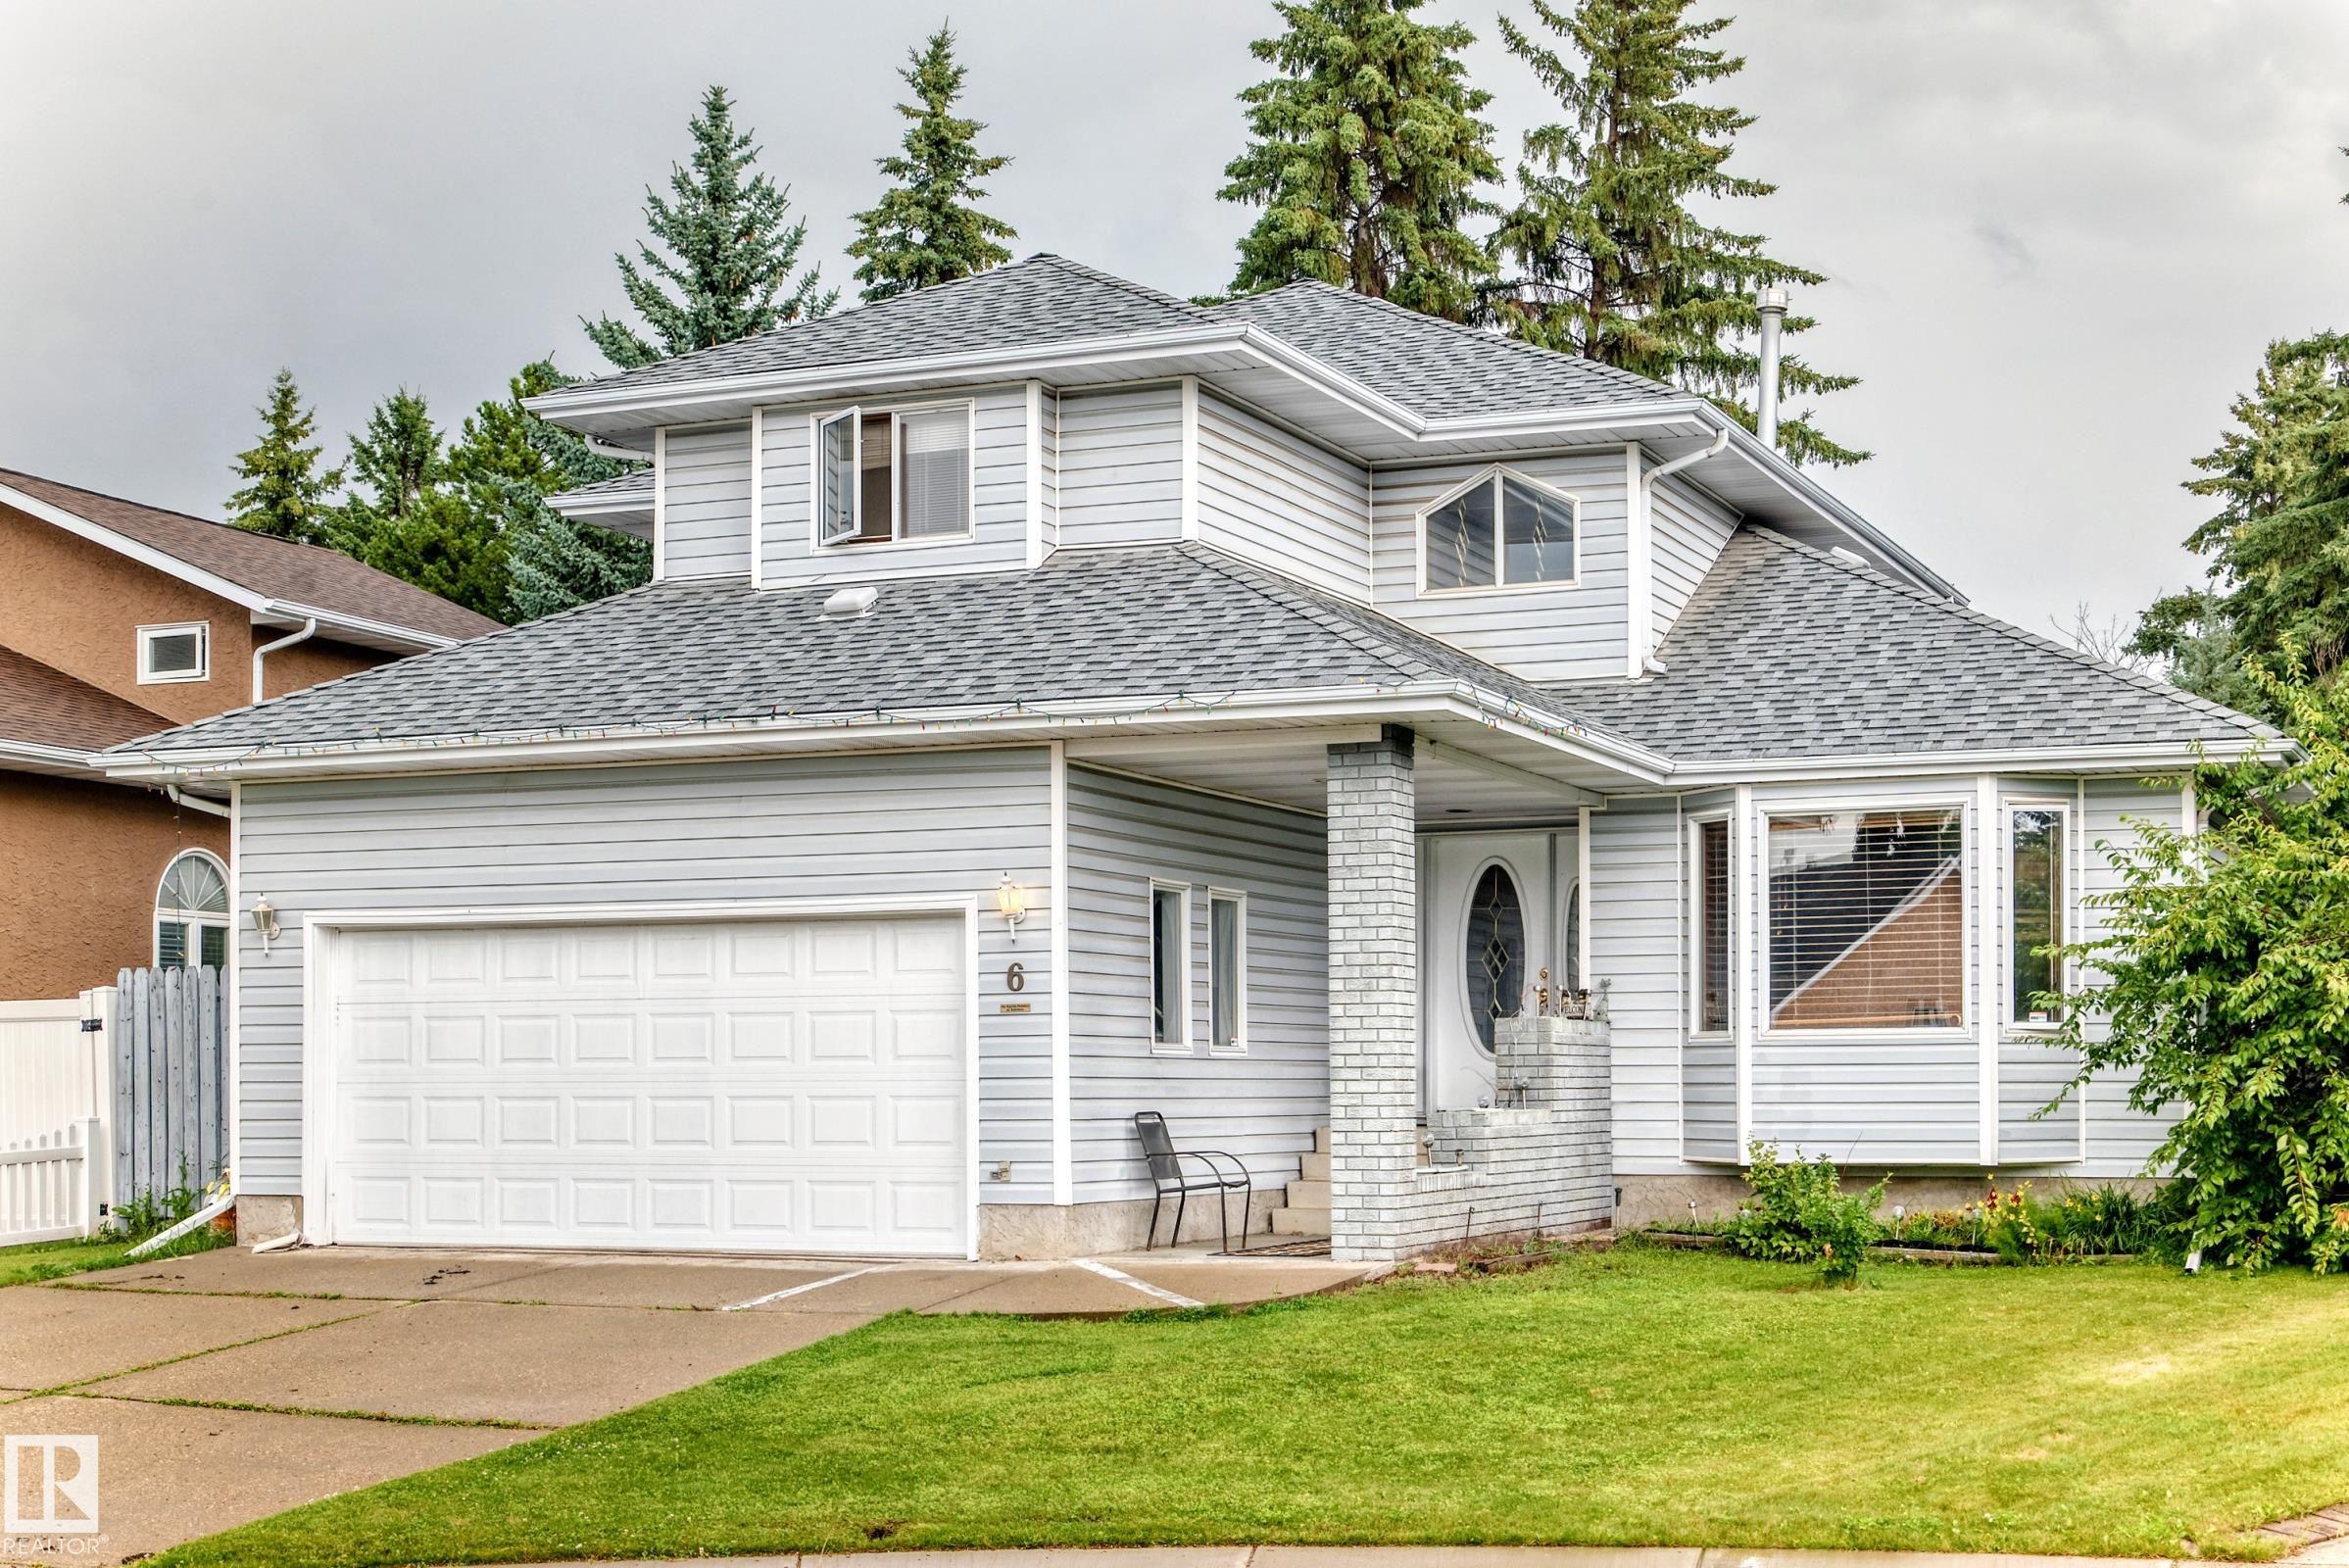
Beautiful curb appeal welcomes you to this former showhome, highlighted by an amazing curved staircase that creates a memorable first impression. Offering 2,019 sq.ft., 4 bedrooms and 3.5 ba...
View Full Comments
|
|
|
|
|
|
Courtesy of Rimmer Judith of RE/MAX Excellence
|
|
|
|
|
|
|
|
 |
|
|
|
|
MLS® System #: E4501571
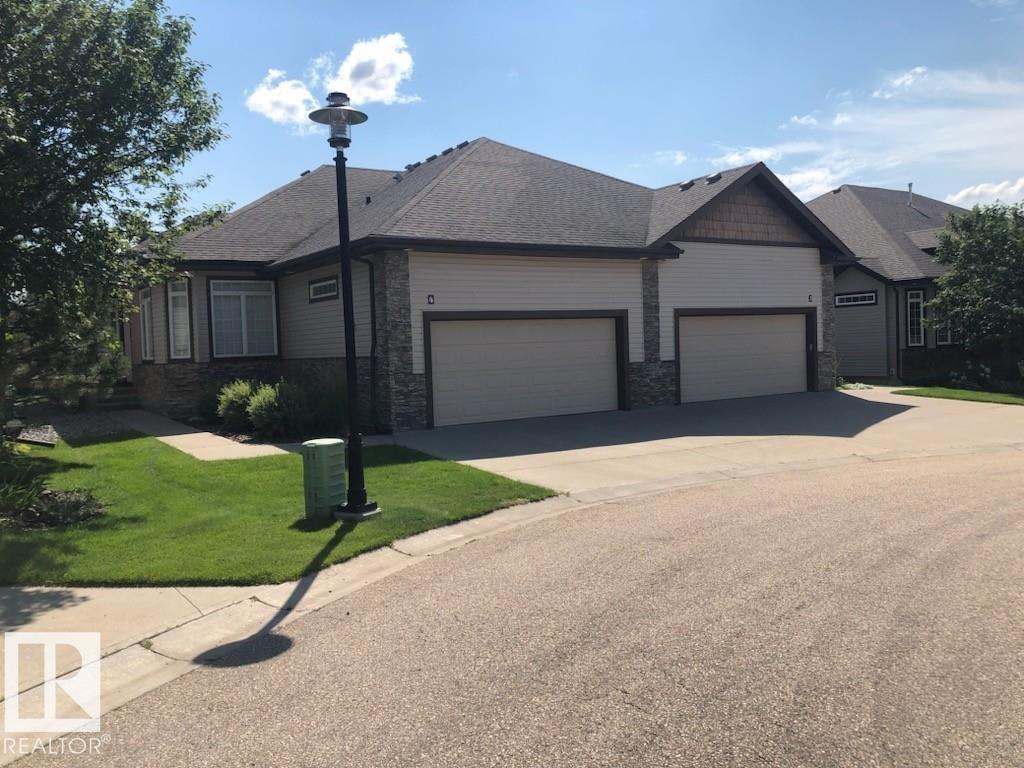
Address: 4 85 Northridge Drive
Size: 1252 sq. ft.
Days on Website:
ACCESS Days on Website
|
|
|
|
|
|
|
|
|
|
|
Lakeside Estate in North Ridge (Adult 55). Prestigious home and rare find 12' ceilings, open concept layout with bright main floor; sleek kitchen, stainless steel appliances; main floor laun...
View Full Comments
|
|
|
|
|
|
Courtesy of Fitton Tatum of ComFree
|
|
|
|
|
|
|
|
 |
|
|
|
|
|
|
|
|
|
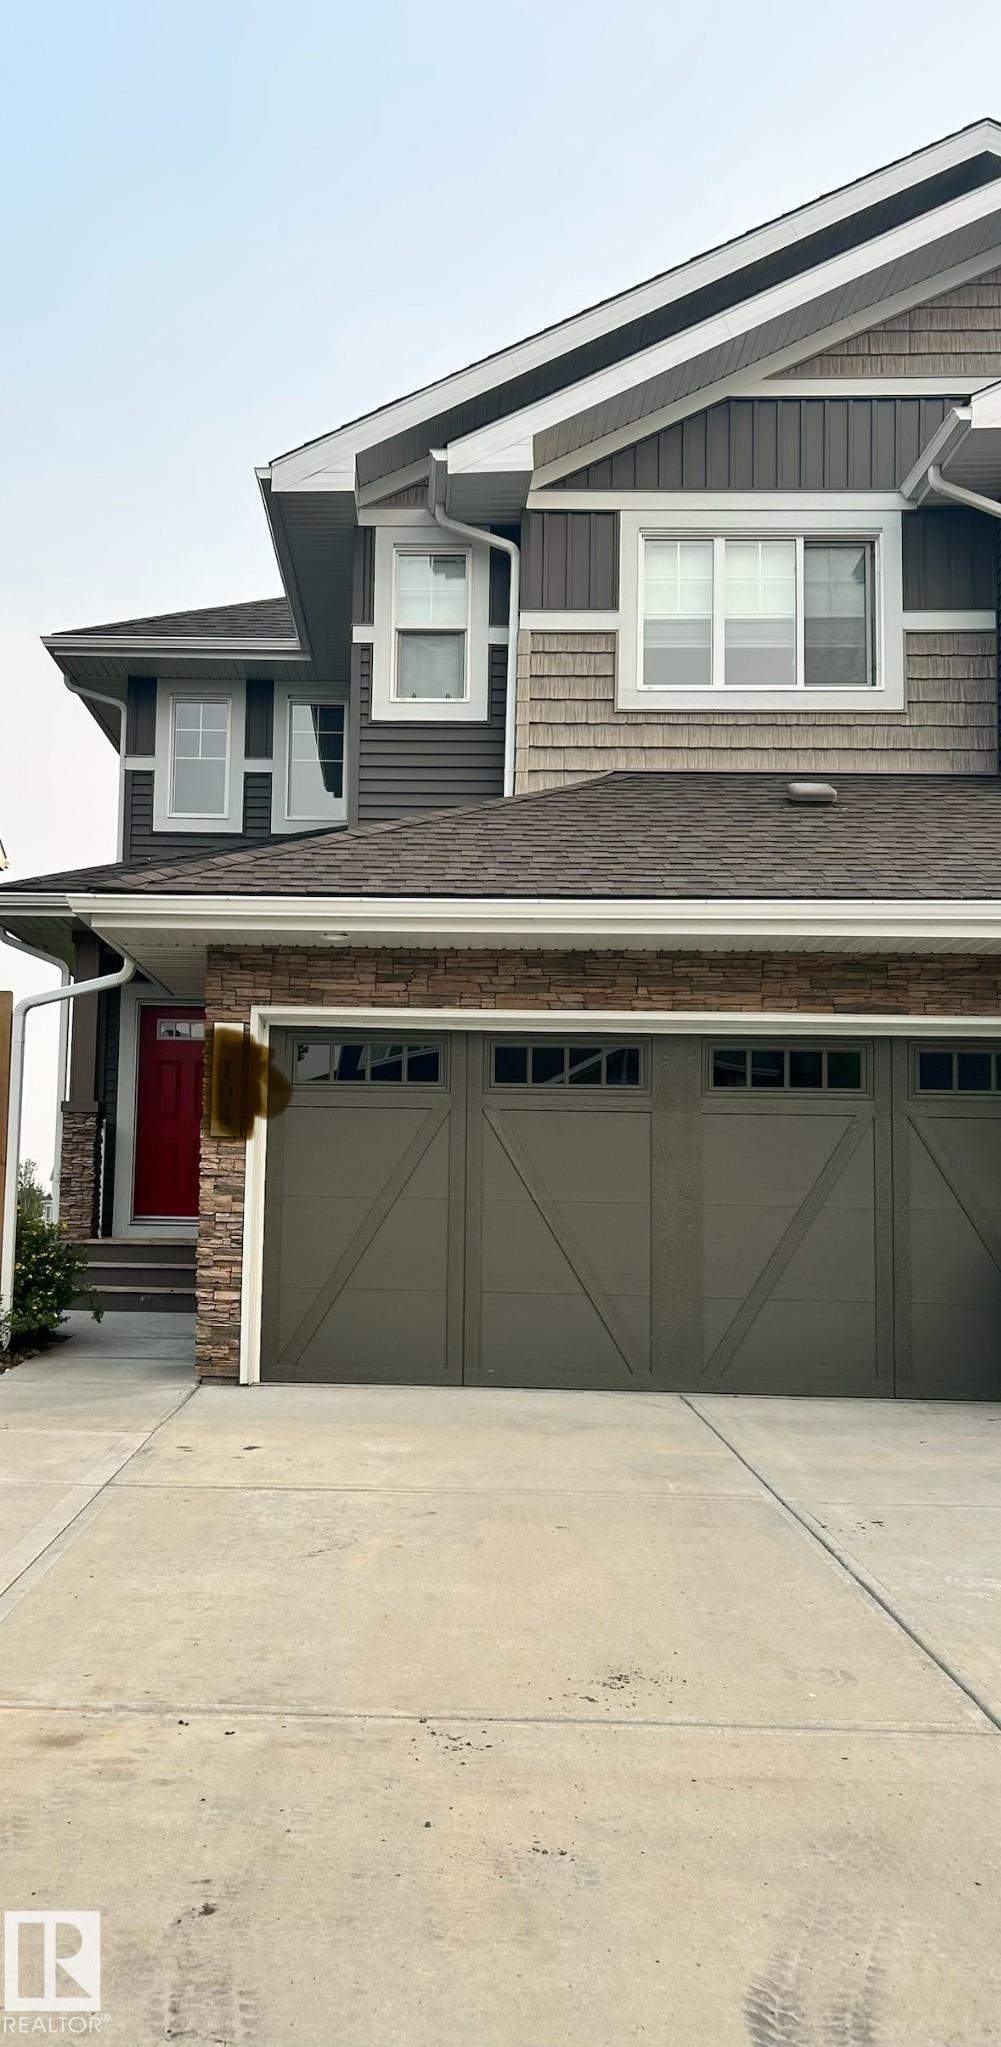
Fully finished 1,714 sq. ft. walkout half duplex, proudly maintained by its original owner, backing onto a pond and green space in the Jensen Lakes community of St. Albert. The upper level f...
View Full Comments
|
|
|
|
|
|
Courtesy of Faulkner Dennis of Exp Realty
|
|
|
|
|
|
|
|
 |
|
|
|
|
MLS® System #: E4508153
Address: 5 LABELLE Crescent
Size: 1733 sq. ft.
Days on Website:
ACCESS Days on Website
|
|
|
|
|
|
|
|
|
|
|
Beautiful home on a MASSIVE lot in a quiet crescent. This home has been thoroughly updated and has the MASSIVE irregular pie lot that allows you to have a back yard garden, trampoline, swimm...
View Full Comments
|
|
|
|
|
|
Courtesy of Hayduk Angela of MaxWell Devonshire Realty
|
|
|
|
|
Riverside (St. Albert)
|
599,900
|
|
|
|
|
 |
|
|
|
|
|
|
|
|
|
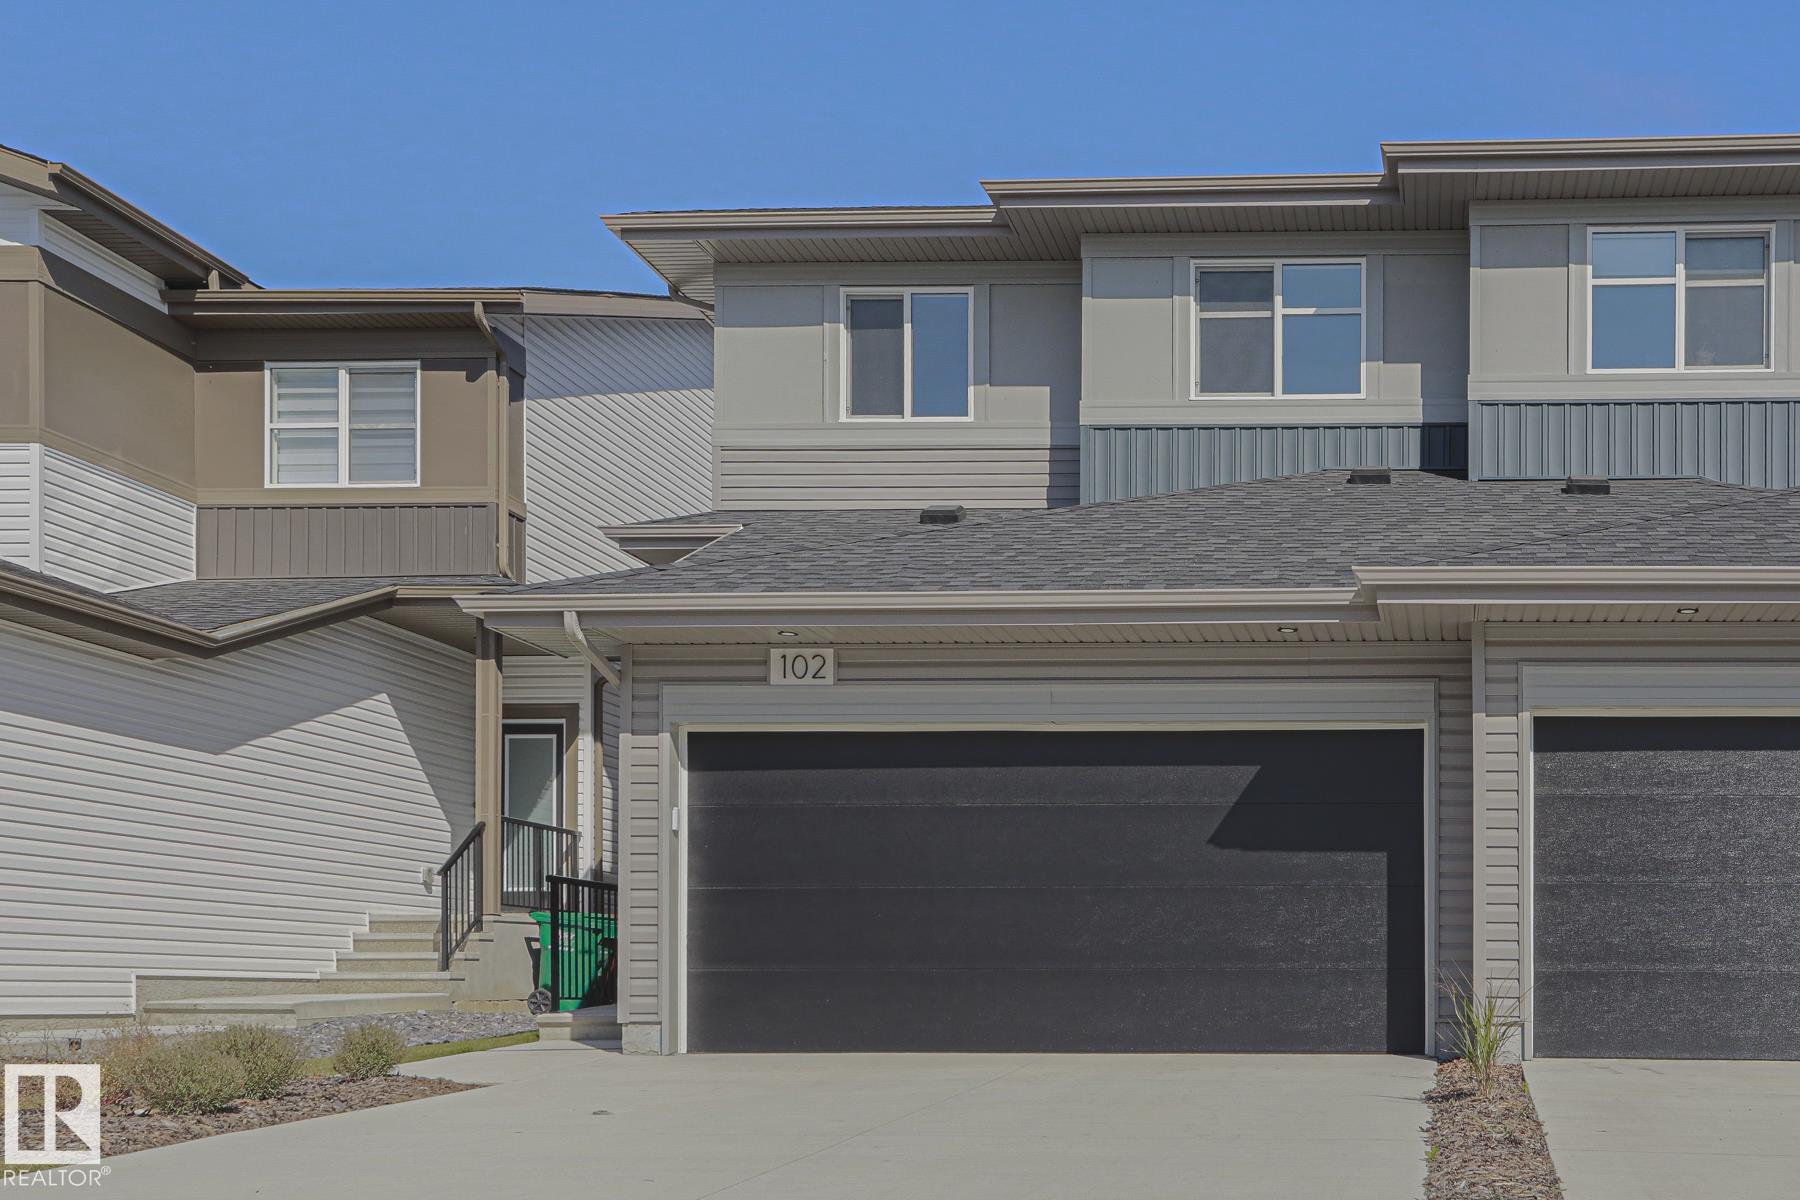
Why buy new? This 1-YEAR OLD HOME HAS IT ALL! The OPEN-CONCEPT MAIN FLOOR features; MASSIVE MUD ROOM, a stylish kitchen with STAINLESS STEEL APPLIANCES, LARGE ISLAND and SPACIOUS DINING AREA...
View Full Comments
|
|
|
|
|
|
Courtesy of Sagert Brooke, Boser Kristin of Sarasota Realty
|
|
|
|
|
|
|
|
 |
|
|
|
|
MLS® System #: E4511502
Address: 16 NORMANDEAU Crescent
Size: 2144 sq. ft.
Days on Website:
ACCESS Days on Website
|
|
|
|
|
|
|
|
|
|
|
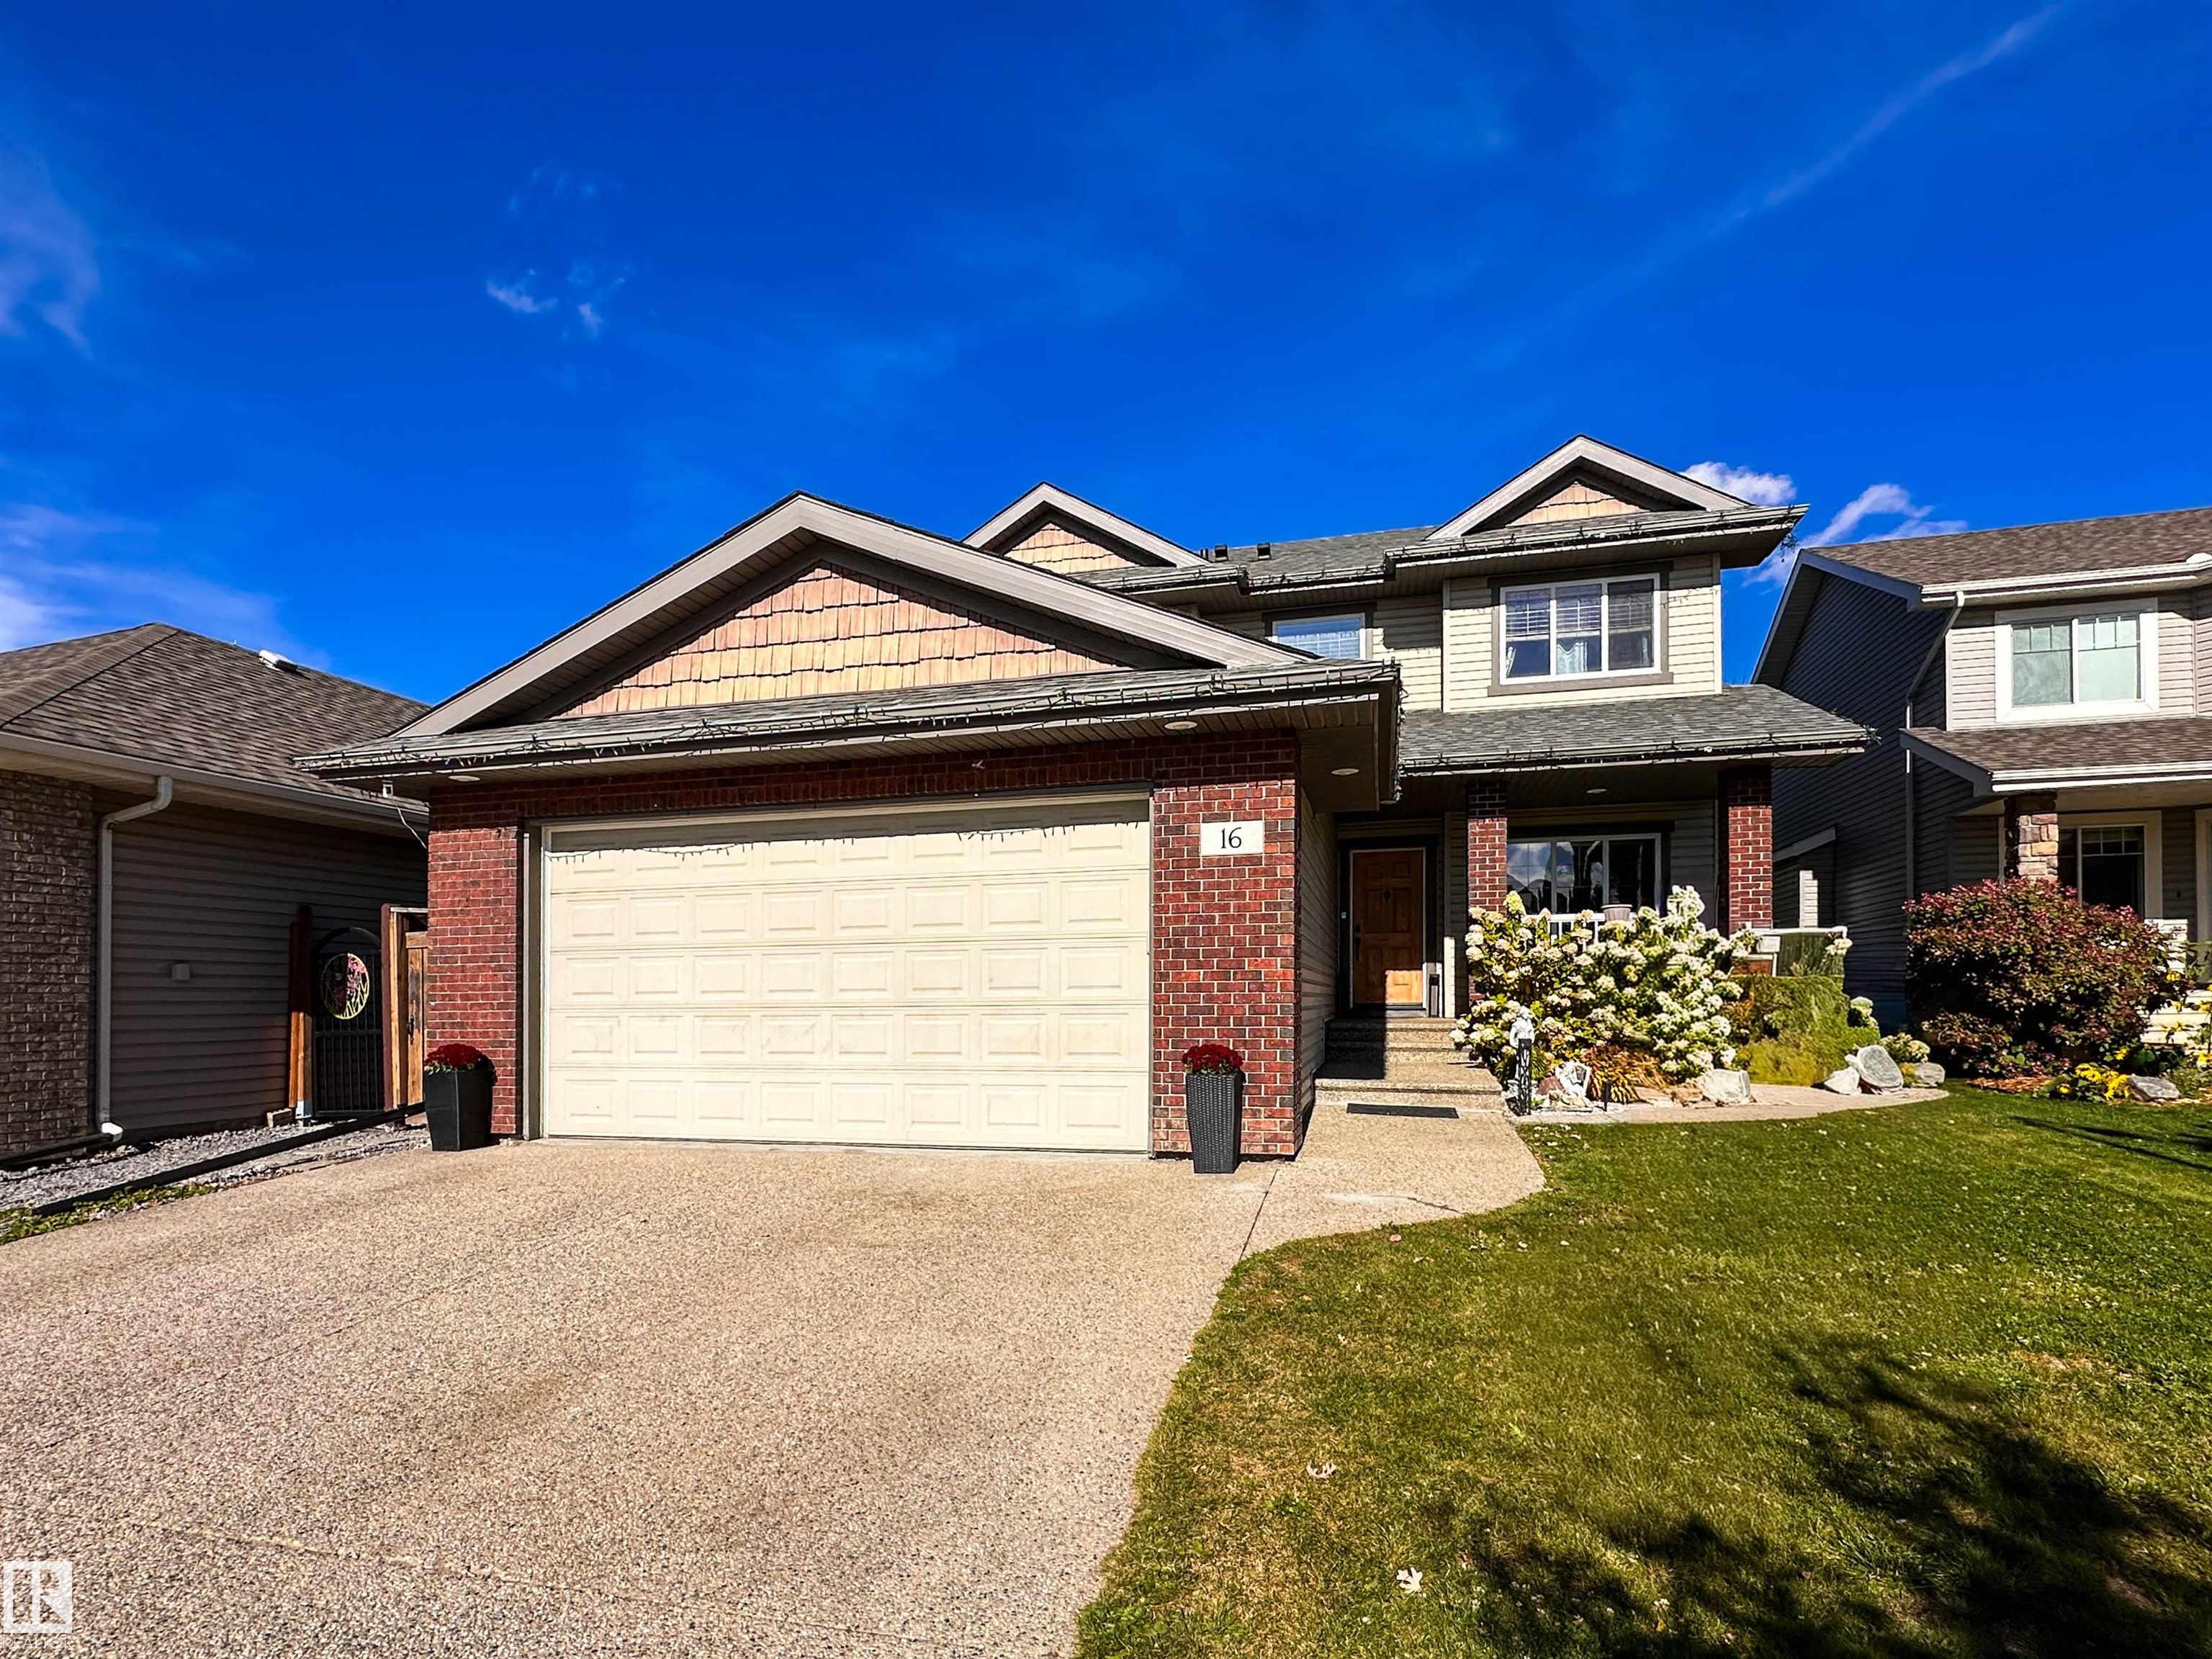
Beautiful Sarasota-built two-storey tucked away on a sought-after North Ridge crescent! Bright and welcoming, this family home offers an open-concept layout with a warm, traditional feel. Th...
View Full Comments
|
|
|
|
|
|
|
|
|
Courtesy of Willman Erin, Muller Pete of RE/MAX Elite
|
|
|
|
|
|
|
|
 |
|
|
|
|
|
|
|
|
|
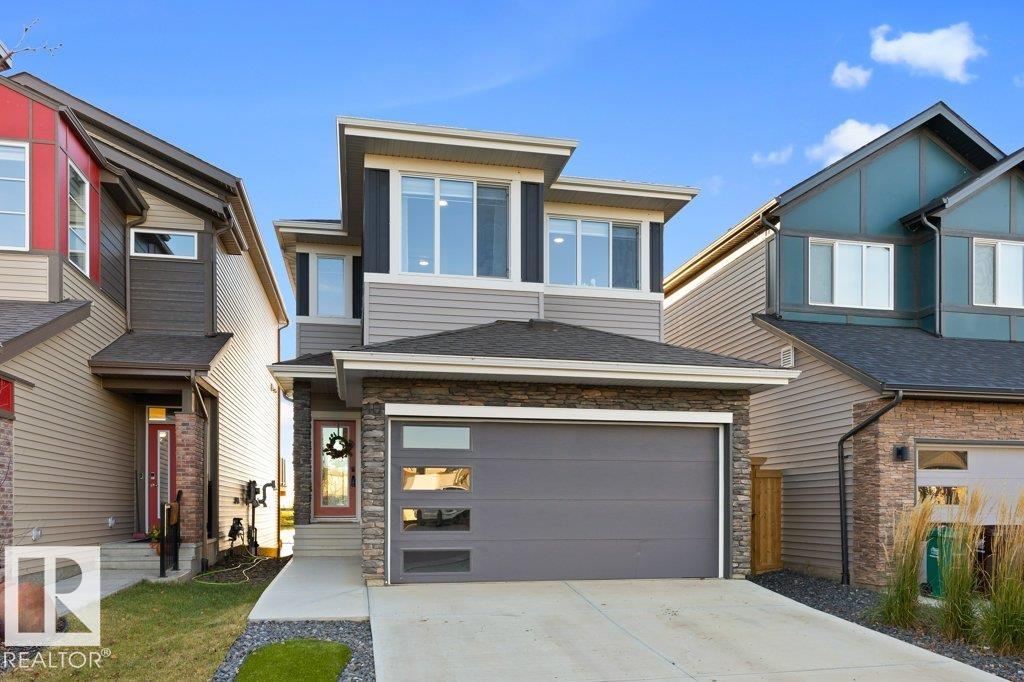
Welcome to Nouveau in the heart of north St. Albert! Surrounded by nature & backing onto a beautiful pond, this property offers waterfront views & wildlife right in your backyard, just steps...
View Full Comments
|
|
|
|
|
|
Courtesy of LeBlanc Corey, Willman Erin of RE/MAX Elite
|
|
|
|
|
Forest Lawn (St. Albert)
|
609,900
|
|
|
|
|
 |
|
|
|
|
MLS® System #: E4513743
Address: 4 FLEETWOOD Crescent
Size: 1297 sq. ft.
Days on Website:
ACCESS Days on Website
|
|
|
|
|
|
|
|
|
|
|
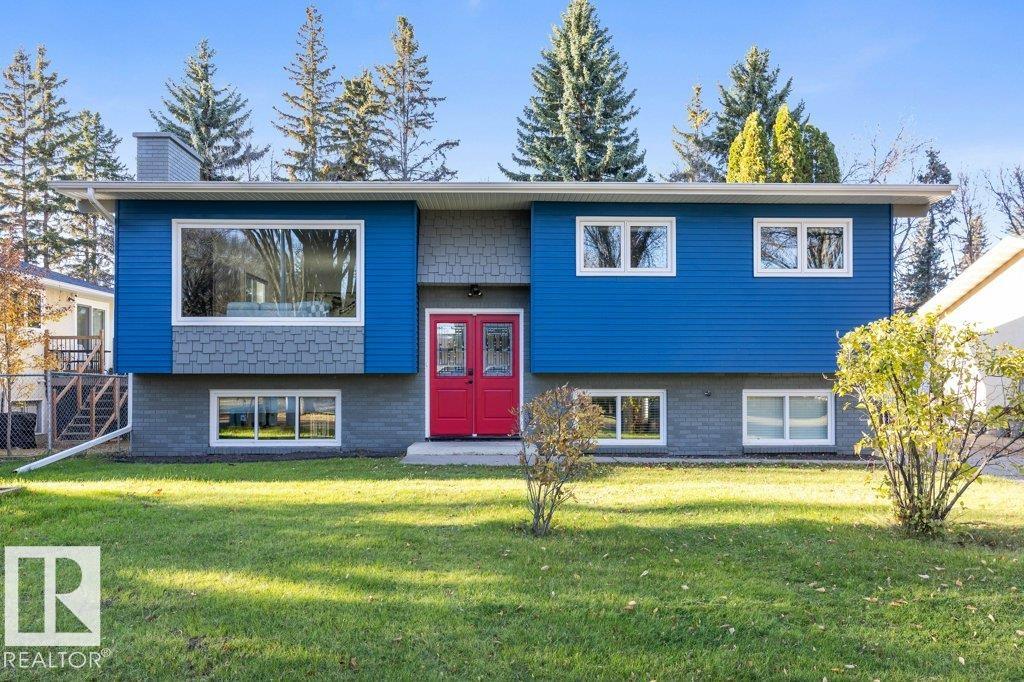
Beautifully updated and move-in ready, this 5-bedroom bi-level on a quiet Forest Lawn crescent offers over 2,300 sq ft of living space. The bright main floor features new vinyl plank floorin...
View Full Comments
|
|
|
|
|
|
Courtesy of Taliani Mo of Exp Realty
|
|
|
|
|
|
|
|
 |
|
|
|
|
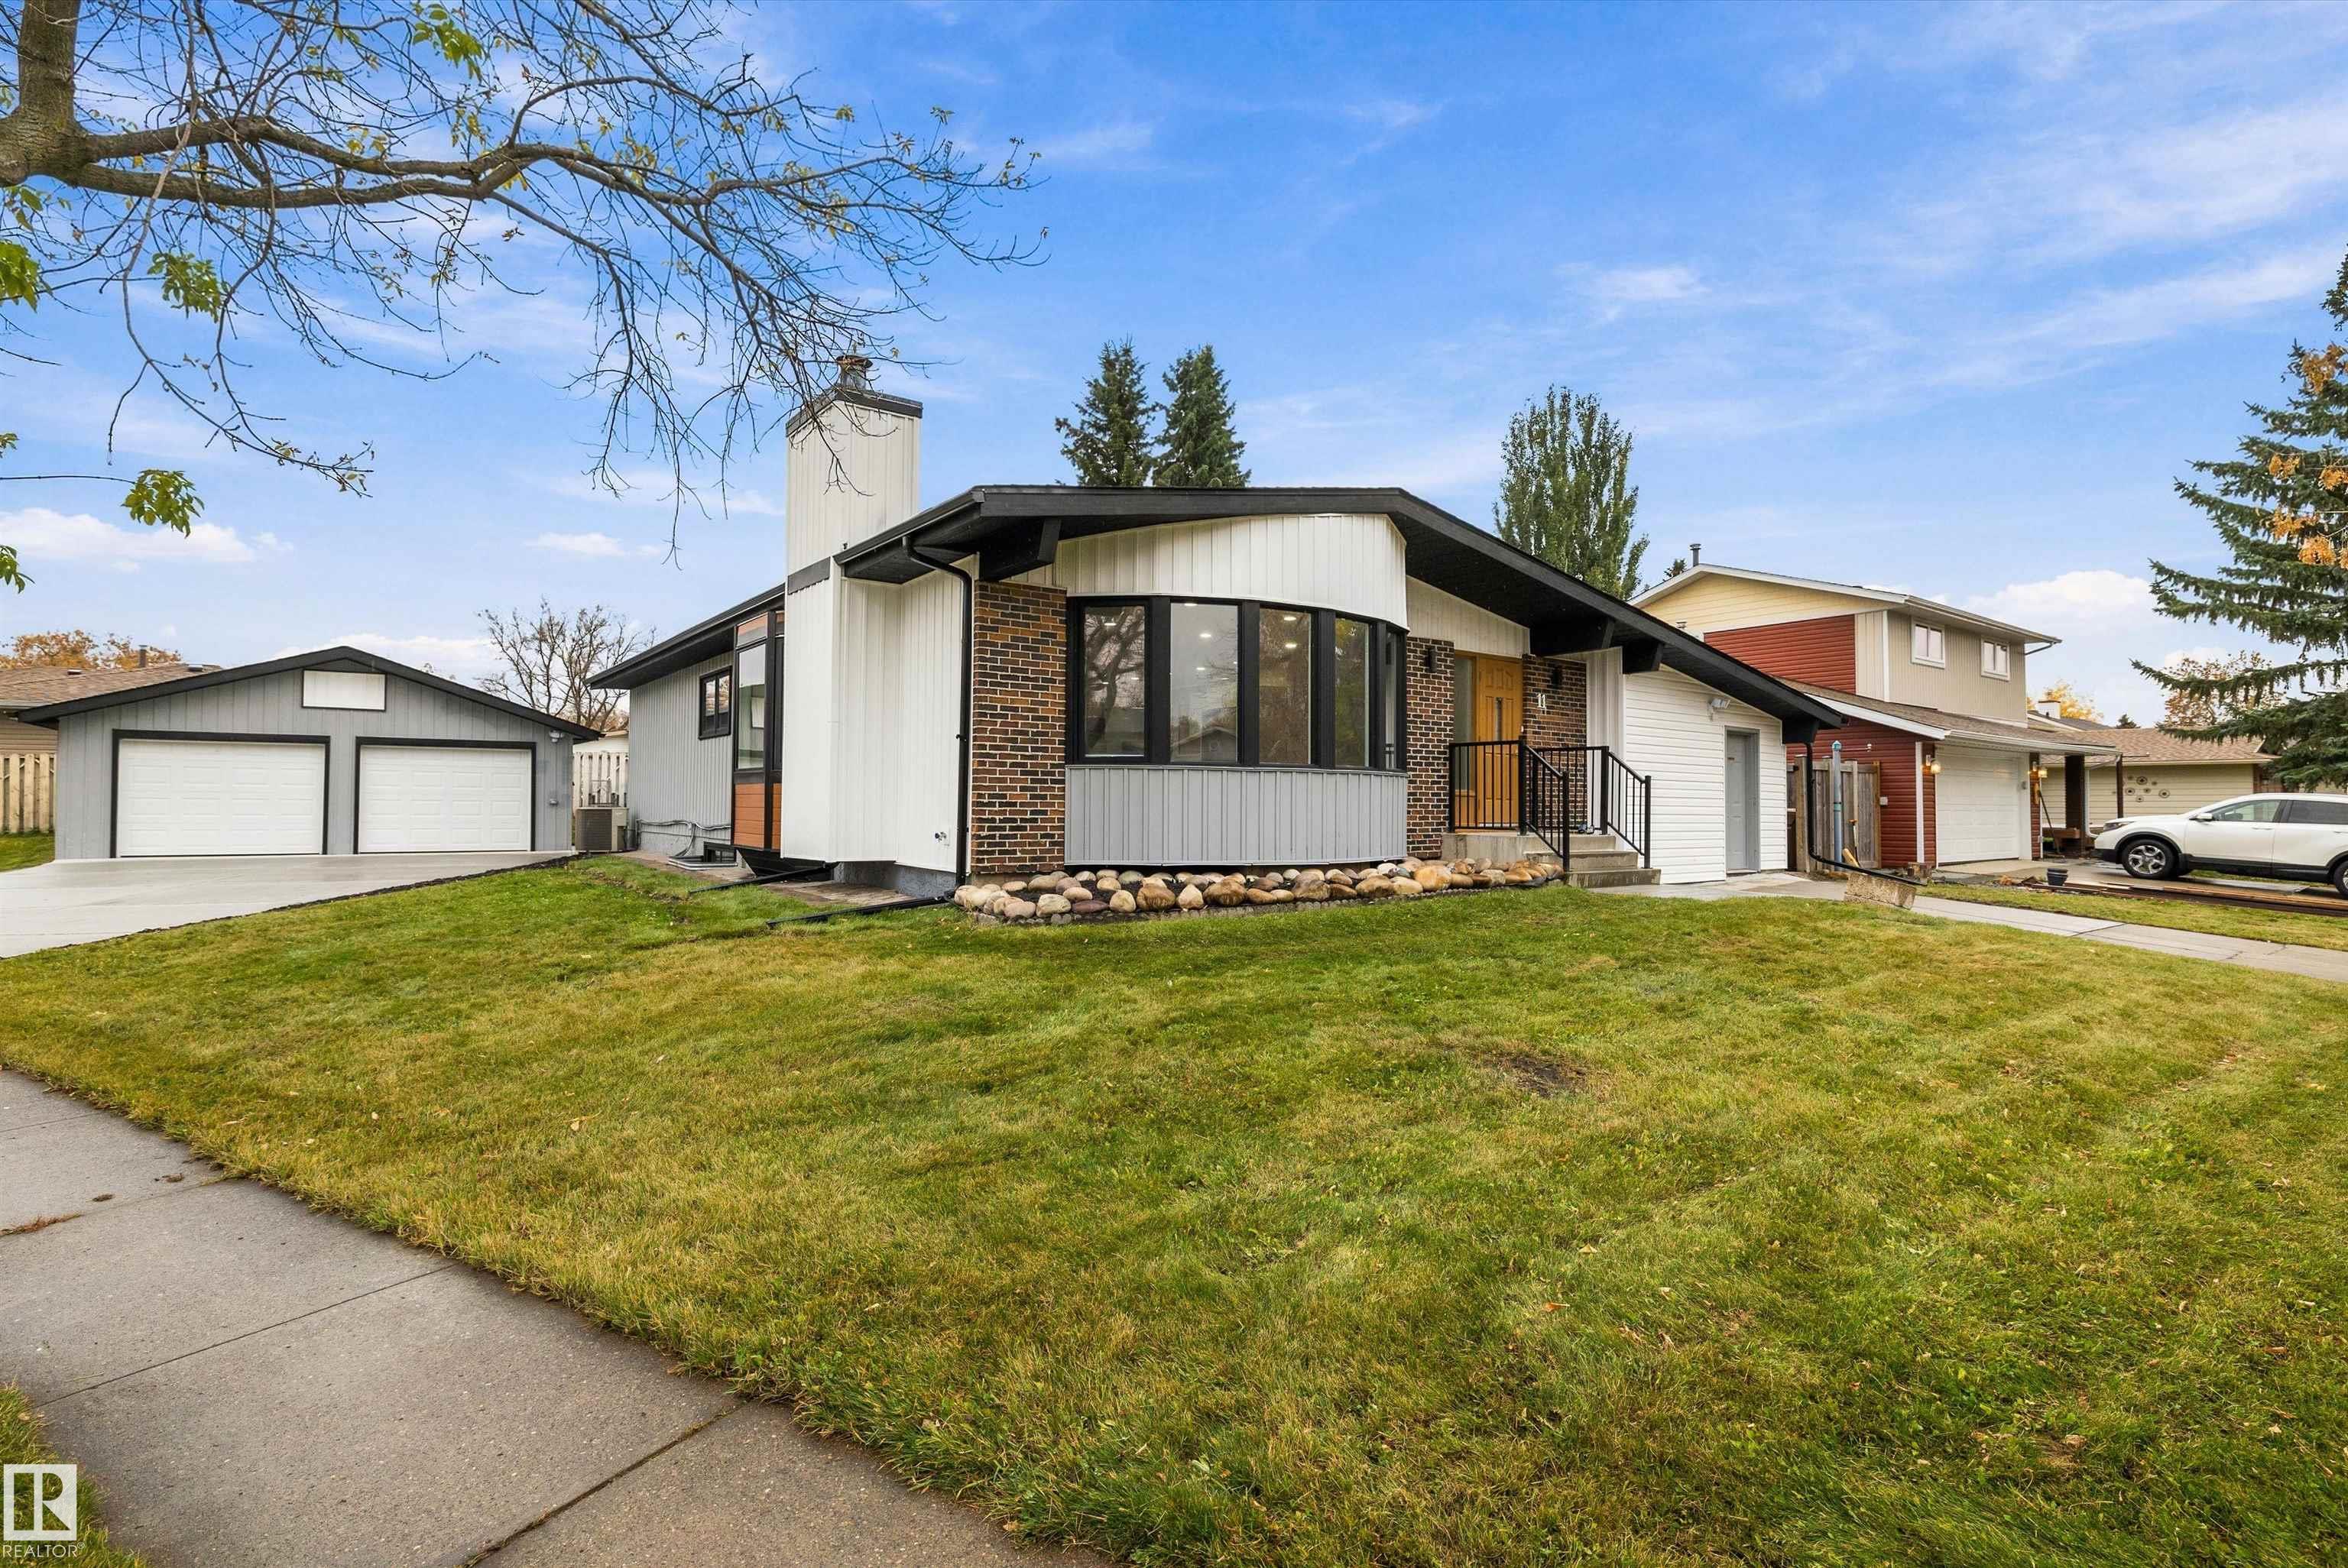
MLS® System #: E4512520
Address: 11 AUSTIN Crescent
Size: 1725 sq. ft.
Days on Website:
ACCESS Days on Website
|
|
|
|
|
|
|
|
|
|
|
Welcome to this fully renovated bungalow in Akinsdale, St. Albert! Offering 6 bedrooms and 3 full bathrooms, this home has been transformed with all-new flooring, lighting, and updated bathr...
View Full Comments
|
|
|
|
|
|
Courtesy of Lofthaug David of Bode
|
|
|
|
|
|
|
|
 |
|
|
|
|
|
|
|
|
|
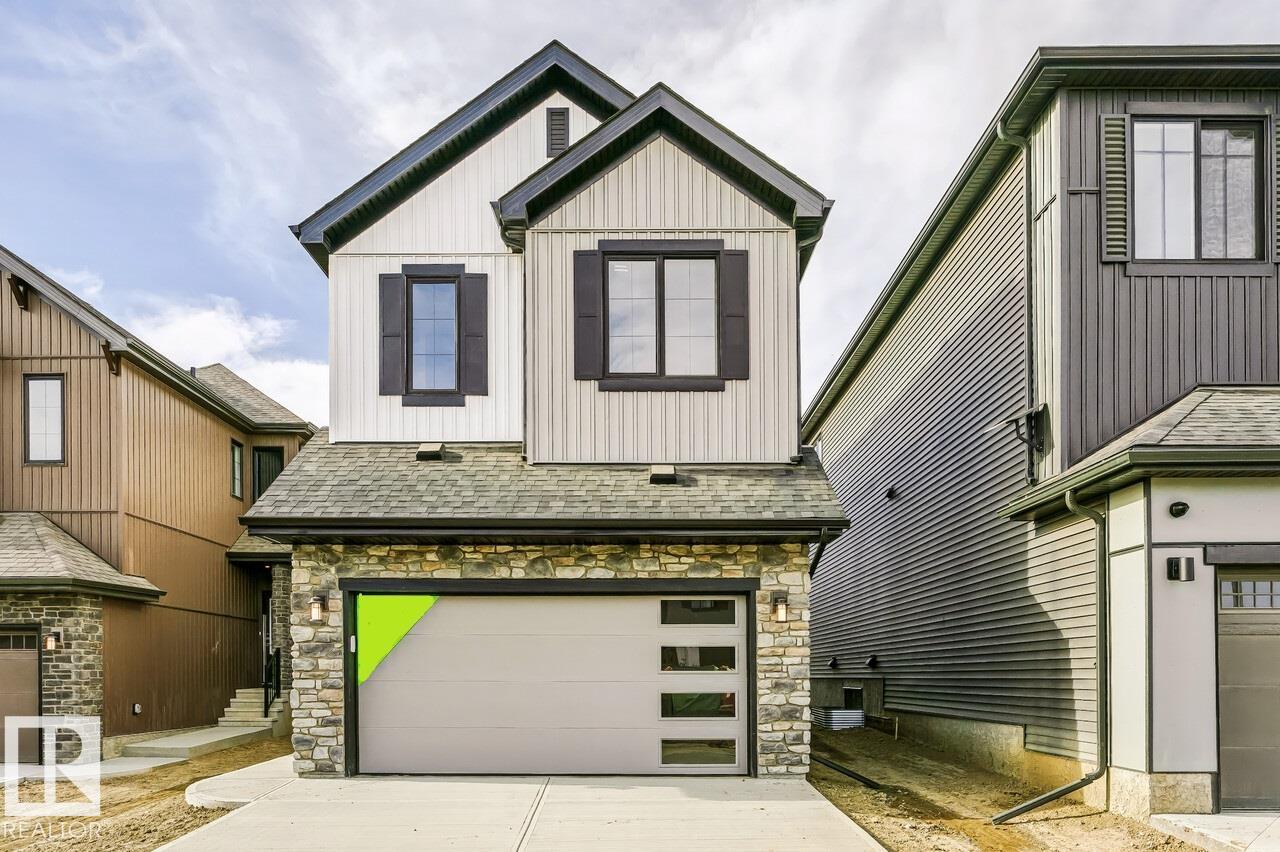
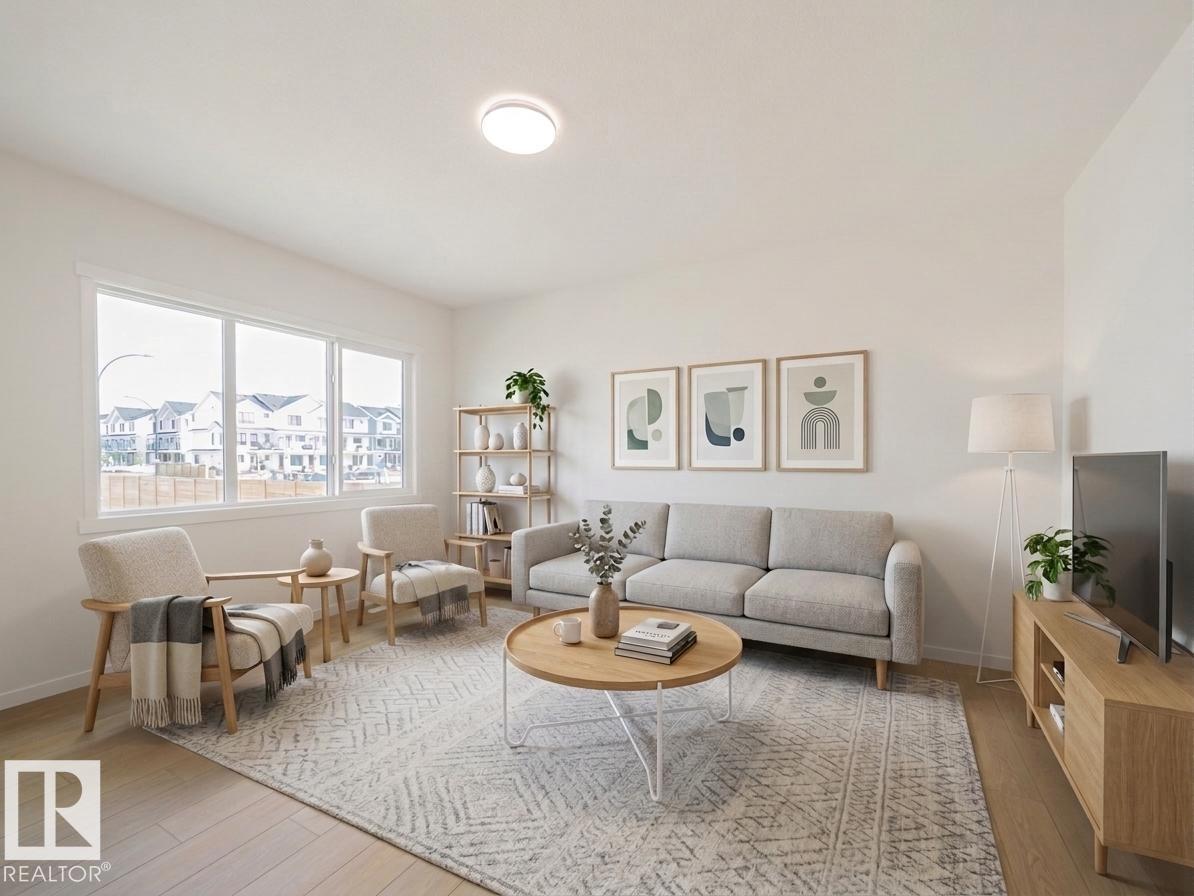
The home offers a bright and spacious open-concept main floor designed for comfortable everyday living and entertaining. Stunning open to above living room. The designer kitchen flows seamle...
View Full Comments
|
|
|
|
|
|
Courtesy of Schlachter Coreen of Royal Lepage Premier Real Estate
|
|
|
|
|
|
|
|
 |
|
|
|
|
|
|
|
|
|
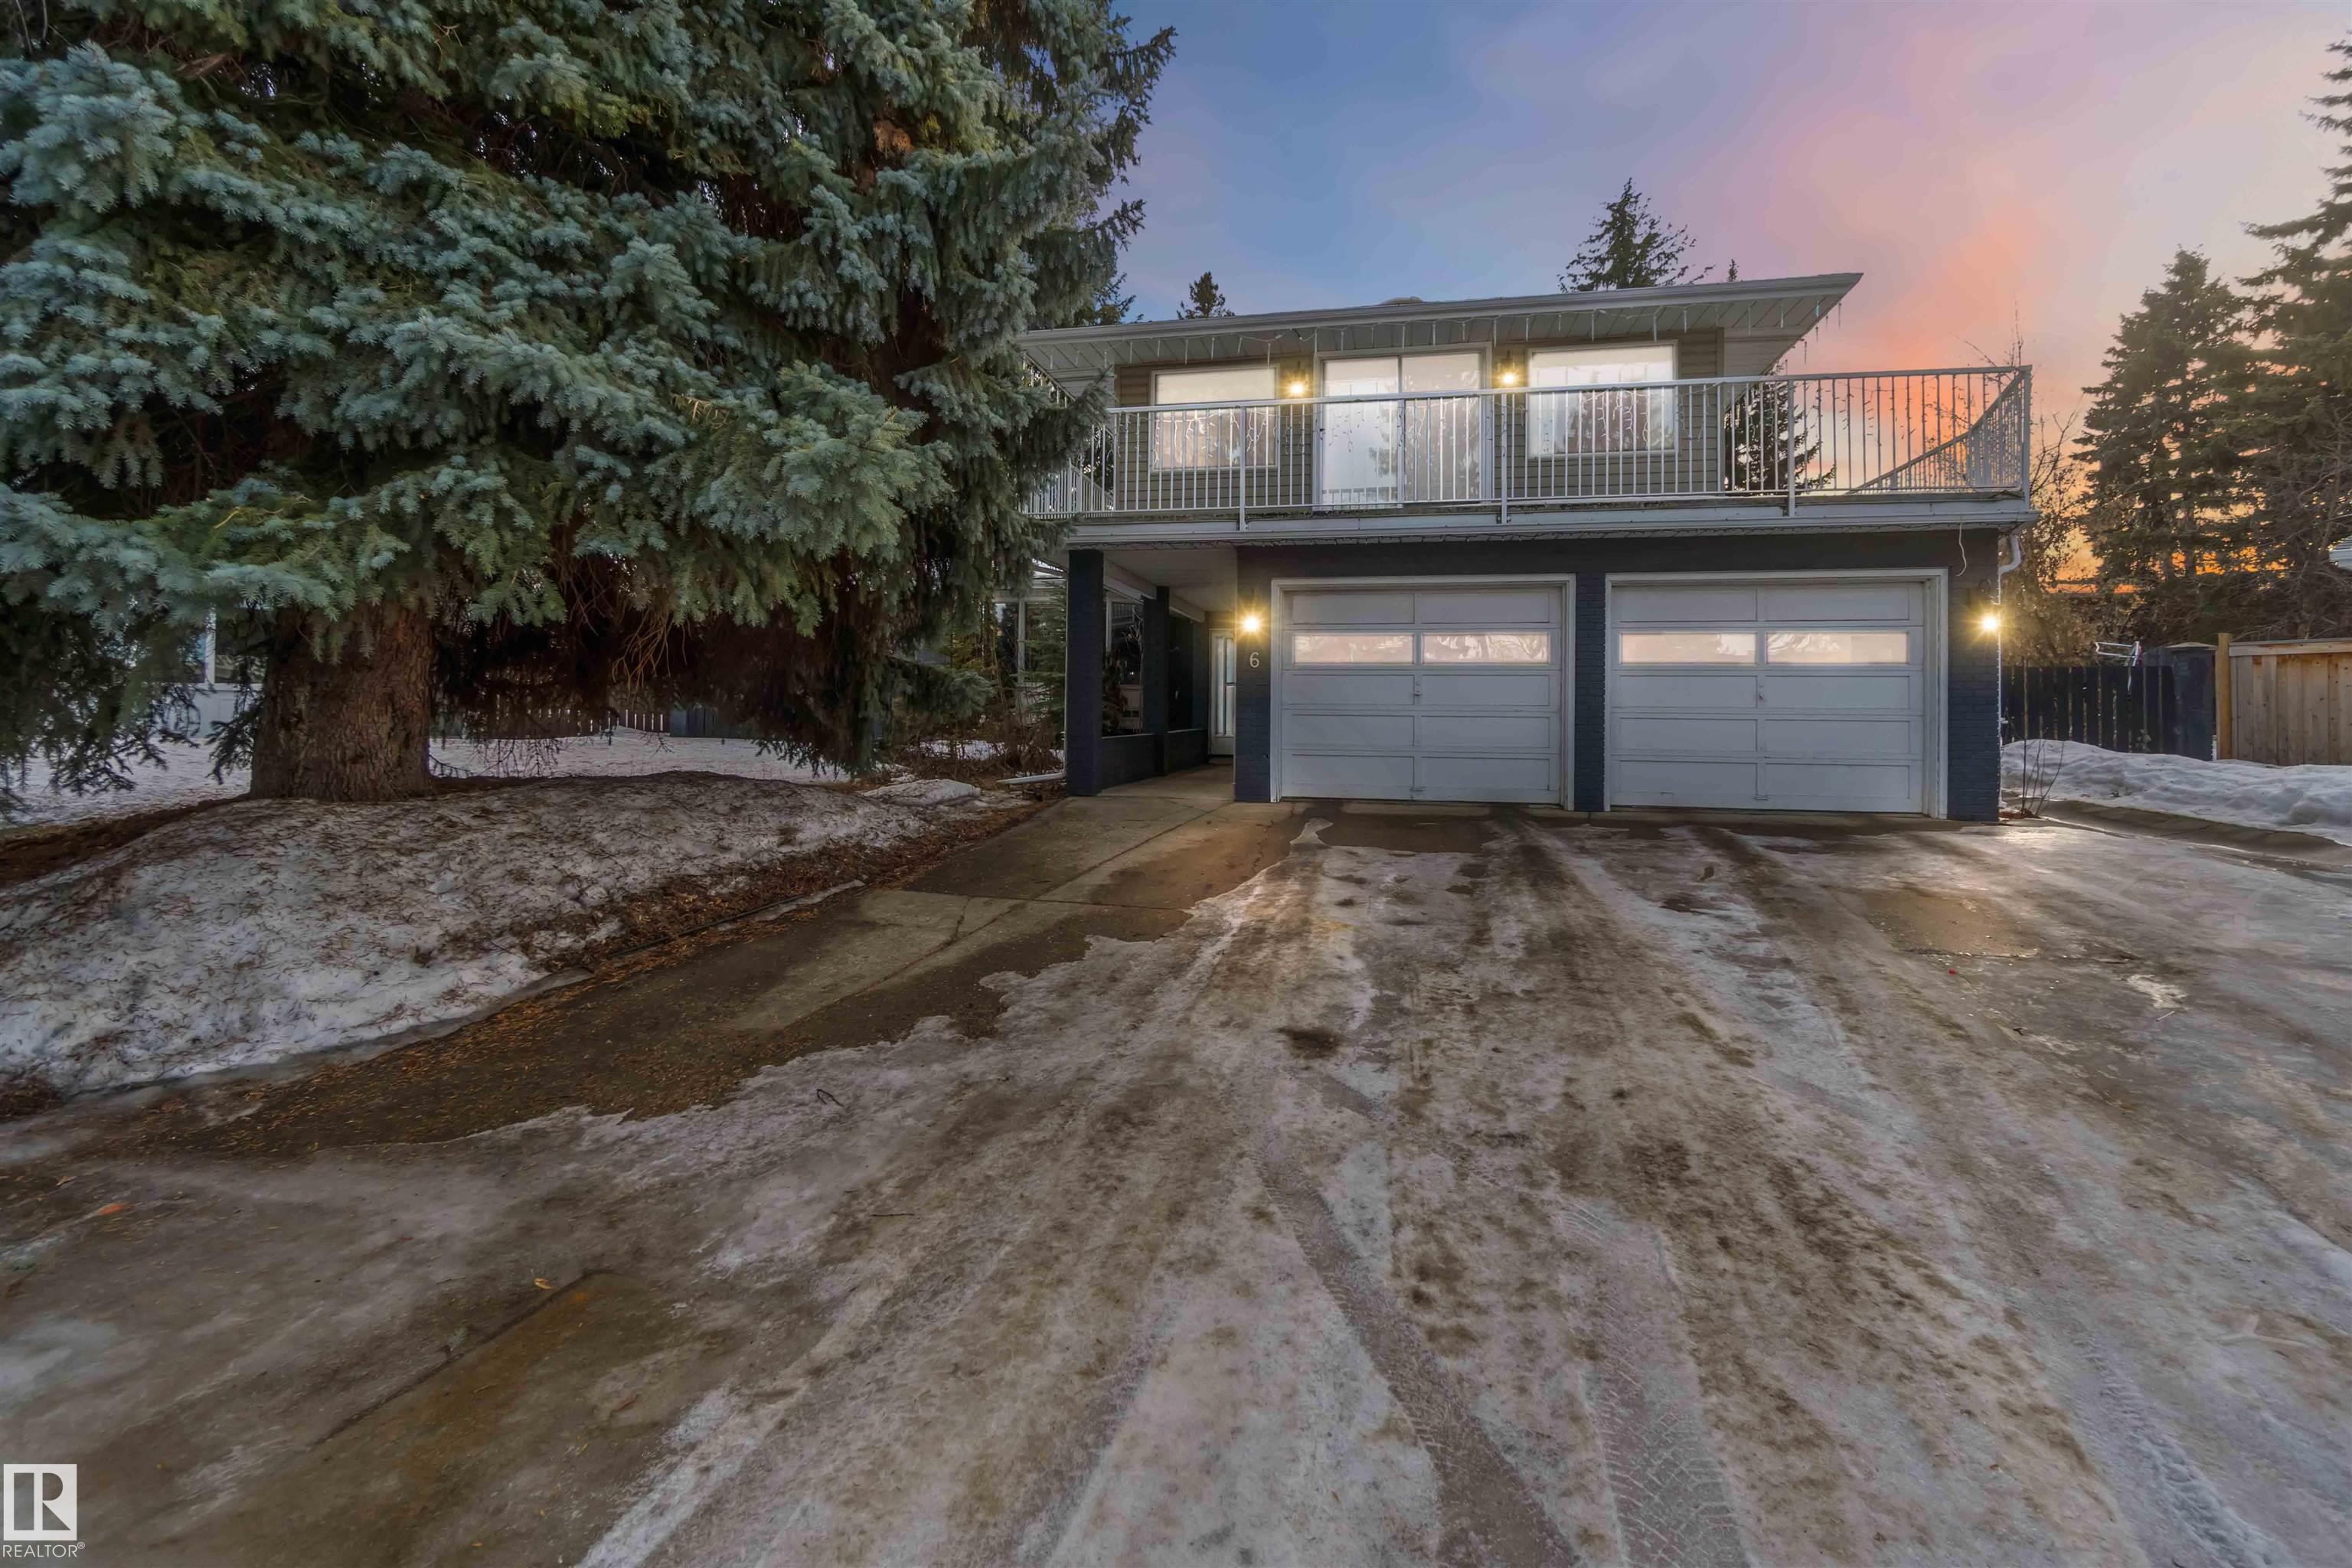
Set an an EXPANSIVE pie shaped lot, this beautifully renovated 2574 sq ft mid century modern gem is truly one of a kind. Offering five bedrooms and 2 1/2 bathrooms, this home showcases rich ...
View Full Comments
|
|
|
|
|
|
Courtesy of Harrison Matthew of MaxWell Challenge Realty
|
|
|
|
|
|
|
|
 |
|
|
|
|
MLS® System #: E4504456
Address: 76 Nerine Crescent
Size: 2280 sq. ft.
Days on Website:
ACCESS Days on Website
|
|
|
|
|
|
|
|
|
|
|
Welcome home to this beautifully designed Coventry Homes property w/ a SEPARATE ENTRANCE & 9' ceilings on the main floor & basement. The kitchen is the heart of the home w/ quartz countertop...
View Full Comments
|
|
|
|
|
|
Courtesy of Salisbury Conor of Century 21 All Stars Realty Ltd
|
|
|
|
|
|
|
|
 |
|
|
|
|
|
|
|
|
|
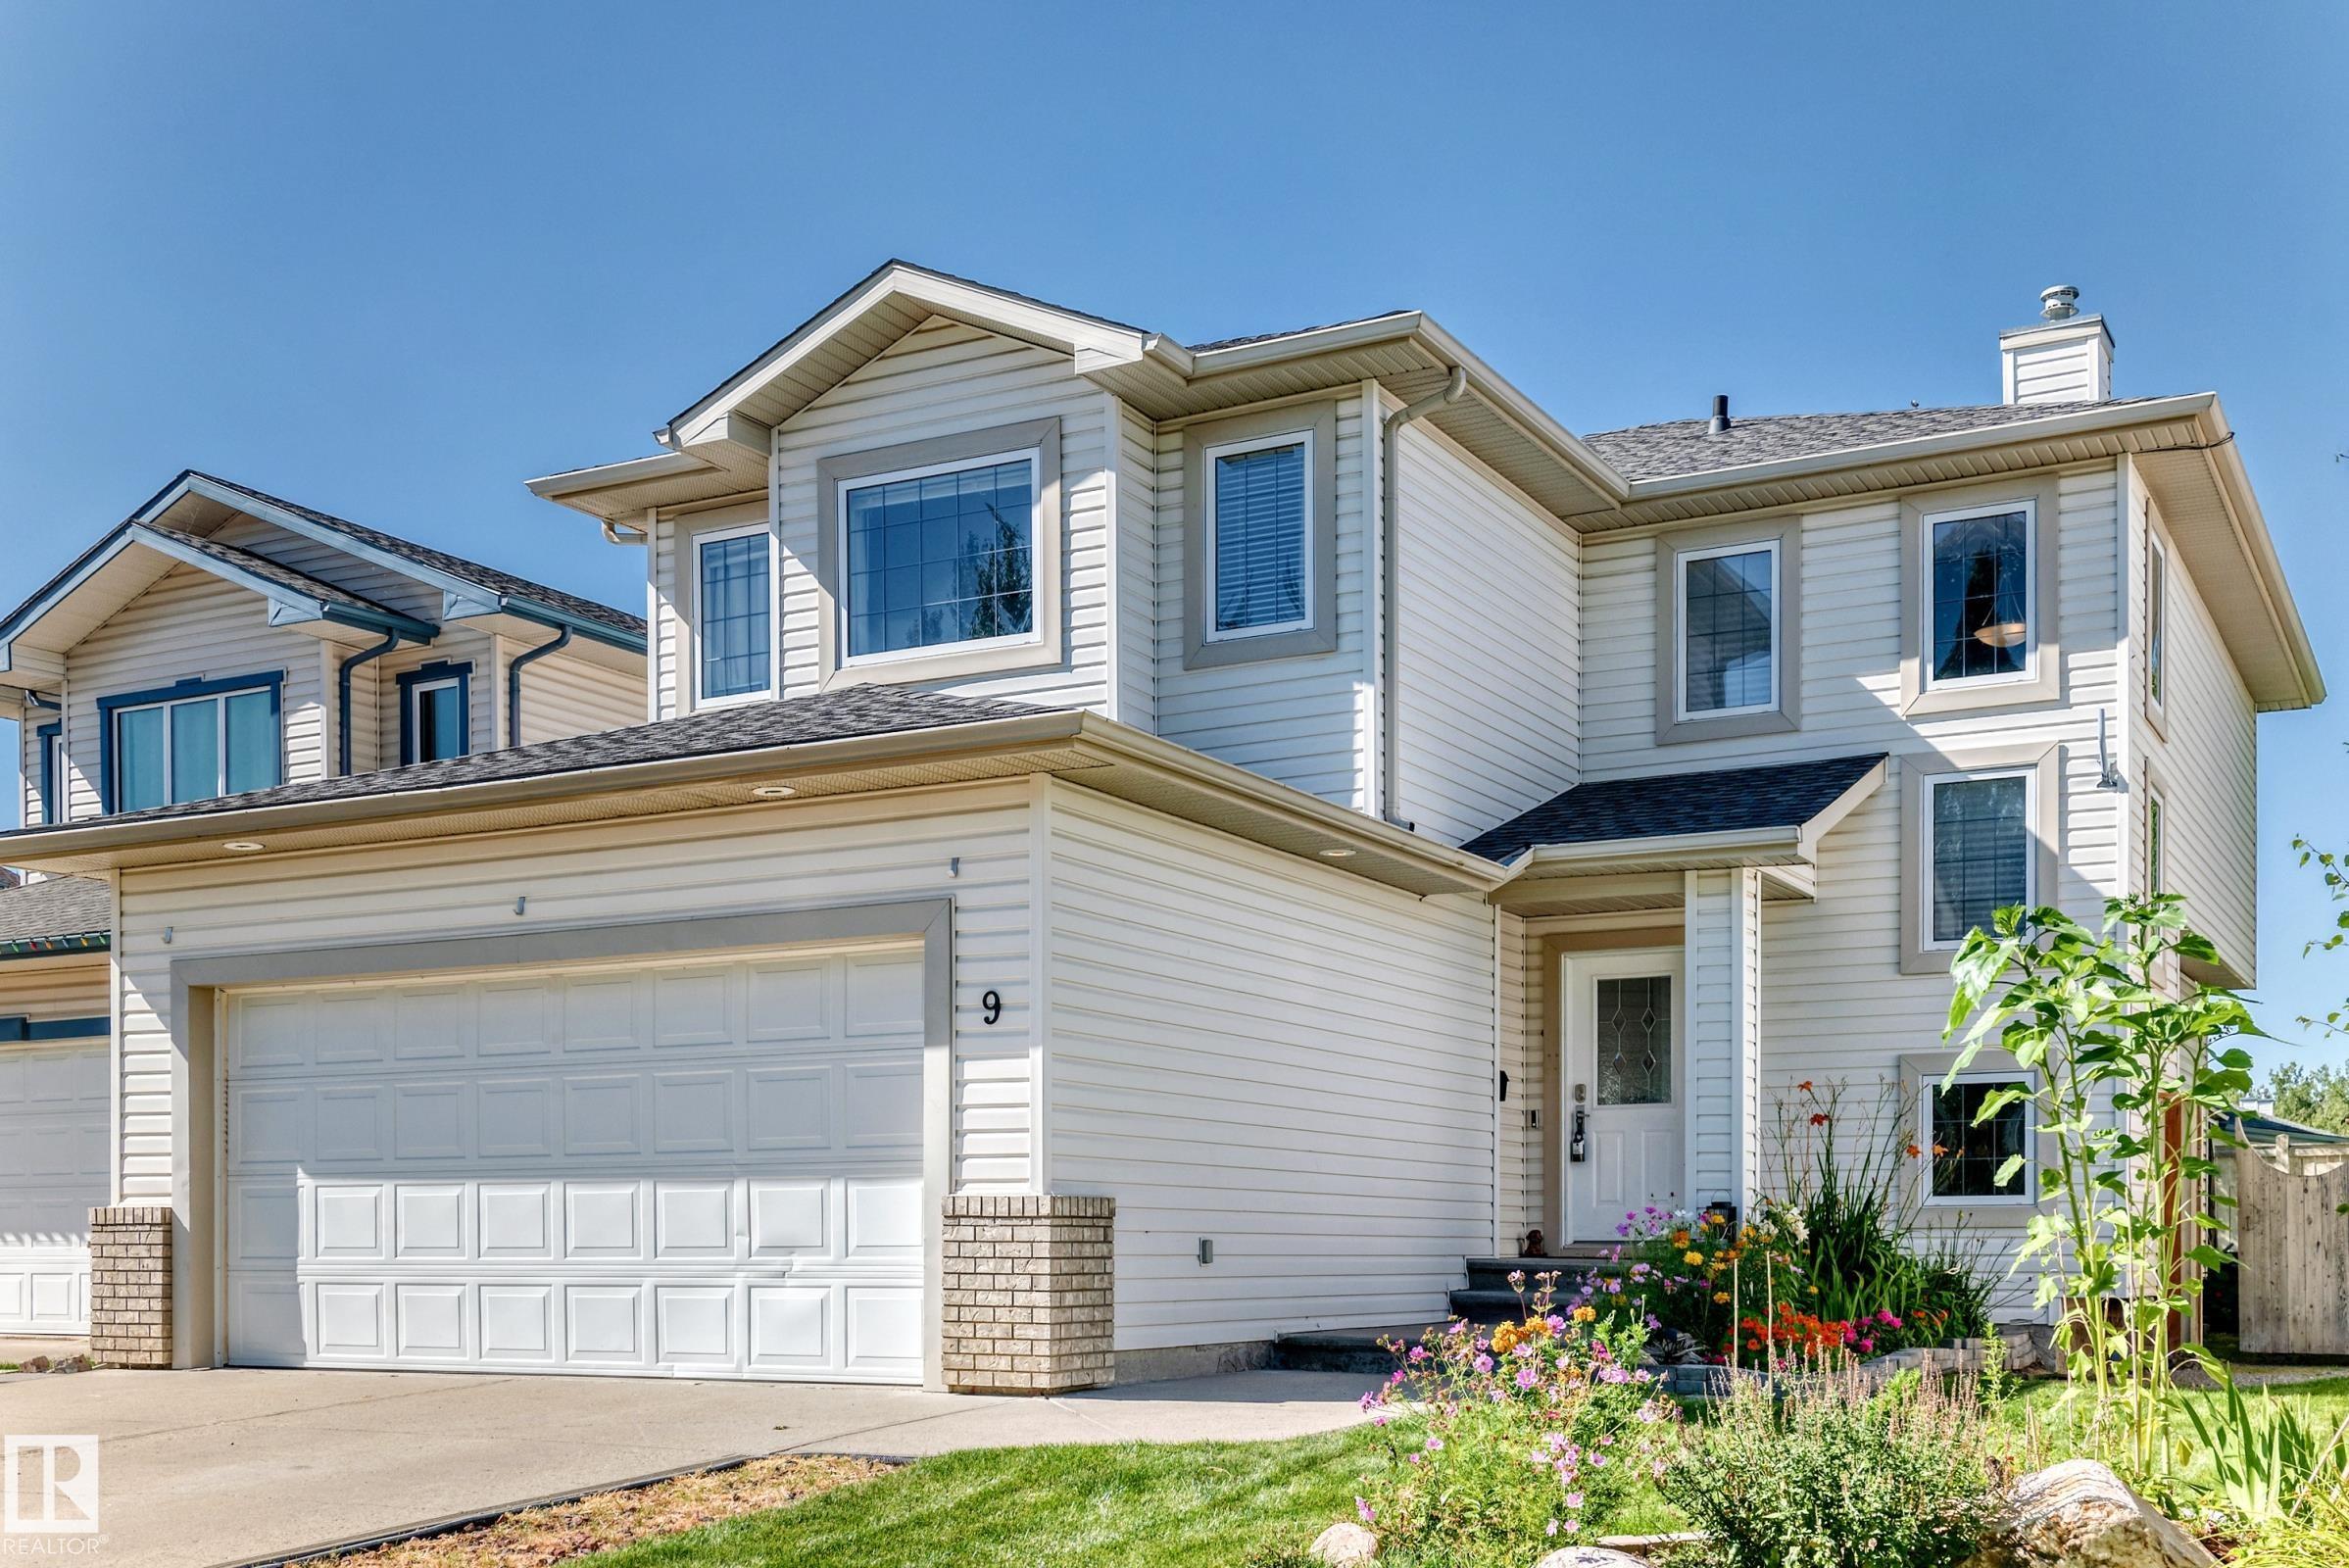
Incredibly well-maintained 1,930 sq ft two-storey home with a FF basement, ideally located at the end of a quiet cul-de-sac in Erin Ridge! The main floor offers a bright and spacious living ...
View Full Comments
|
|
|
|
|
|
Courtesy of MacGregor Meghan, Robertson Ian of RE/MAX Excellence
|
|
|
|
|
|
|
|
 |
|
|
|
|
MLS® System #: E4510440
Address: 67 ARLINGTON Drive
Size: 2366 sq. ft.
Days on Website:
ACCESS Days on Website
|
|
|
|
|
|
|
|
|
|
|
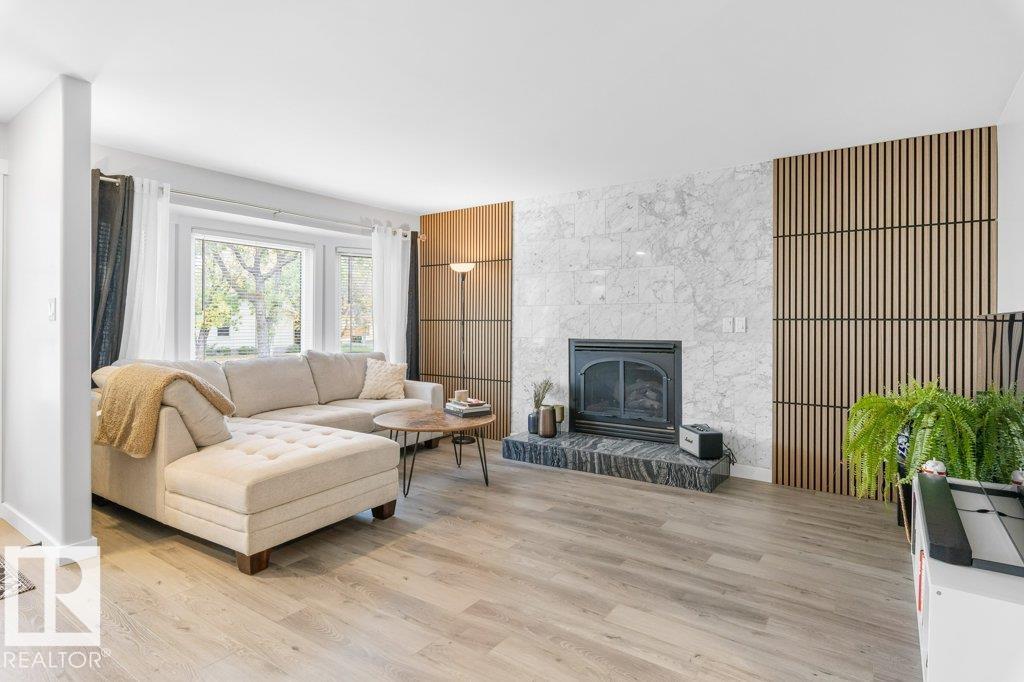
Welcome to a home that truly has it all. Beautifully updated from top to bottom, this spacious family home blends modern elegance w/exceptional versatility across 3 fully finished levels. Th...
View Full Comments
|
|
|
|
|
|
Courtesy of Cantera Christy, Lukawesky Sheri of Real Broker
|
|
|
|
|
Riverside (St. Albert)
|
629,200
|
|
|
|
|
 |
|
|
|
|
|
|
|
|
|
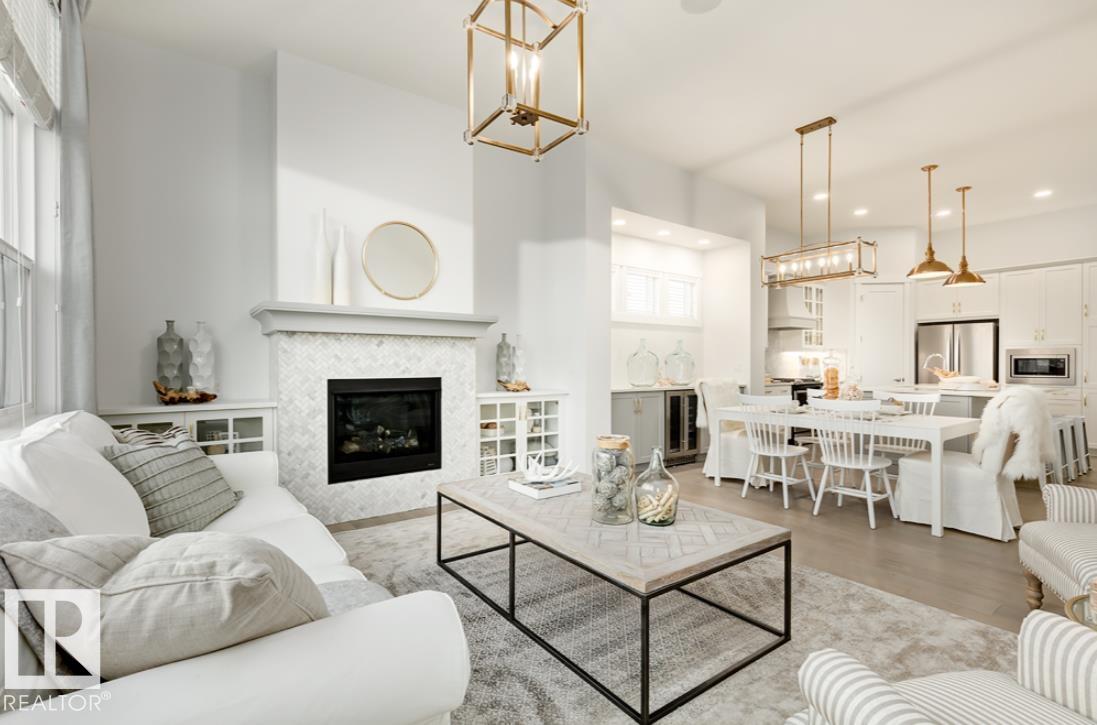
Low-maintenance living meets effortless luxury bungalow villa with zero condo fees! Featuring 2 bedrooms plus a flex room & 2.5 bathrooms. Kitchen, nook and great room feature 10' ceilings. ...
View Full Comments
|
|
|
|
|
|
Courtesy of Labas Matthew, McIntyre Keir of RE/MAX Professionals
|
|
|
|
|
|
|
|
 |
|
|
|
|
MLS® System #: E4508456
Address: 11 BRUNSWICK Crescent
Size: 1571 sq. ft.
Days on Website:
ACCESS Days on Website
|
|
|
|
|
|
|
|
|
|
|
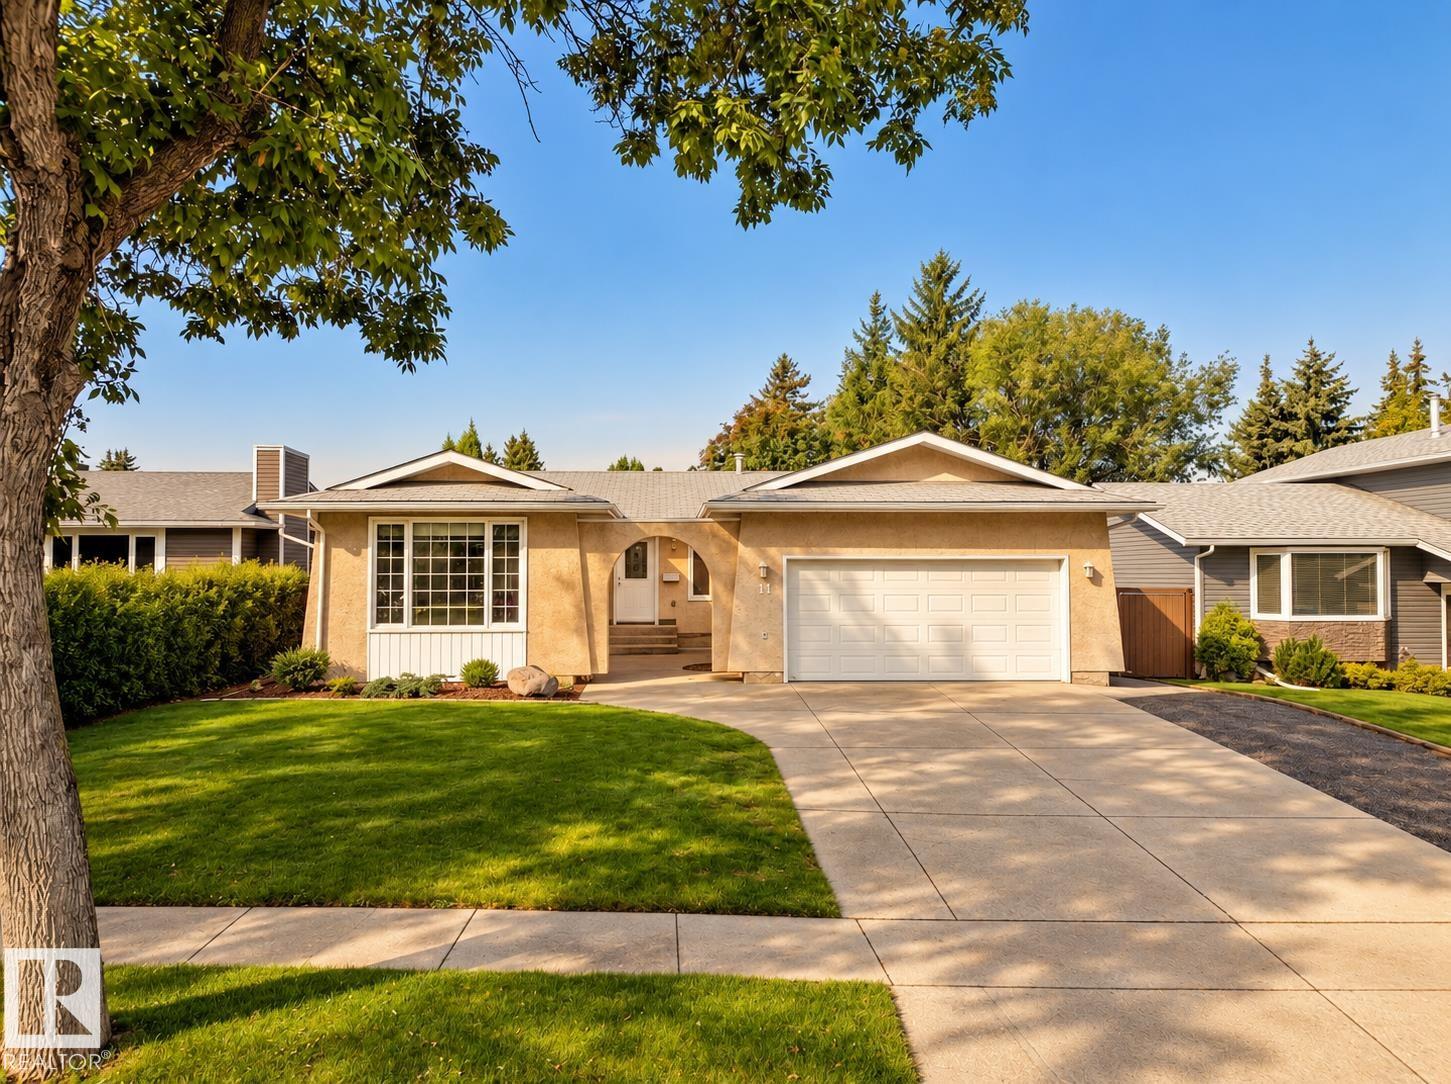
Set along one of Braeside's most sought-after tree-lined streets, this lovingly renovated 3+1 bedroom bungalow pairs privacy, mature landscaping & a beautifully reworked 1,571 sq. ft. floor ...
View Full Comments
|
|
|
|
|
|
|
|
|
Courtesy of Huolt Blain of Royal Lepage Arteam Realty
|
|
|
|
|
|
|
|
 |
|
|
|
|
MLS® System #: E4510589
Address: 1 Greenwich Crescent
Size: 1340 sq. ft.
Days on Website:
ACCESS Days on Website
|
|
|
|
|
|
|
|
|
|
|
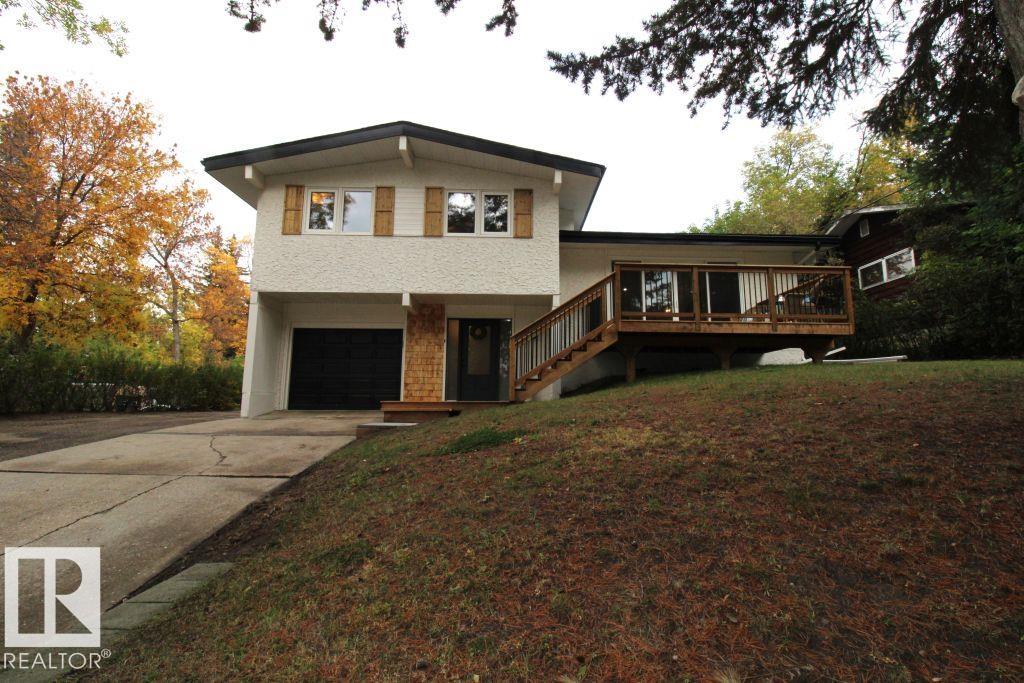
Perfectly situated higher up on a corner lot, this upgraded gem must be seen to be appreciated. The word that describes this gorgeous home is bright. Starting at the entrance , you have acce...
View Full Comments
|
|
|
|
|
|
Courtesy of Harrison Matthew of MaxWell Challenge Realty
|
|
|
|
|
Riverside (St. Albert)
|
649,000
|
|
|
|
|
 |
|
|
|
|
|
|
|
|
|
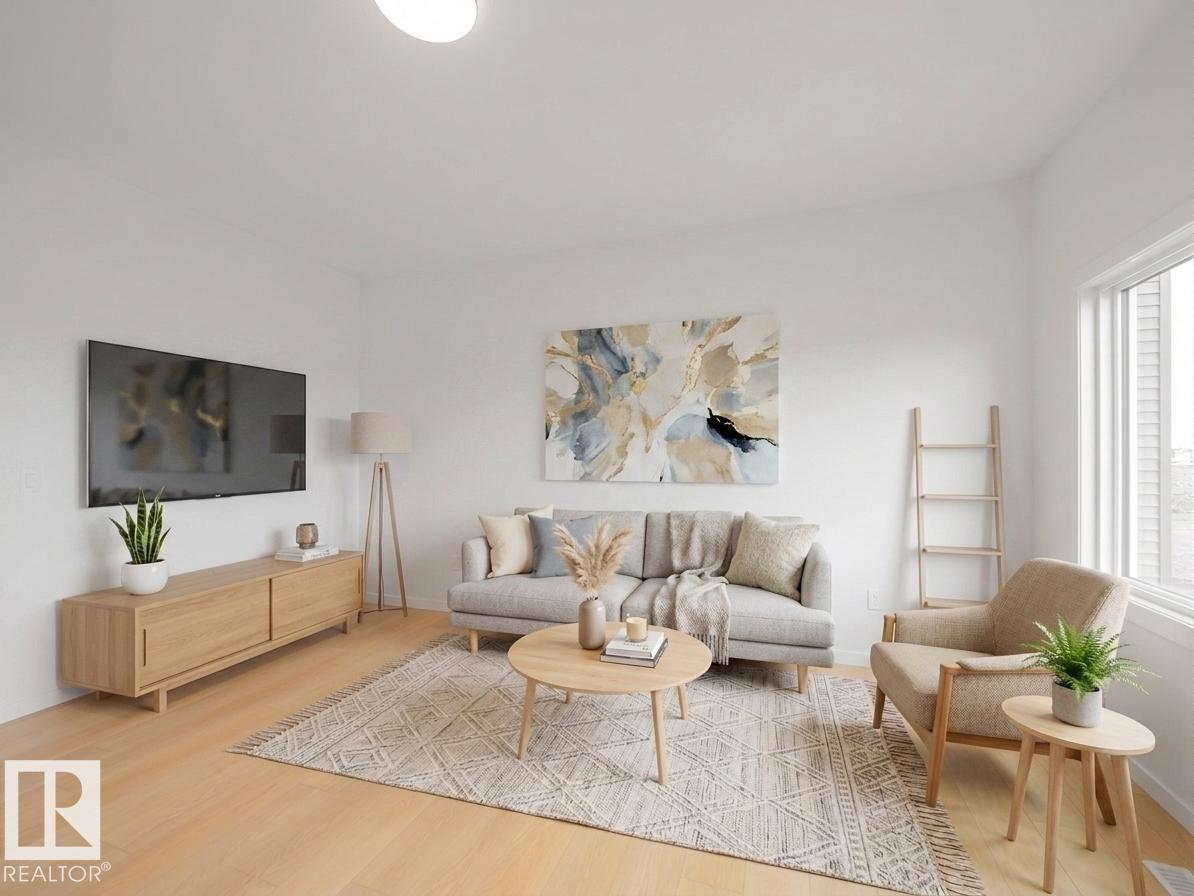
Welcome to this beautifully crafted Coventry Home, thoughtfully designed with a SEPARATE ENTRANCE & room to grow. Soaring 9' ceilings on the main floor & basement create a bright, open atmos...
View Full Comments
|
|
|
|
|
|
Courtesy of Elias Sam, Elias Brandon of RE/MAX Professionals
|
|
|
|
|
Mission (St. Albert)
|
649,000
|
|
|
|
|
 |
|
|
|
|
MLS® System #: E4502396
Address: 162 Mission Avenue
Size: 1520 sq. ft.
Days on Website:
ACCESS Days on Website
|
|
|
|
|
|
|
|
|
|
|
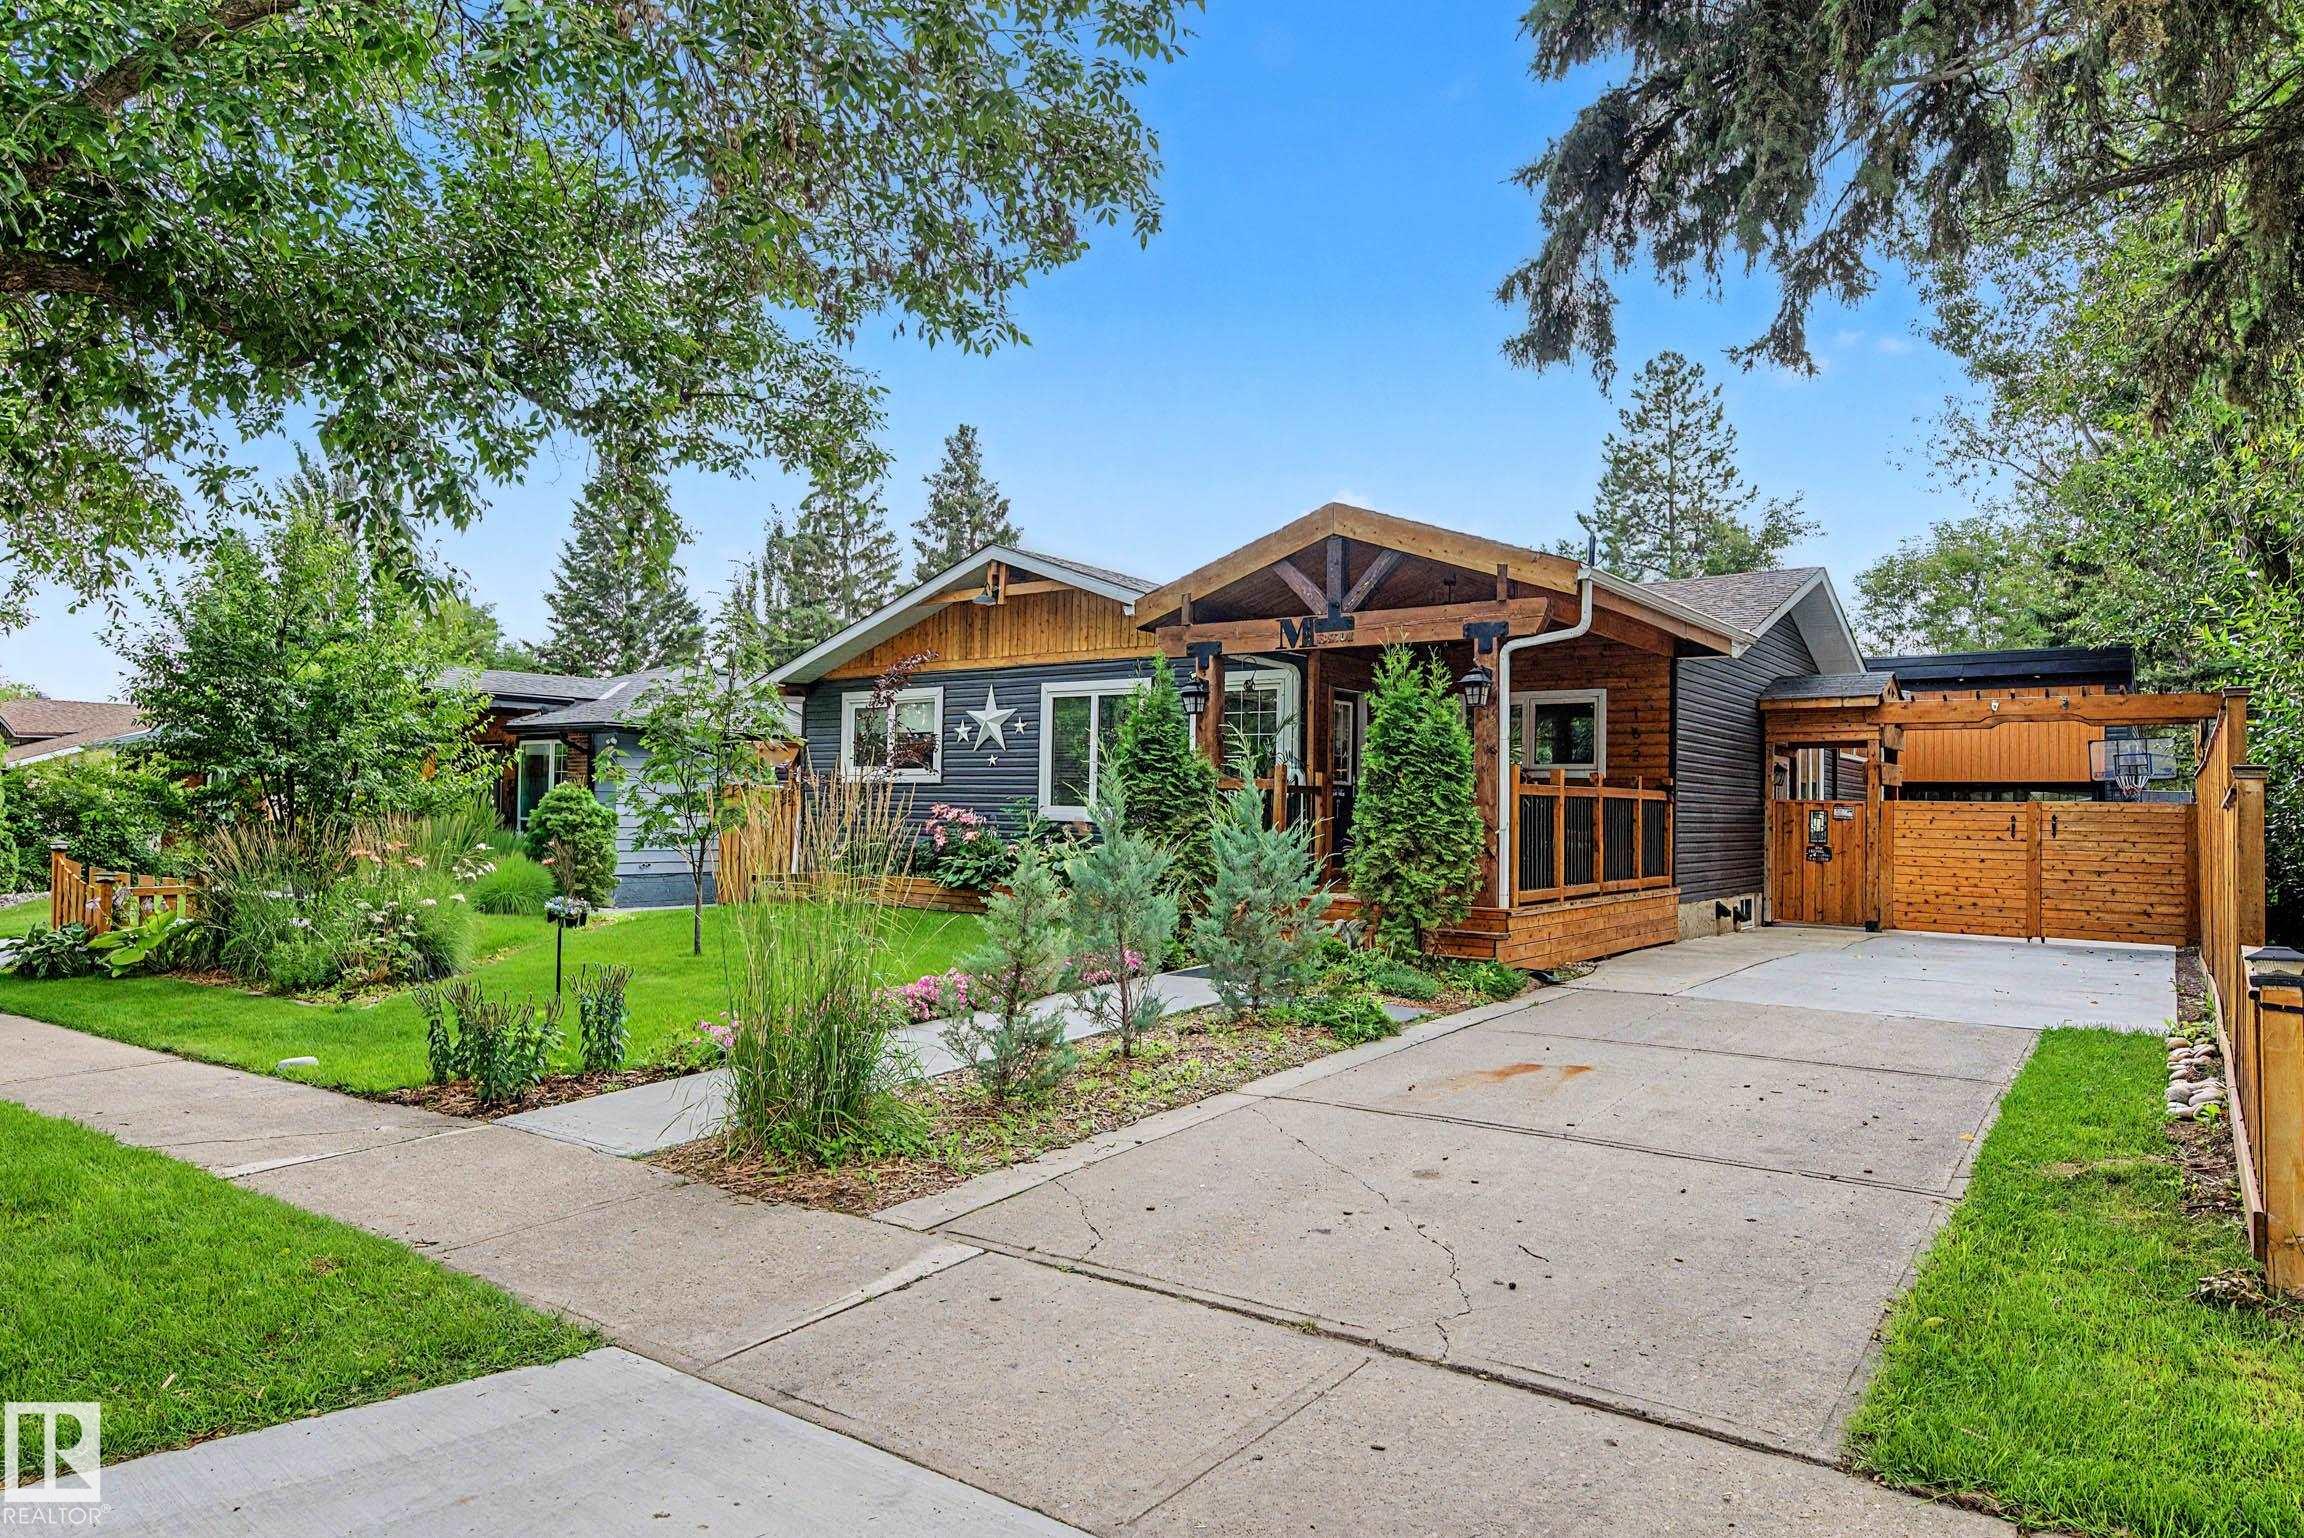
This beautifully updated home offers exceptional quality, modern comfort, and an extensive list of renovations. Featuring 3 bedrooms and 3 full bathrooms, including a spacious primary suite ...
View Full Comments
|
|
|
|
|
|
Courtesy of Turgeon Jill of One Percent Realty
|
|
|
|
|
|
|
|
 |
|
|
|
|
|
|
|
|
|
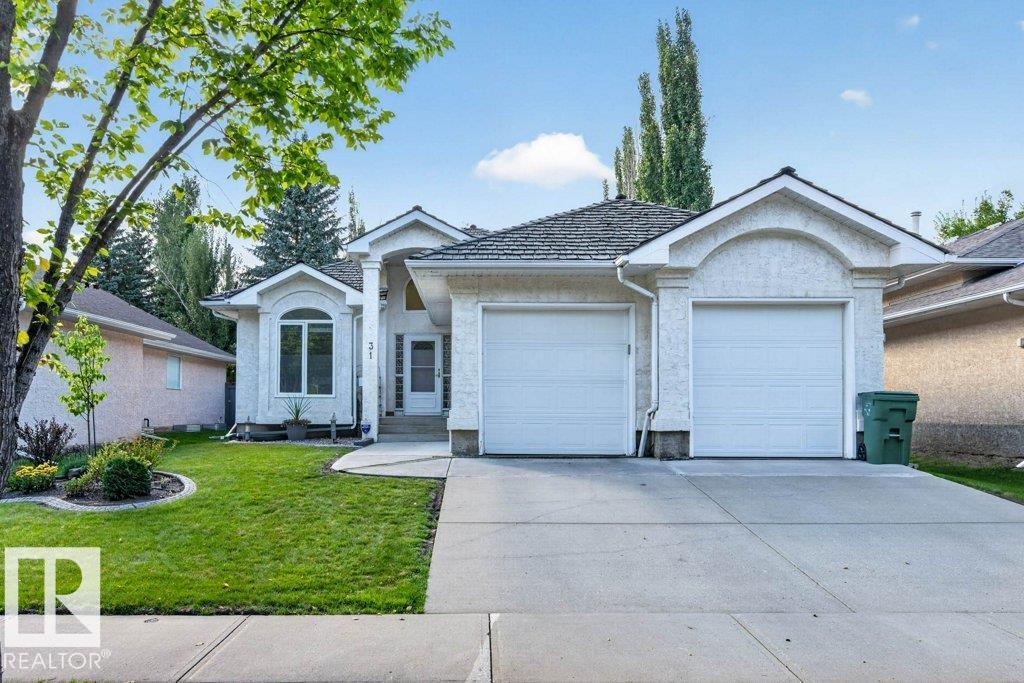
This well-maintained bungalow in Oakmont is a must-see. The tree-lined streets invite you into this quiet neighborhood. The owners have lovingly cared for this property, and it shows. With o...
View Full Comments
|
|
|
|
|



 Why Sell With Me ?