|
|
Courtesy of Nirwan Deep of LPT Realty
|
|
|
|
|
|
|
|
 |
|
|
|
|
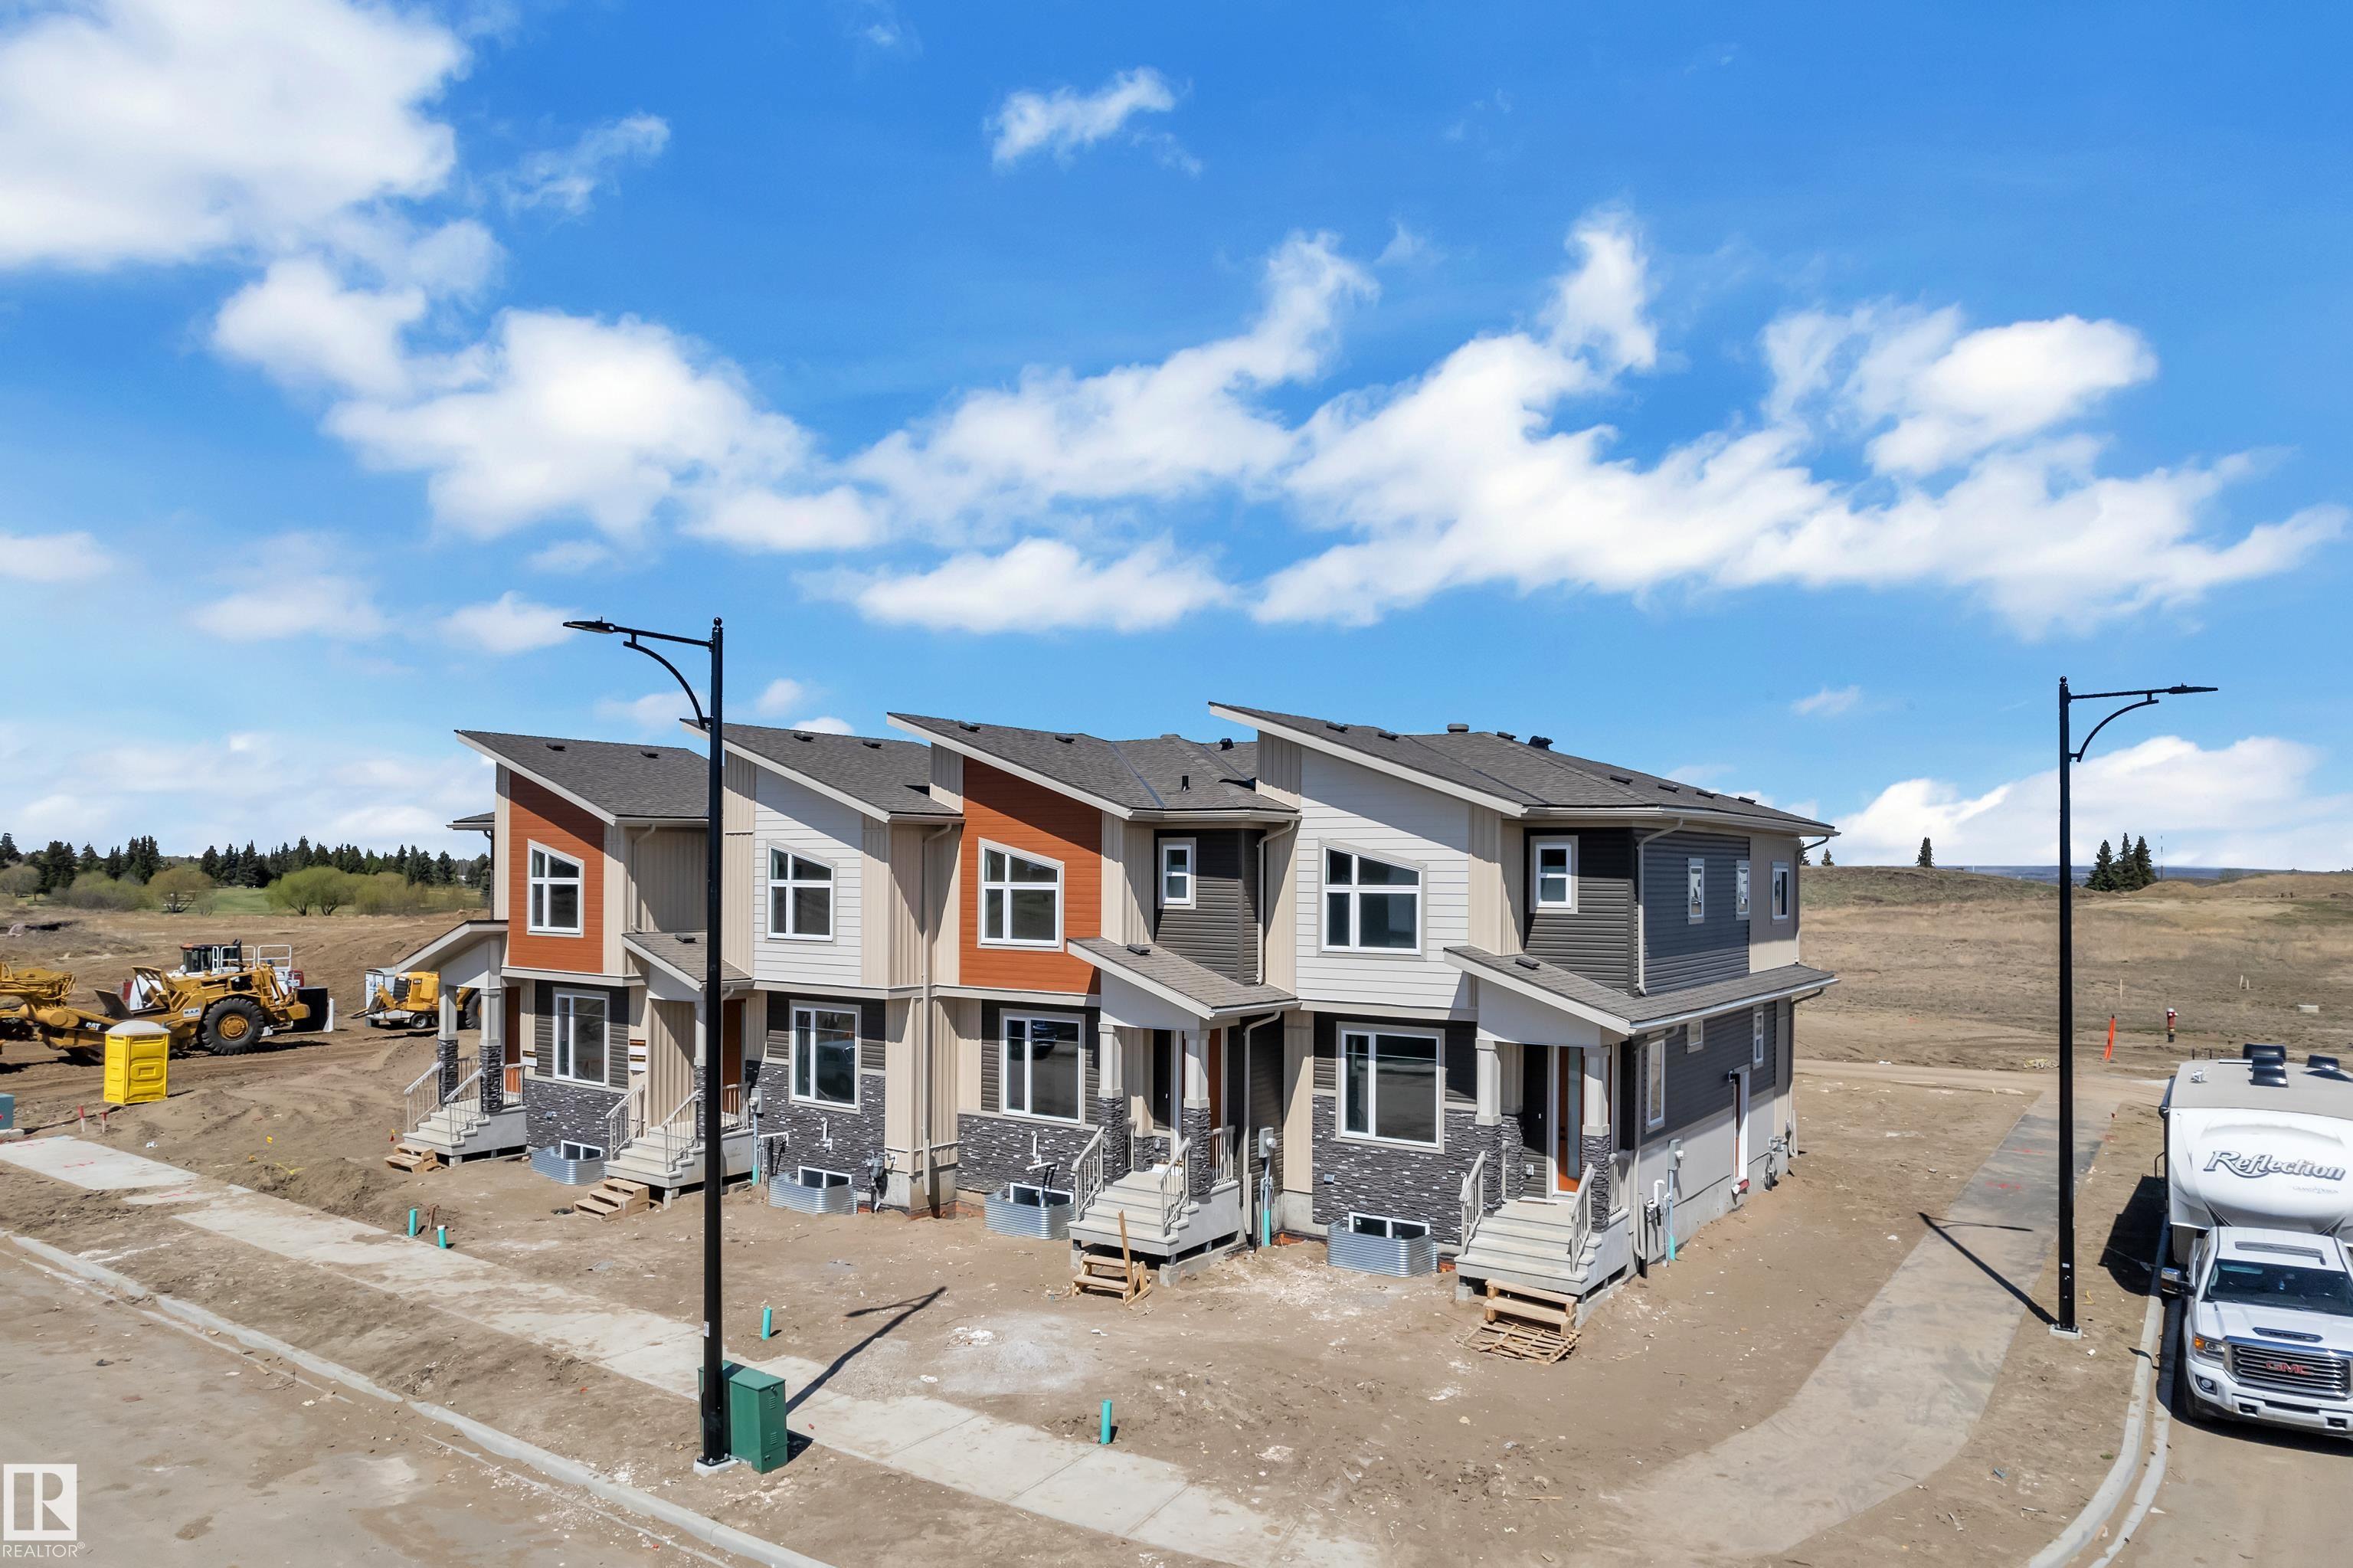
MLS® System #: E4498733
Address: 175 Graybriar Drive
Size: 1459 sq. ft.
Days on Website:
ACCESS Days on Website
|
|
|
|
|
|
|
|
|
|
|
2-storey townhouse with NO condo fees is located in one of the area's most sought-after communities. The bright and functional main floor offers an abundance of natural light, a cozy corner ...
View Full Comments
|
|
|
|
|
|
Courtesy of Nirwan Deep of LPT Realty
|
|
|
|
|
|
|
|
 |
|
|
|
|
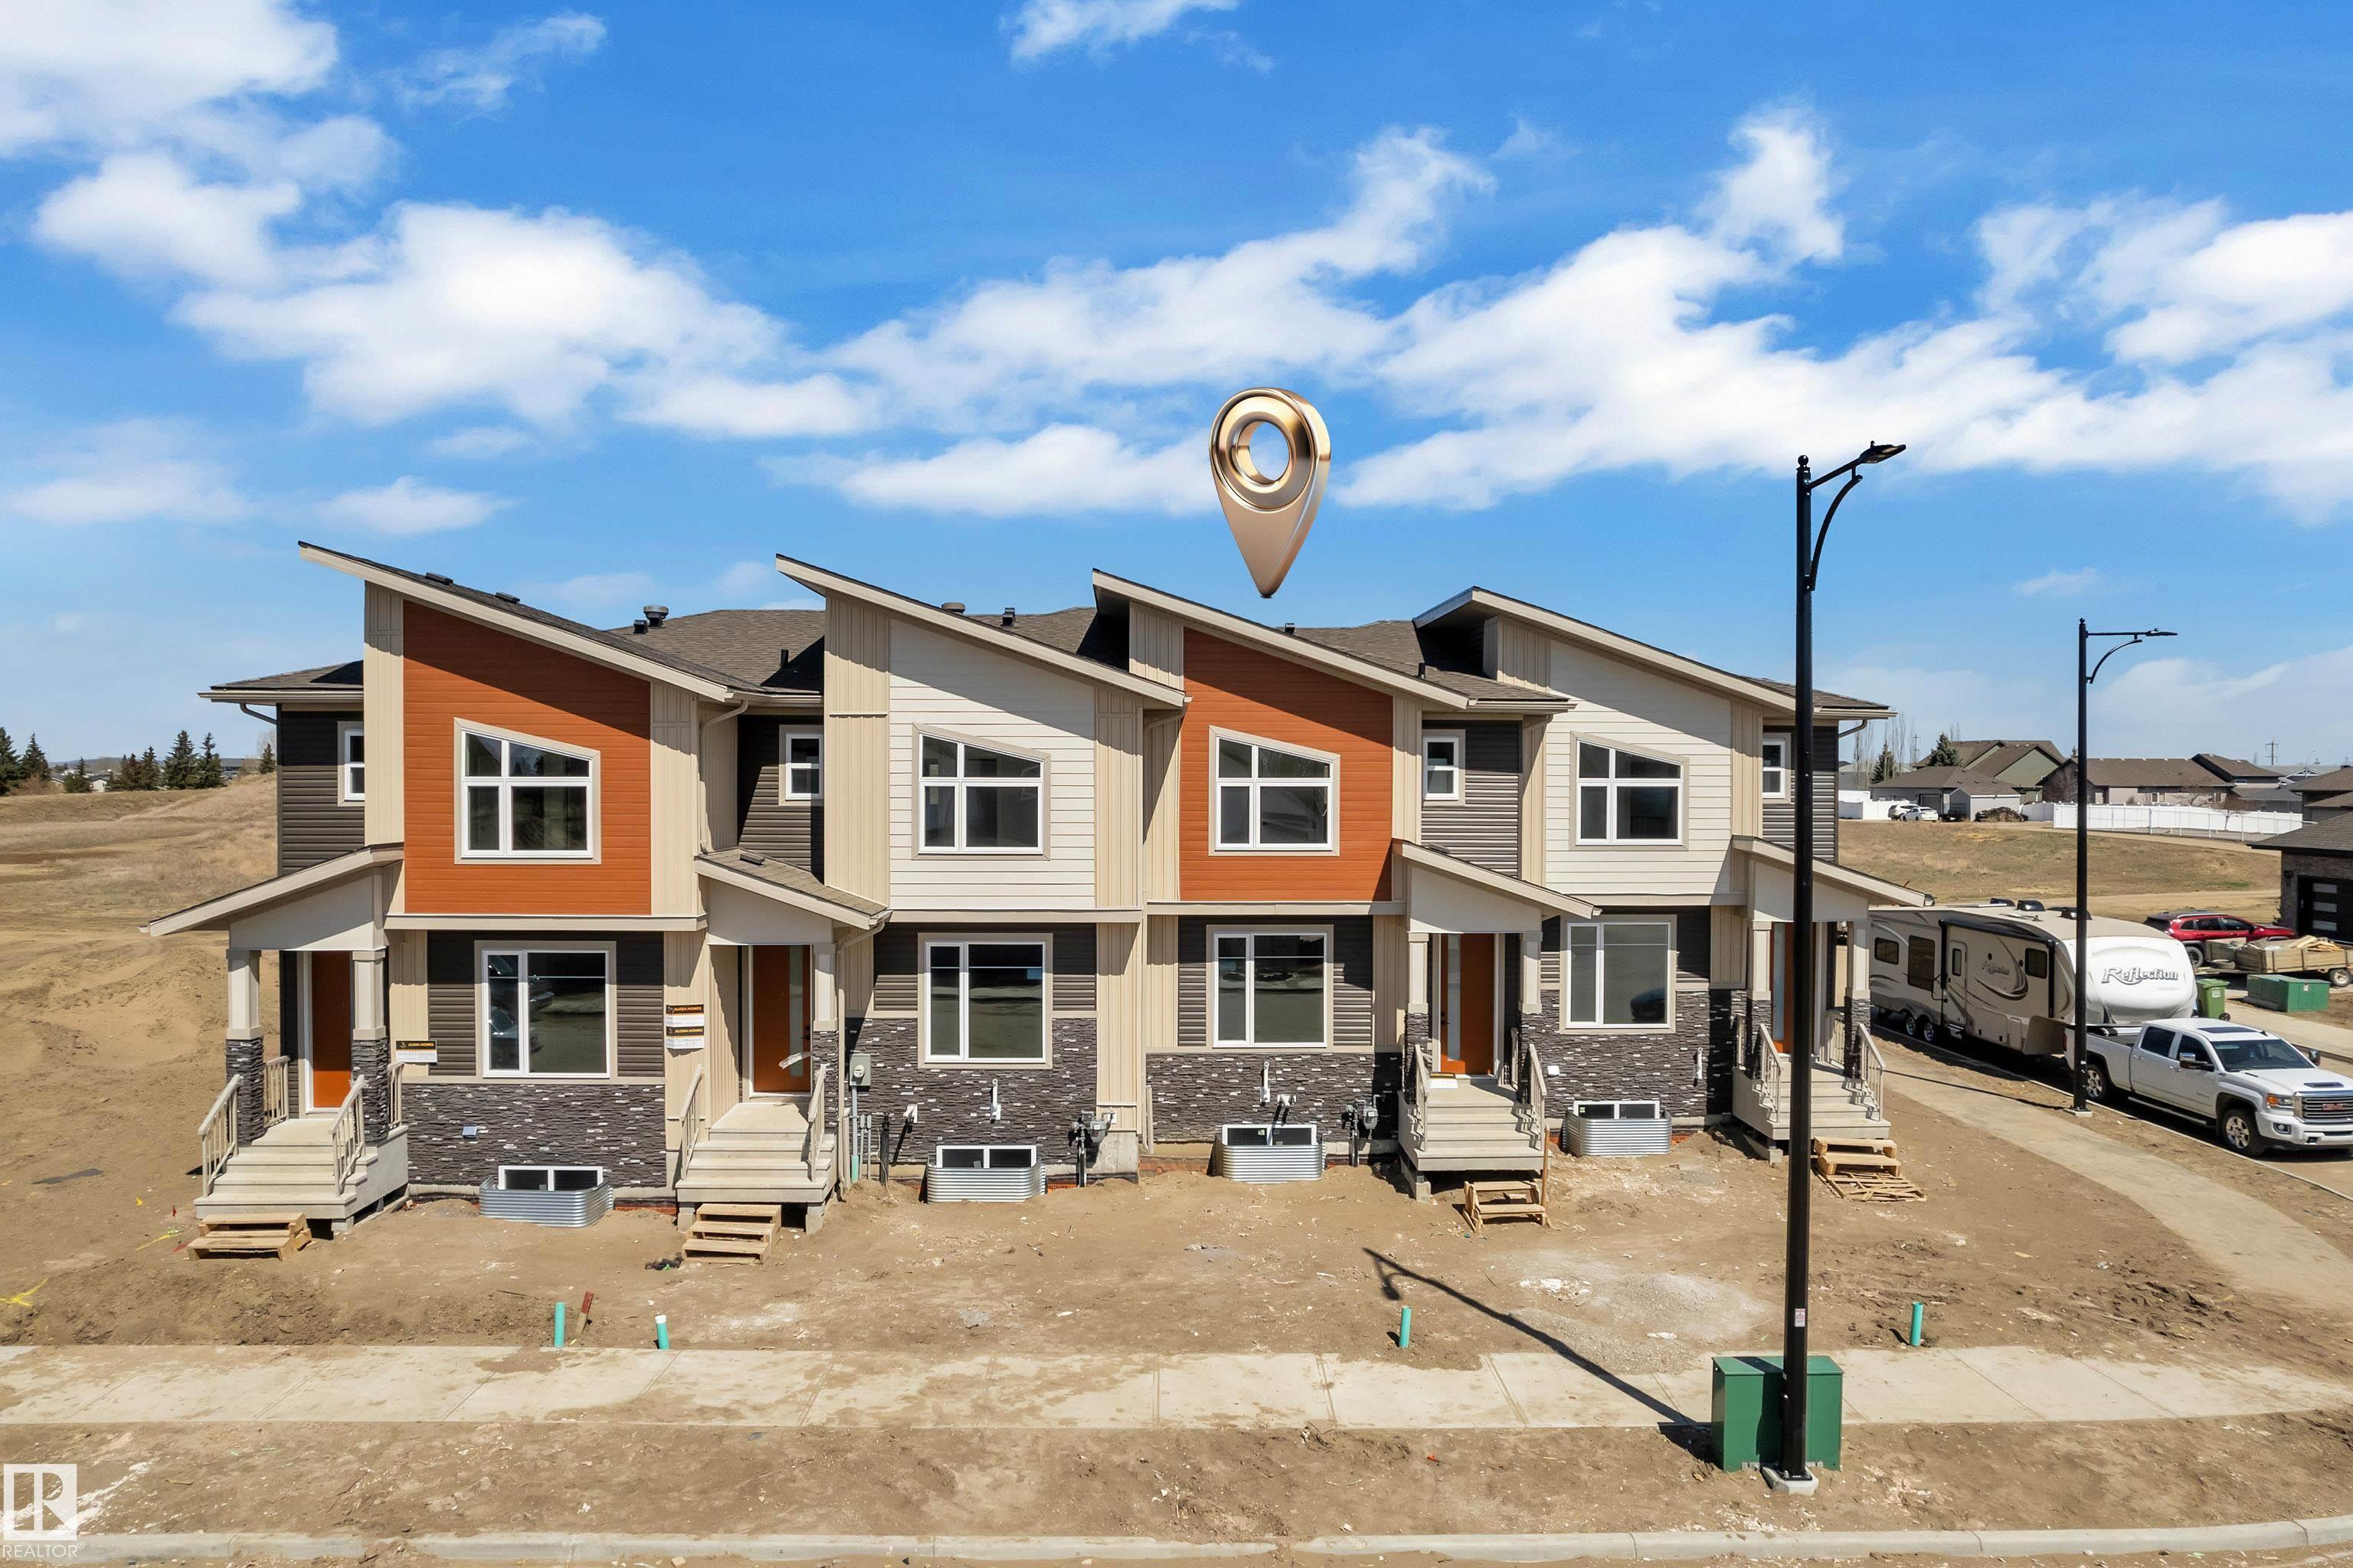
MLS® System #: E4498735
Address: 173 Graybriar Drive
Size: 1450 sq. ft.
Days on Website:
ACCESS Days on Website
|
|
|
|
|
|
|
|
|
|
|
2-storey townhouse with NO condo fees is located in one of the area's most sought-after communities. The bright and functional main floor offers an abundance of natural light, a cozy corner ...
View Full Comments
|
|
|
|
|
|
Courtesy of Chu Bernie of RE/MAX Elite
|
|
|
|
|
Genesis On The Lakes
|
383,000
|
|
|
|
|
 |
|
|
|
|
|
|
|
|
|
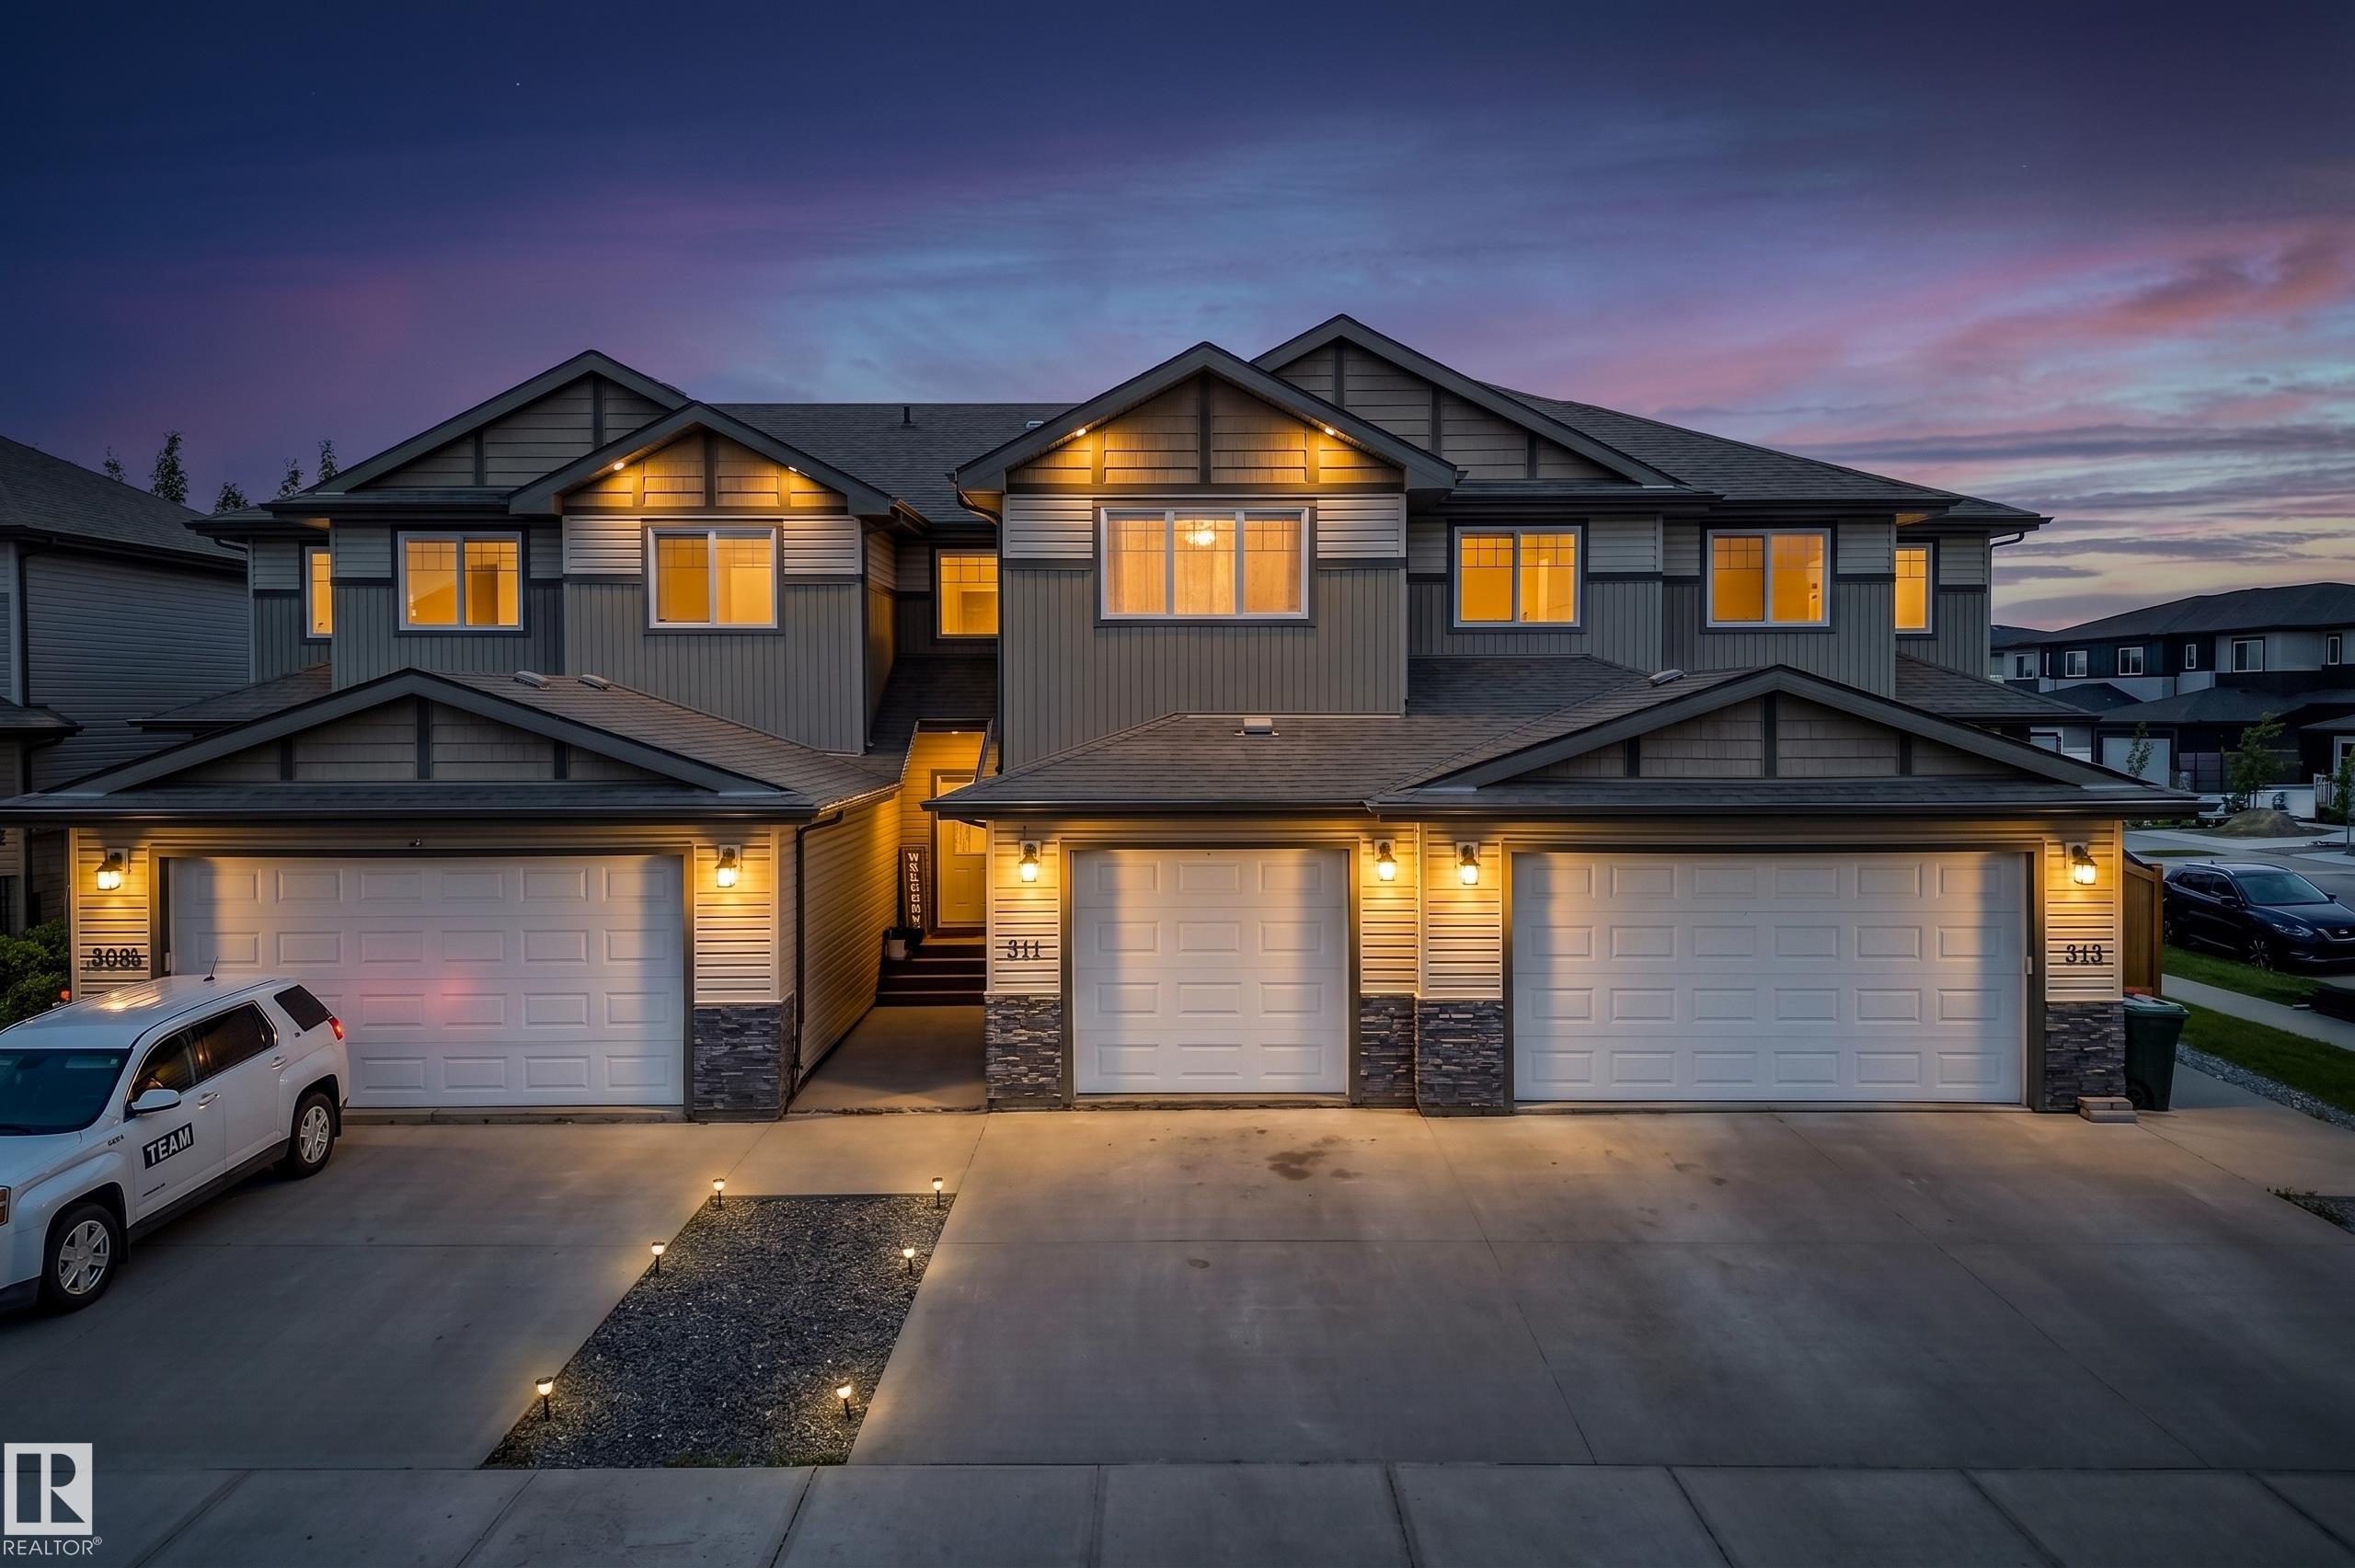
Style, comfort, and efficiency come together in this standout 3-bedroom, 2.5-bath home in Genesis Villas, Stony Plain--a community known for its small-town charm, scenic walking trails, and ...
View Full Comments
|
|
|
|
|
|
Courtesy of Jespersen Benjamin, Mallory Andrew of Better Way Real Estate Ltd
|
|
|
|
|
Forest Green_STPL
|
397,000
|
|
|
|
|
 |
|
|
|
|
|
|
|
|
|
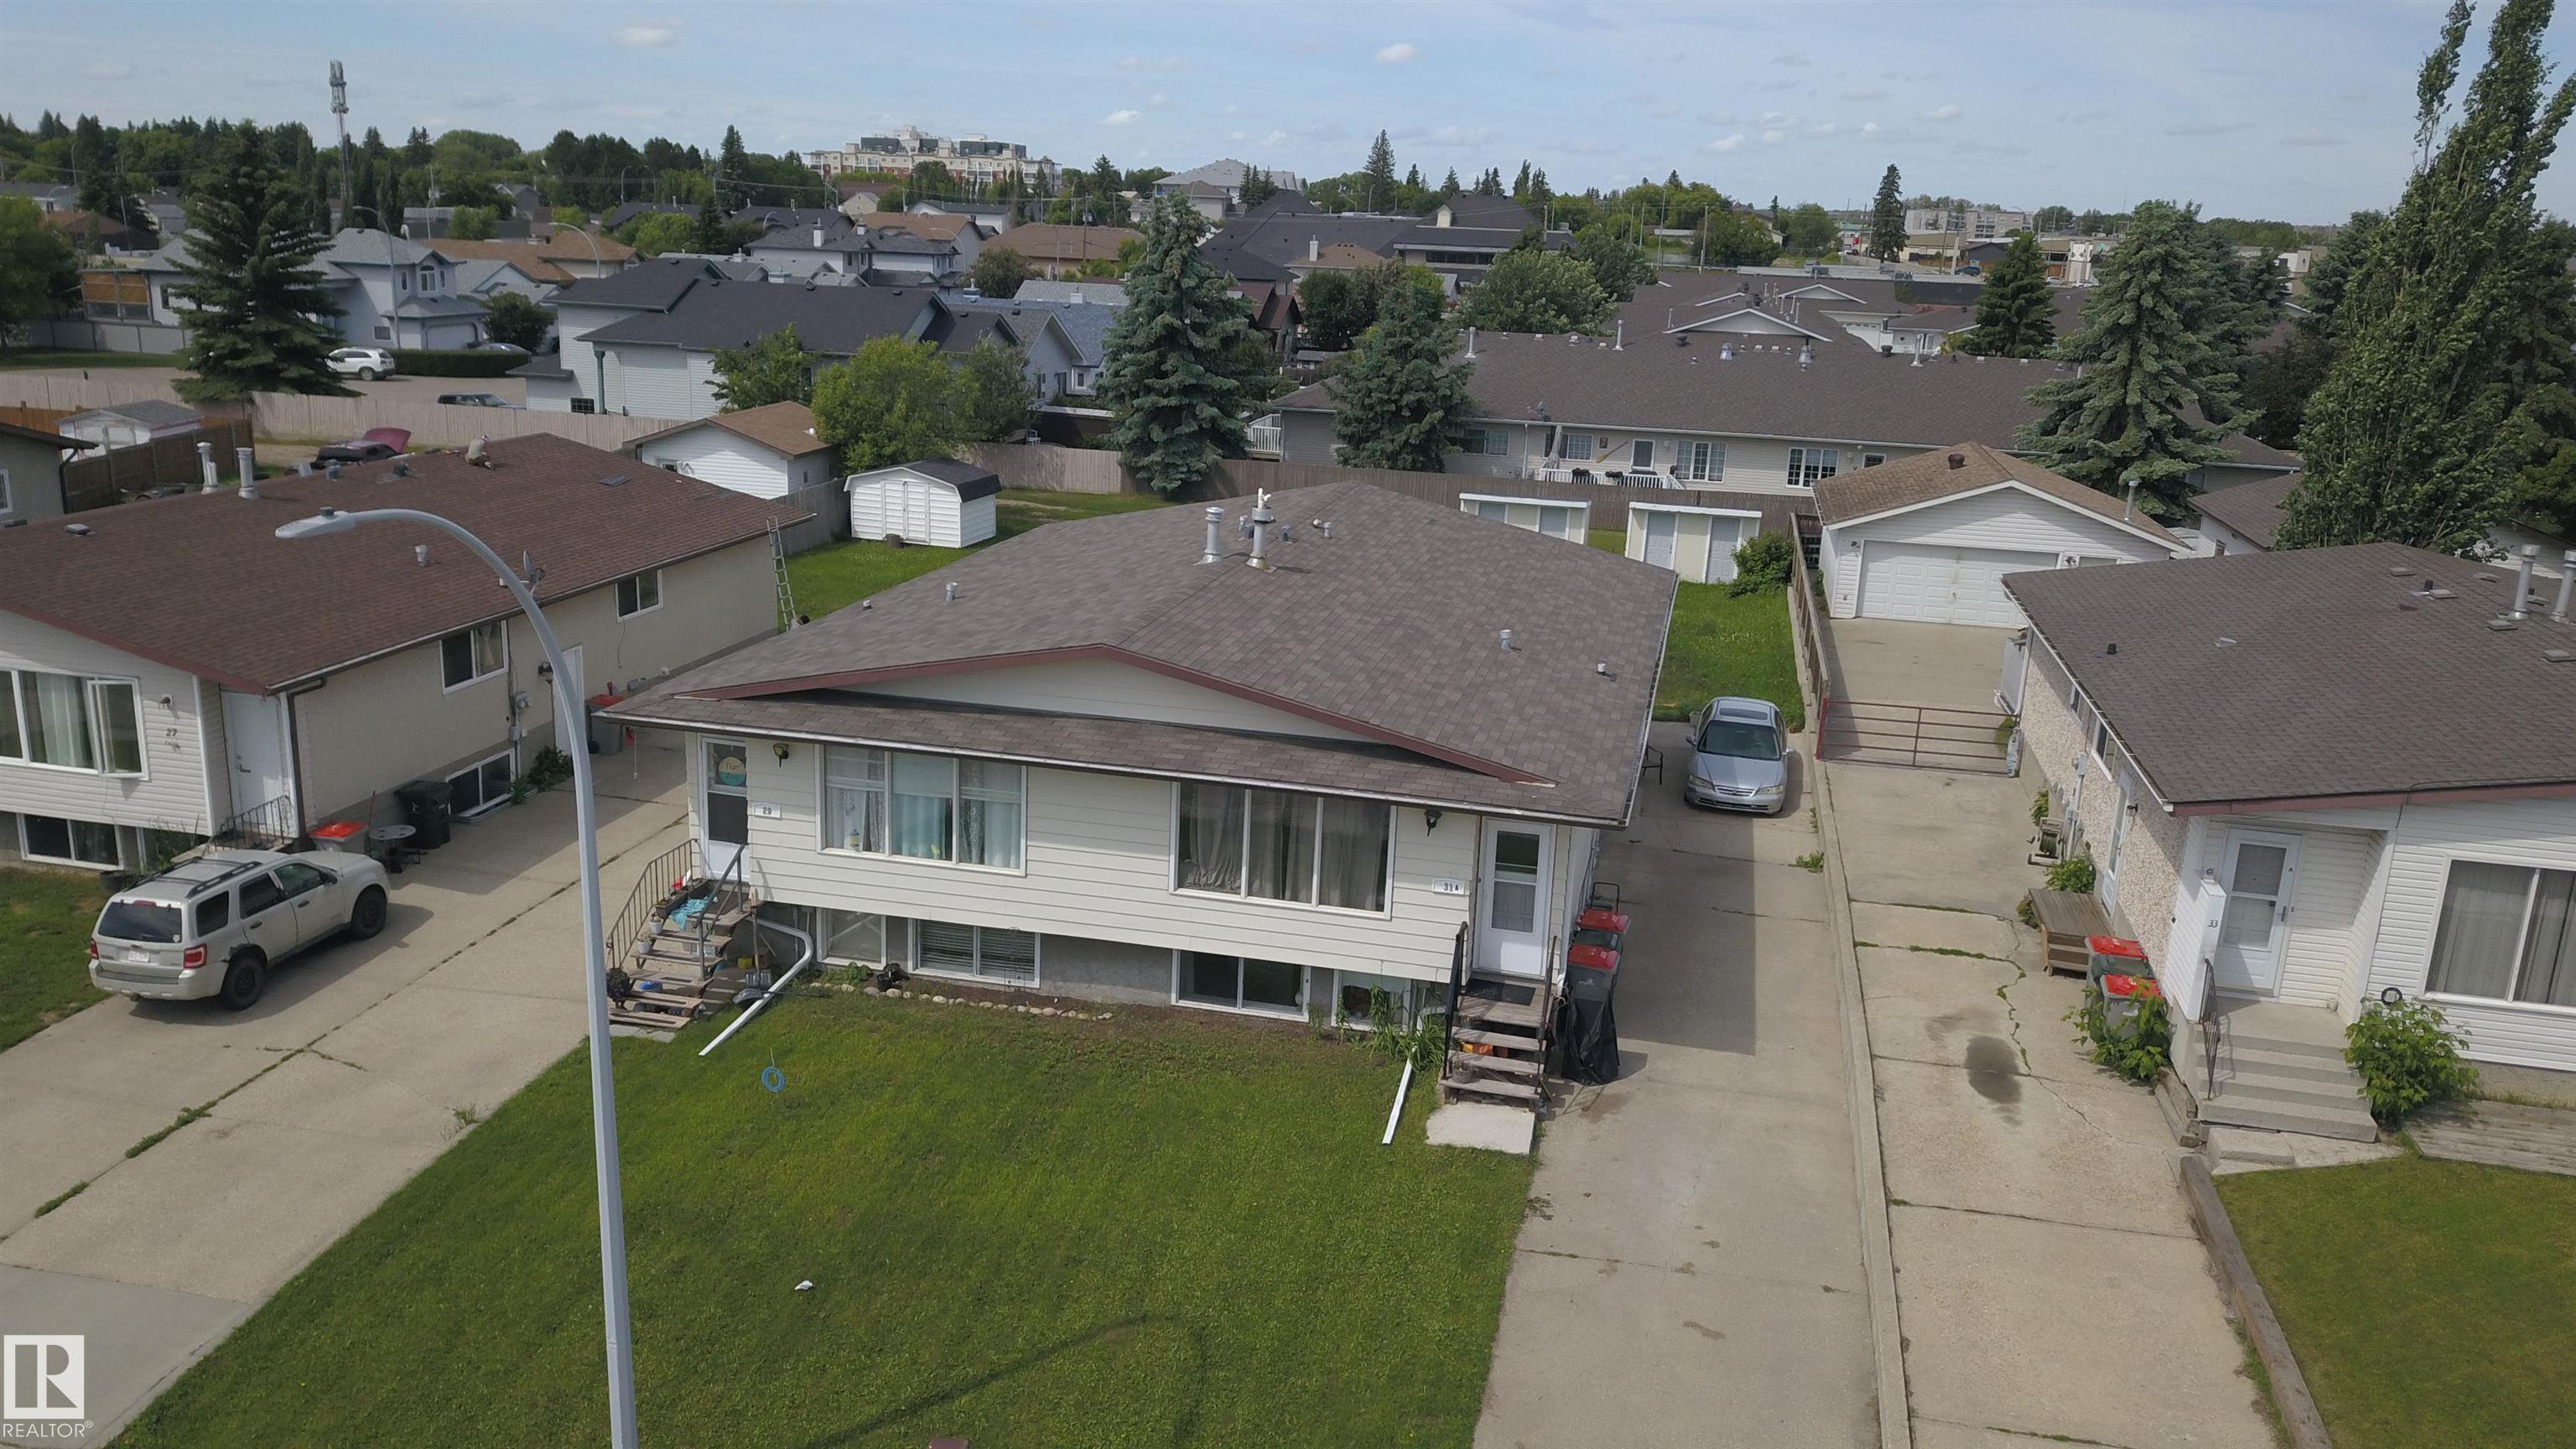
This half duplex in Stony Plain is a fully rented, income producing property with two complete self contained 3 bedroom 1 bathroom units. Each with its own private entrance. The upper and lo...
View Full Comments
|
|
|
|
|
|
Courtesy of Jespersen Benjamin, Mallory Andrew of Better Way Real Estate Ltd
|
|
|
|
|
|
|
|
 |
|
|
|
|
|
|
|
|
|
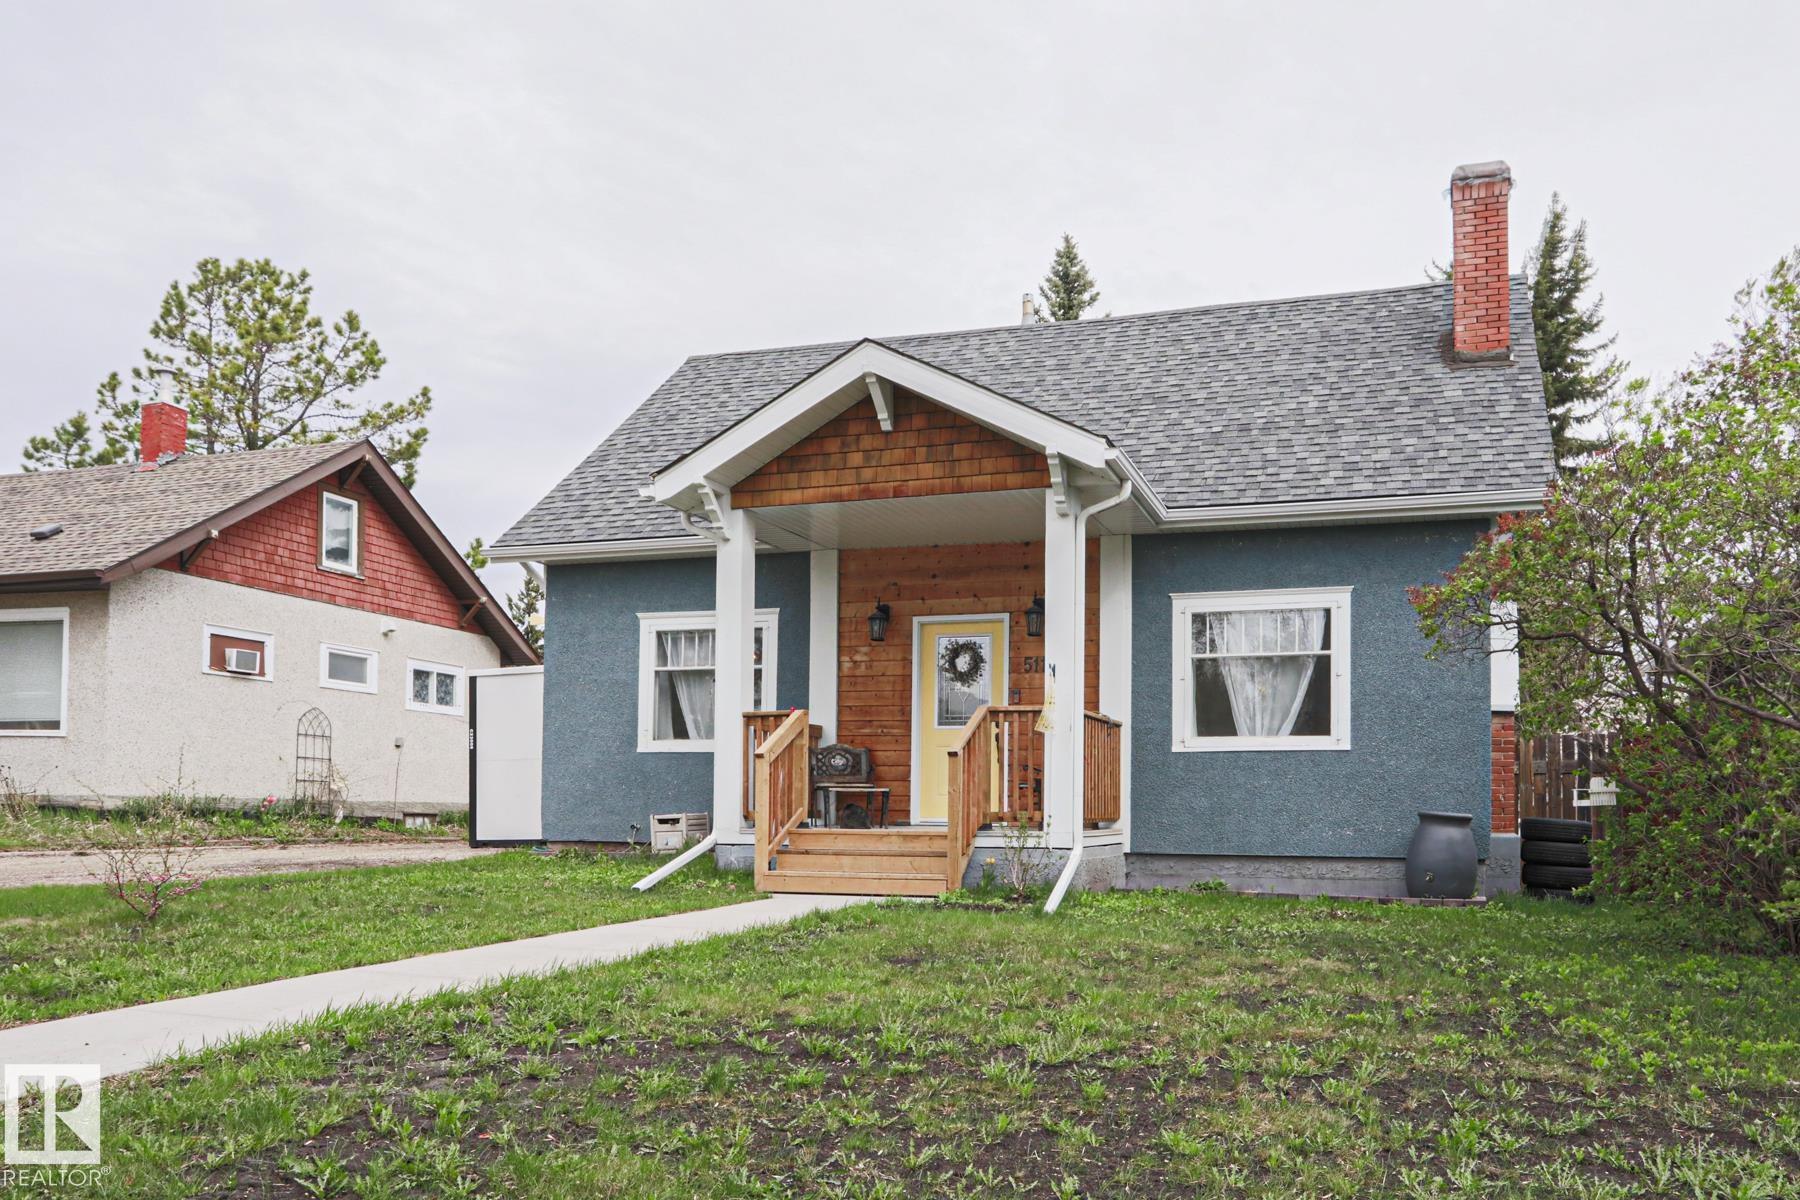
This beautifully renovated 3 bedroom, 2 bathroom home in Old Stony Plain combines modern upgrades with the character of a mature neighbourhood. Inside, the home features new flooring through...
View Full Comments
|
|
|
|
|
|
Courtesy of Nirwan Deep of LPT Realty
|
|
|
|
|
|
|
|
 |
|
|
|
|
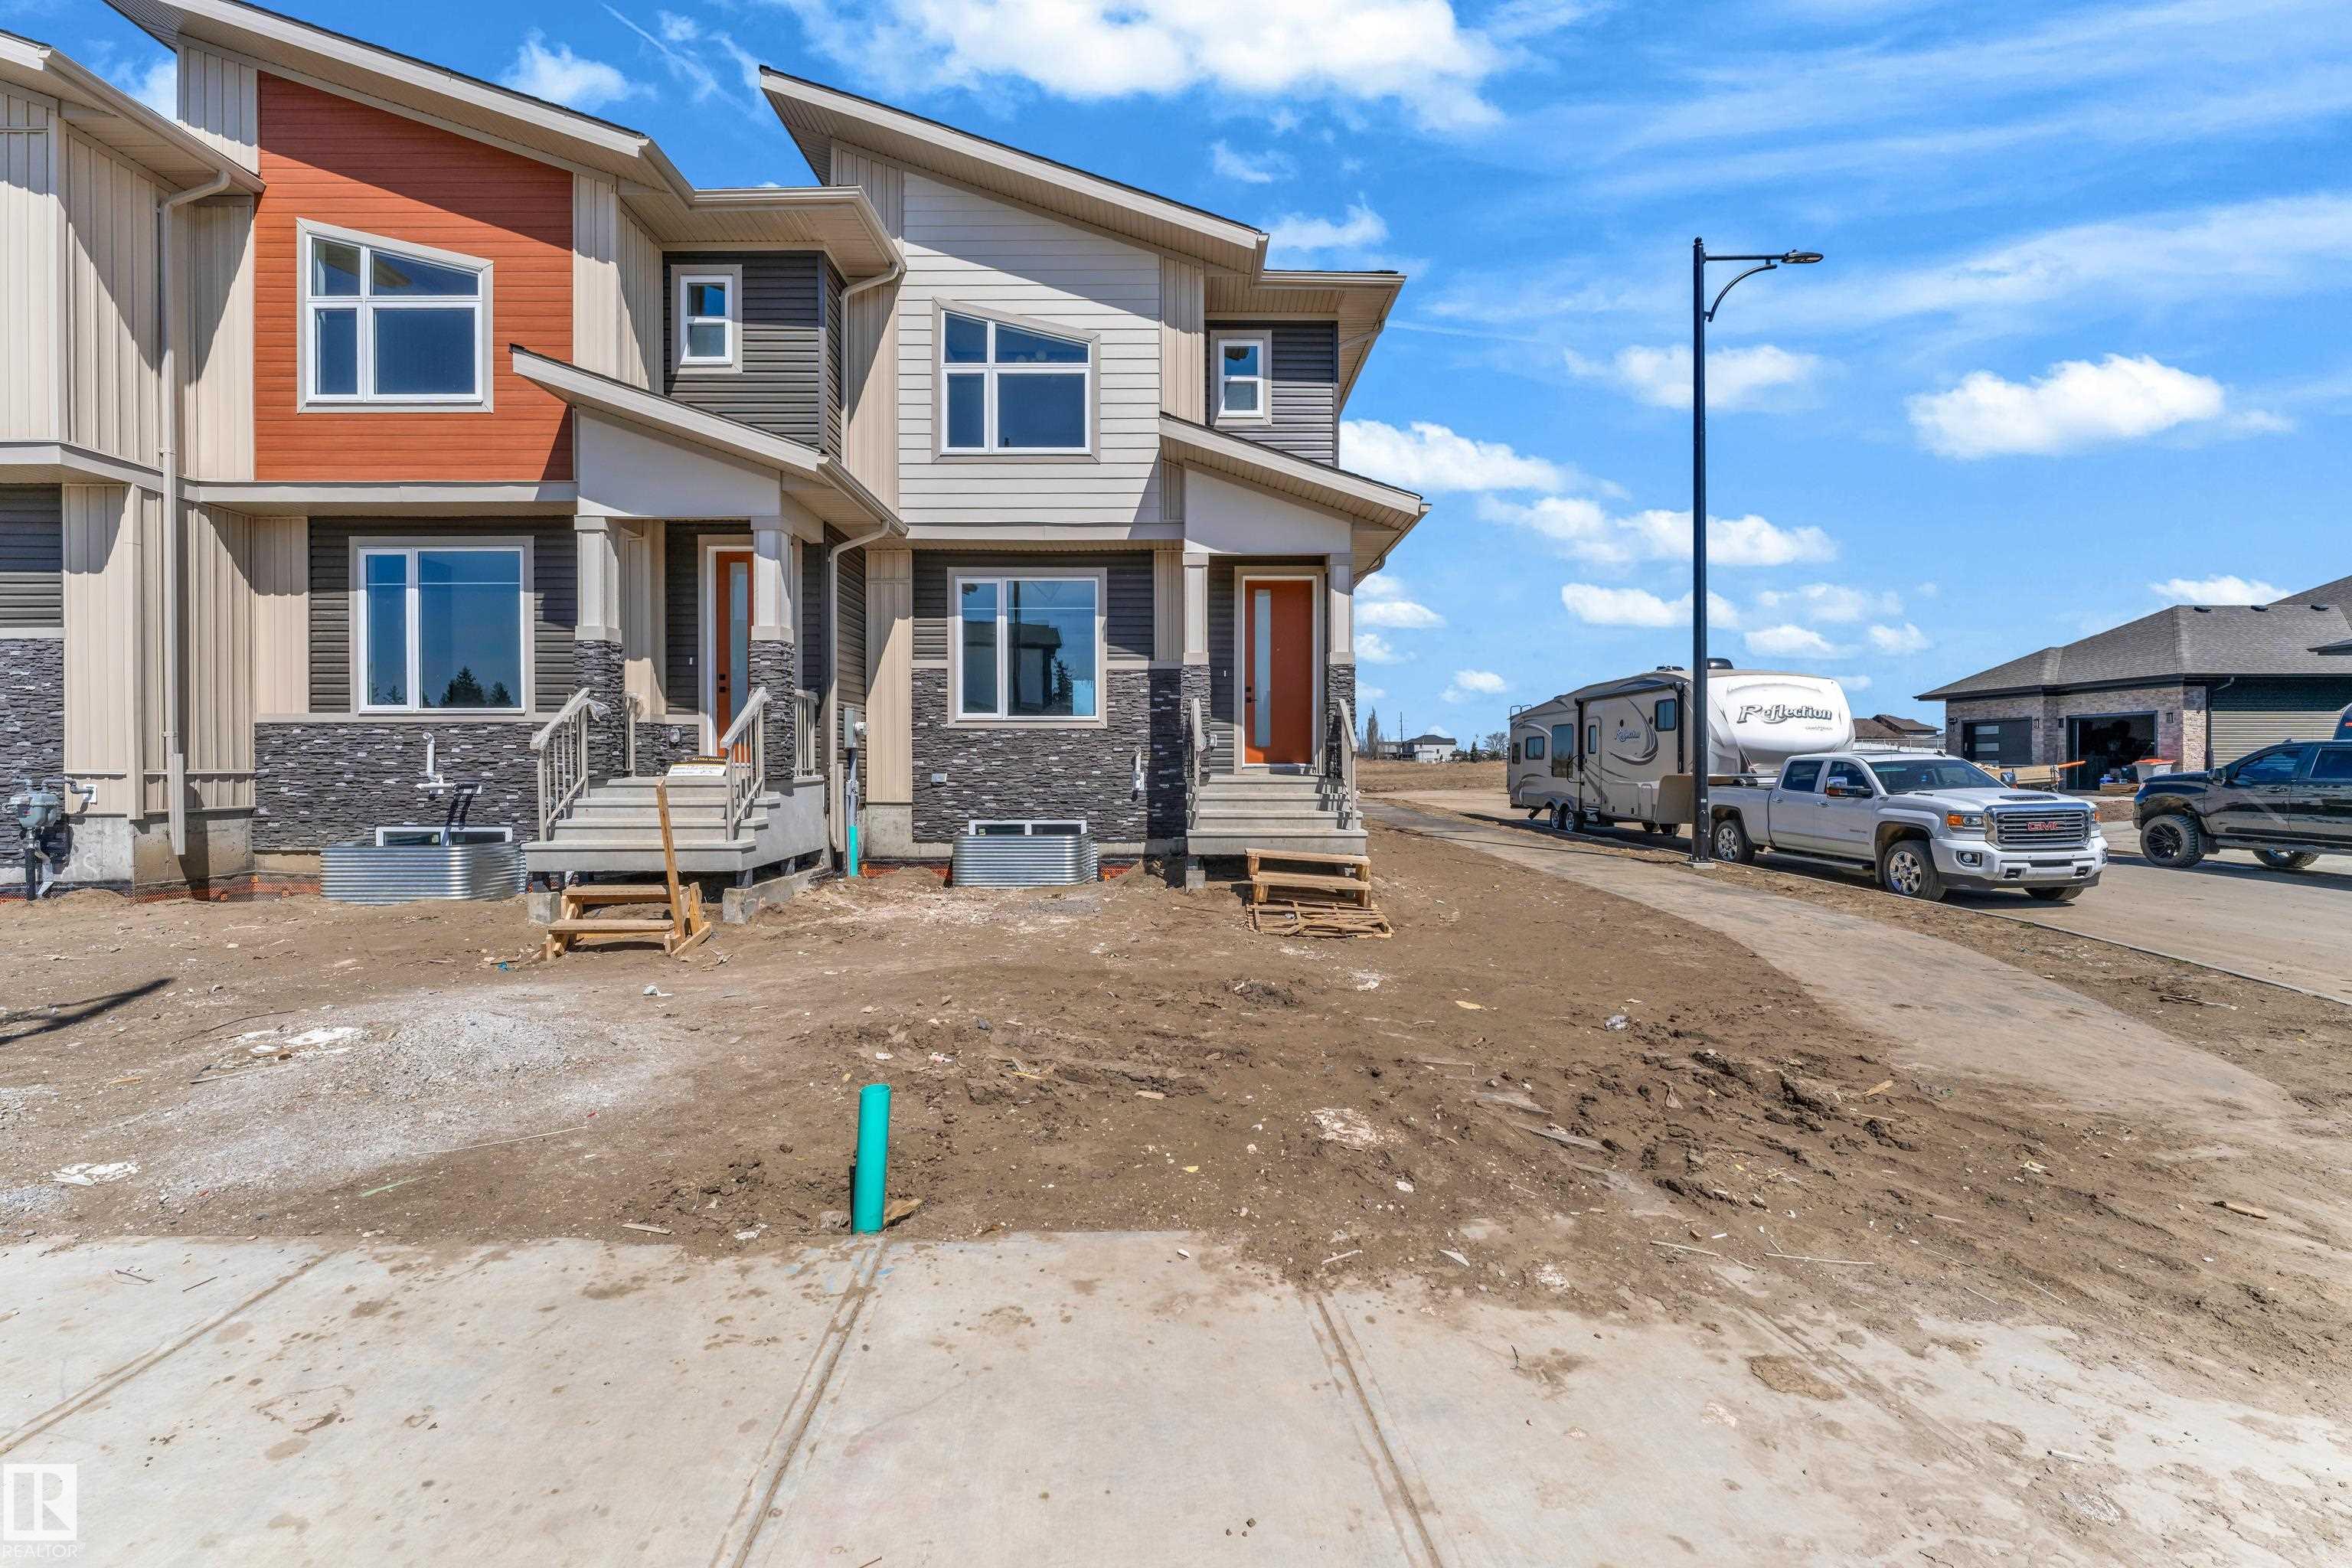
MLS® System #: E4498736
Address: 171 Graybriar Drive
Size: 1444 sq. ft.
Days on Website:
ACCESS Days on Website
|
|
|
|
|
|
|
|
|
|
|
End unit 2 storey townhome & NO condo fees. Located in one of the area's most sought-after communities. The bright and functional main floor offers an abundance of natural light, a cozy corn...
View Full Comments
|
|
|
|
|
|
Courtesy of Nirwan Deep of LPT Realty
|
|
|
|
|
|
|
|
 |
|
|
|
|
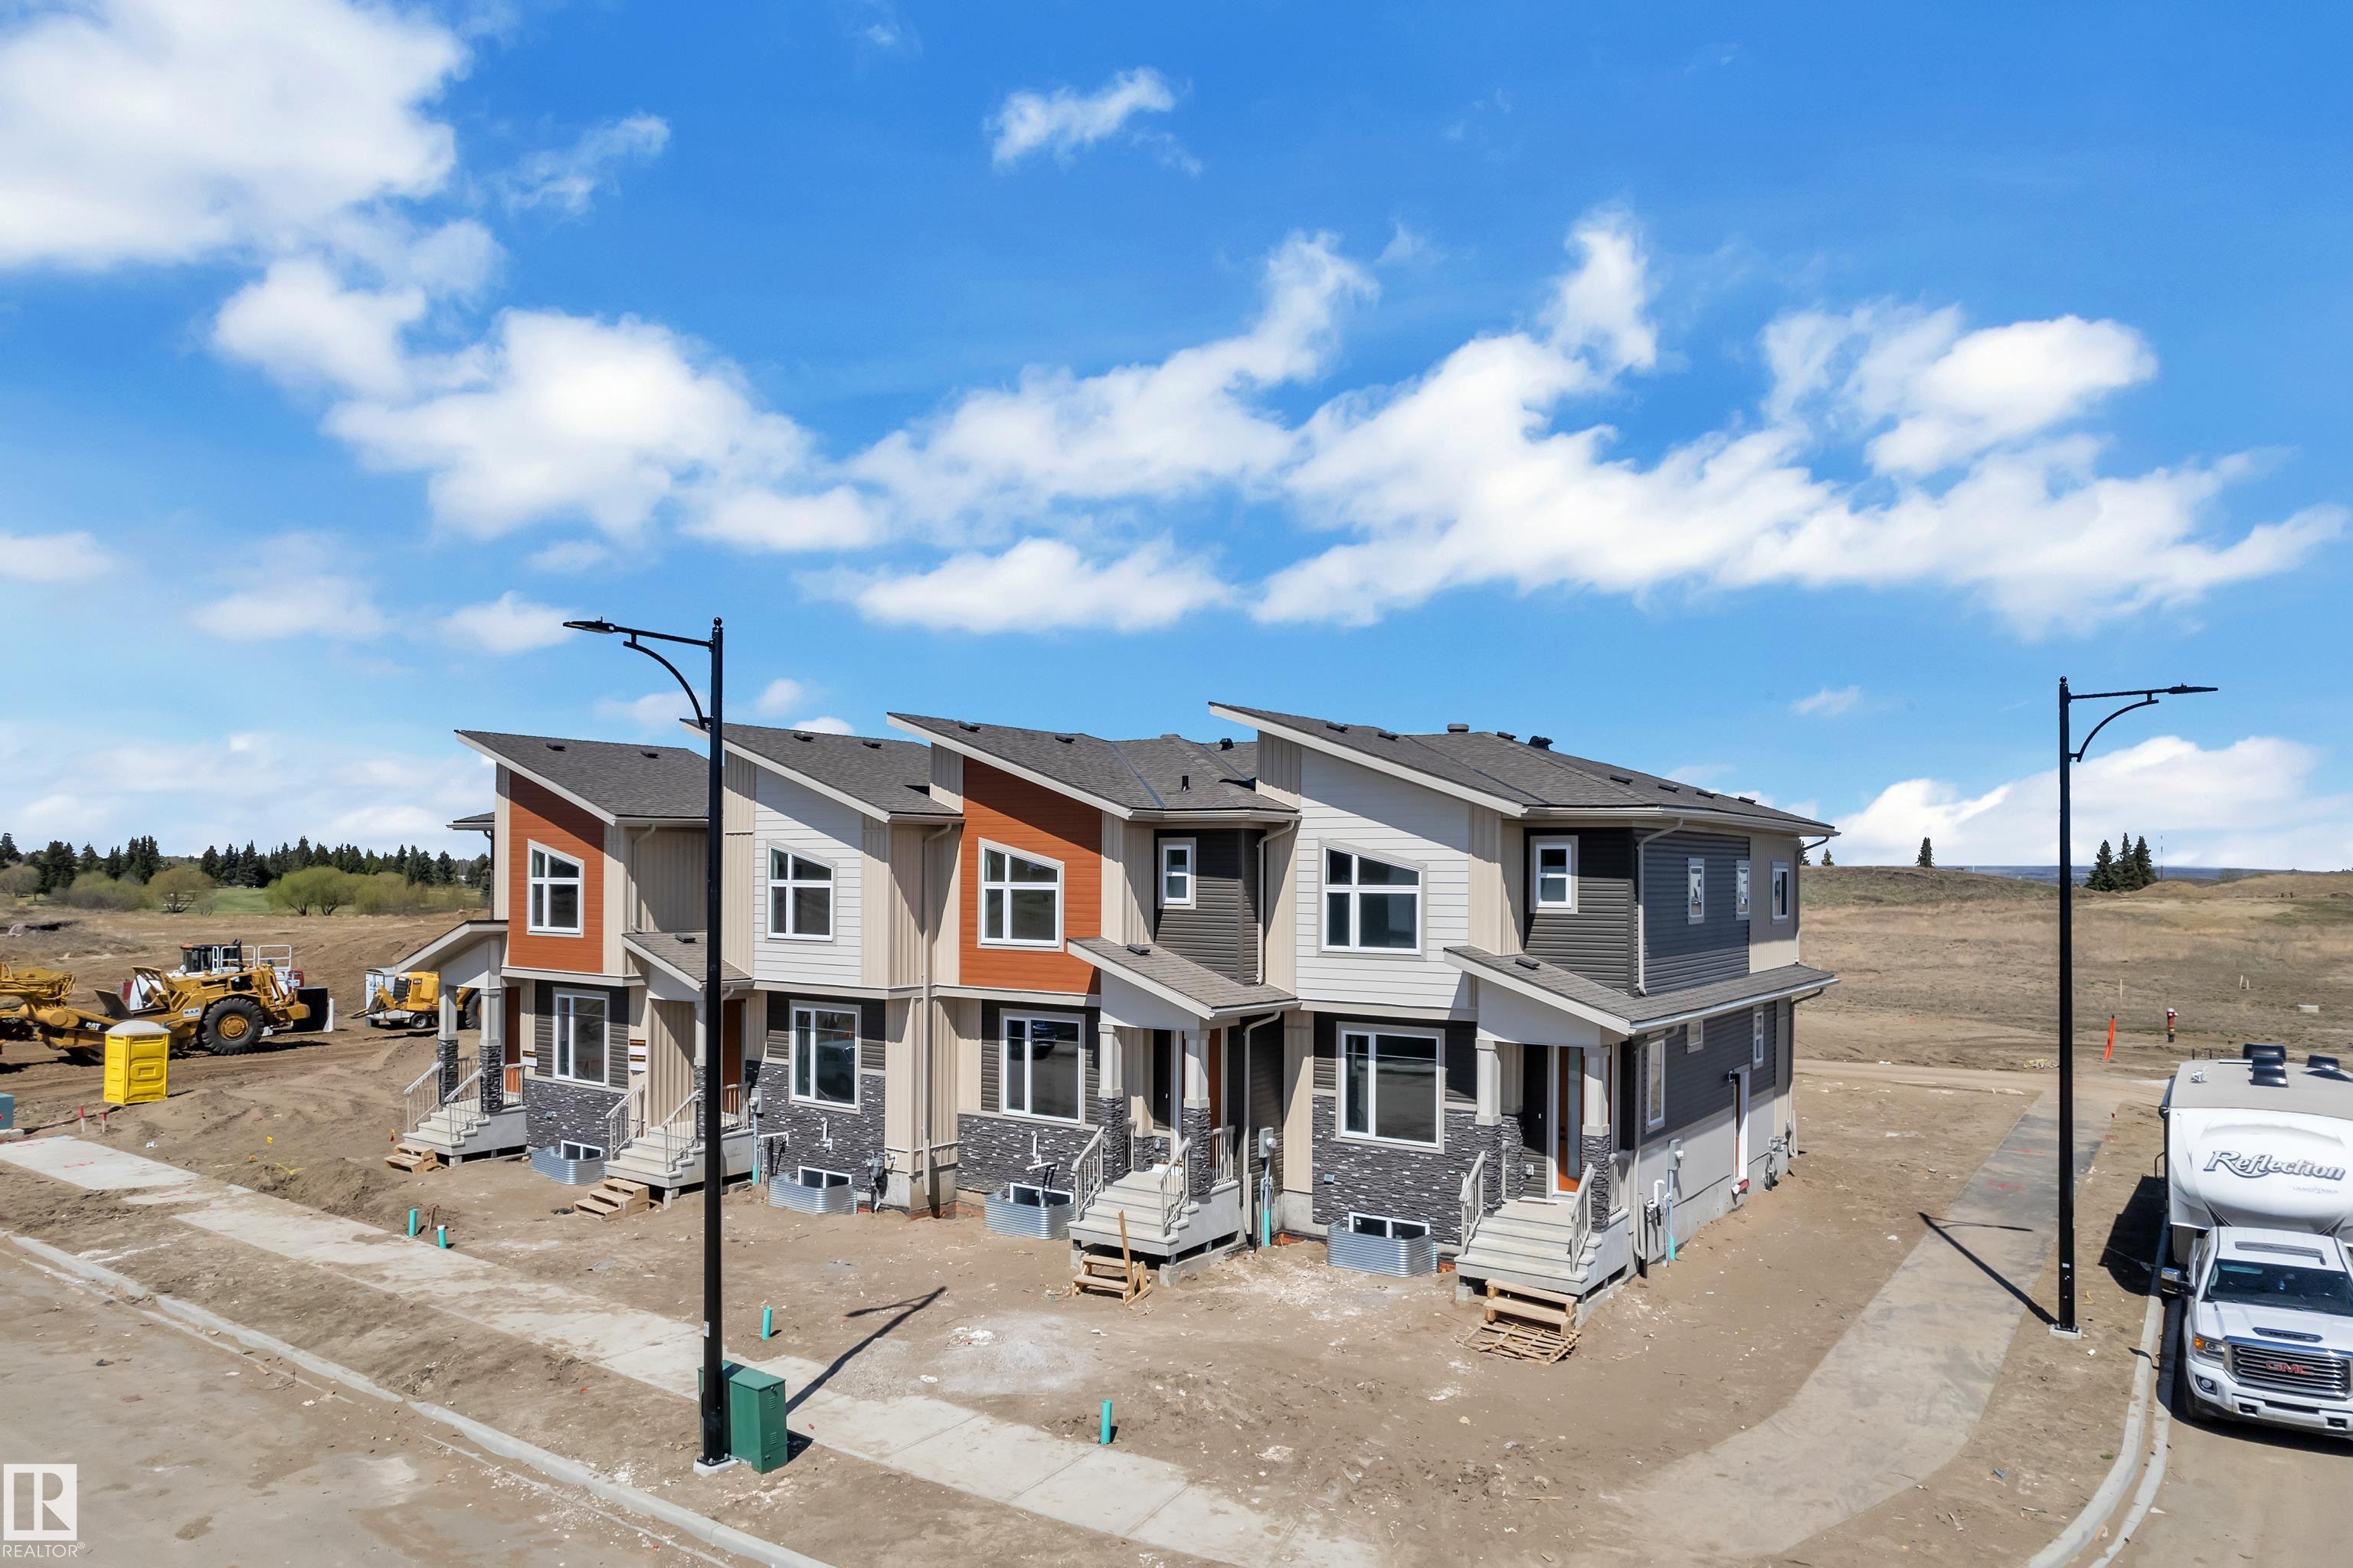
MLS® System #: E4498738
Address: 177 Graybriar Drive
Size: 1443 sq. ft.
Days on Website:
ACCESS Days on Website
|
|
|
|
|
|
|
|
|
|
|
This beautiful 2-storey townhouse with NO condo fees is located in one of the area's most sought-after communities. The bright and functional main floor offers an abundance of natural light,...
View Full Comments
|
|
|
|
|
|
Courtesy of DiPietra Natalie of Exp Realty
|
|
|
|
|
|
|
|
 |
|
|
|
|
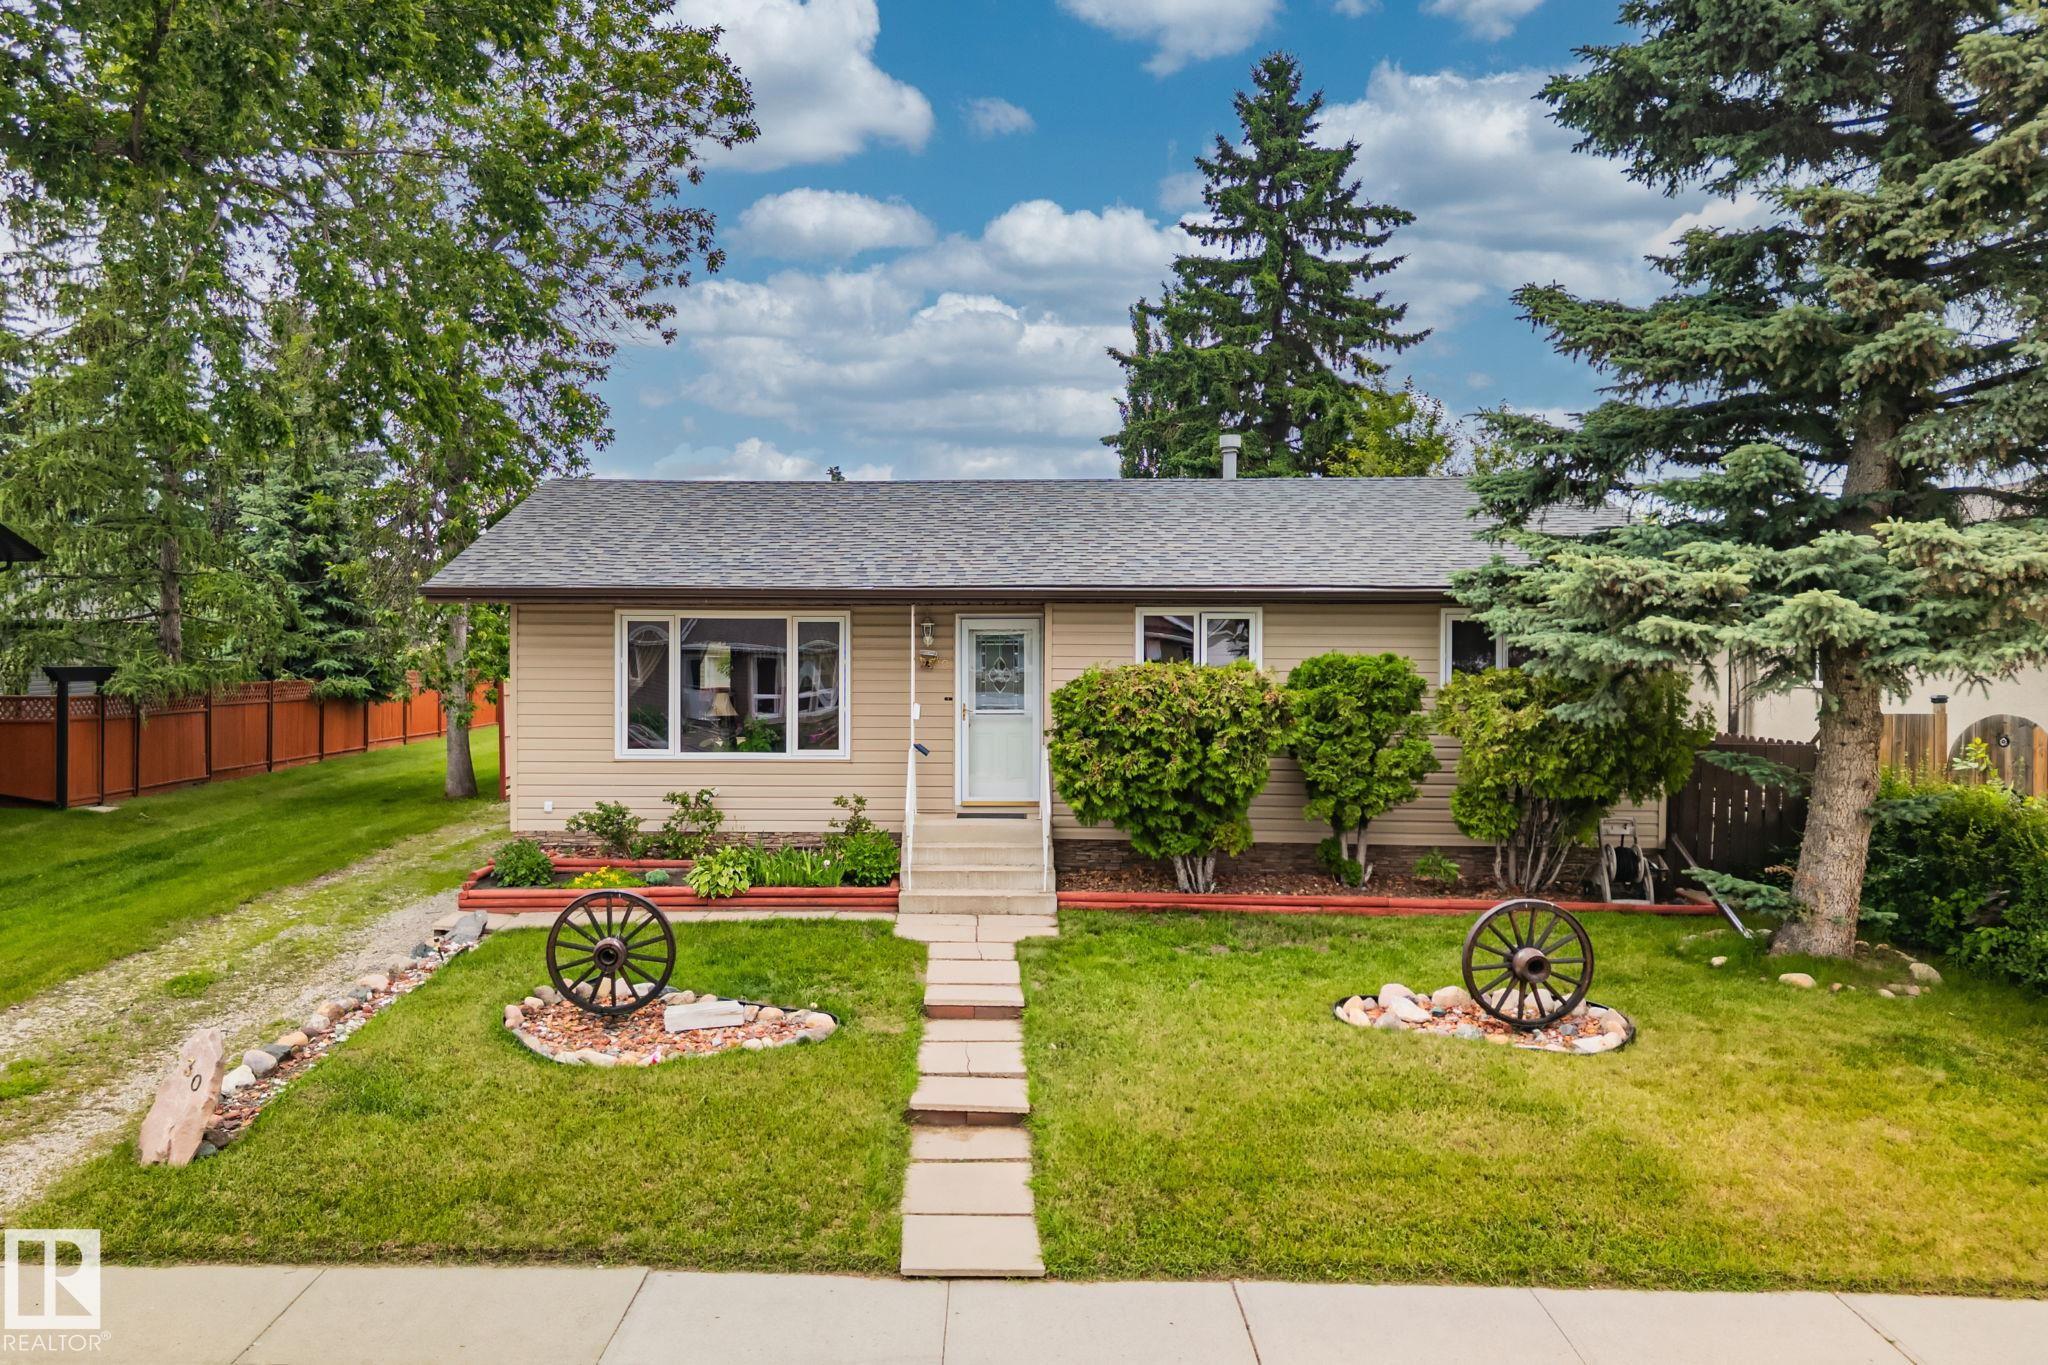
MLS® System #: E4497661
Address: 30 GARDEN VALLEY Drive
Size: 1061 sq. ft.
Days on Website:
ACCESS Days on Website
|
|
|
|
|
|
|
|
|
|
|
Packed with value and endless potential, this cute bungalow is the one you've been waiting for! Nestled on a quiet, family friendly street just steps from Rosenthal Rd. Park, this home offer...
View Full Comments
|
|
|
|
|
|
Courtesy of Farrell Caraleah of Exp Realty
|
|
|
|
|
|
|
|
 |
|
|
|
|
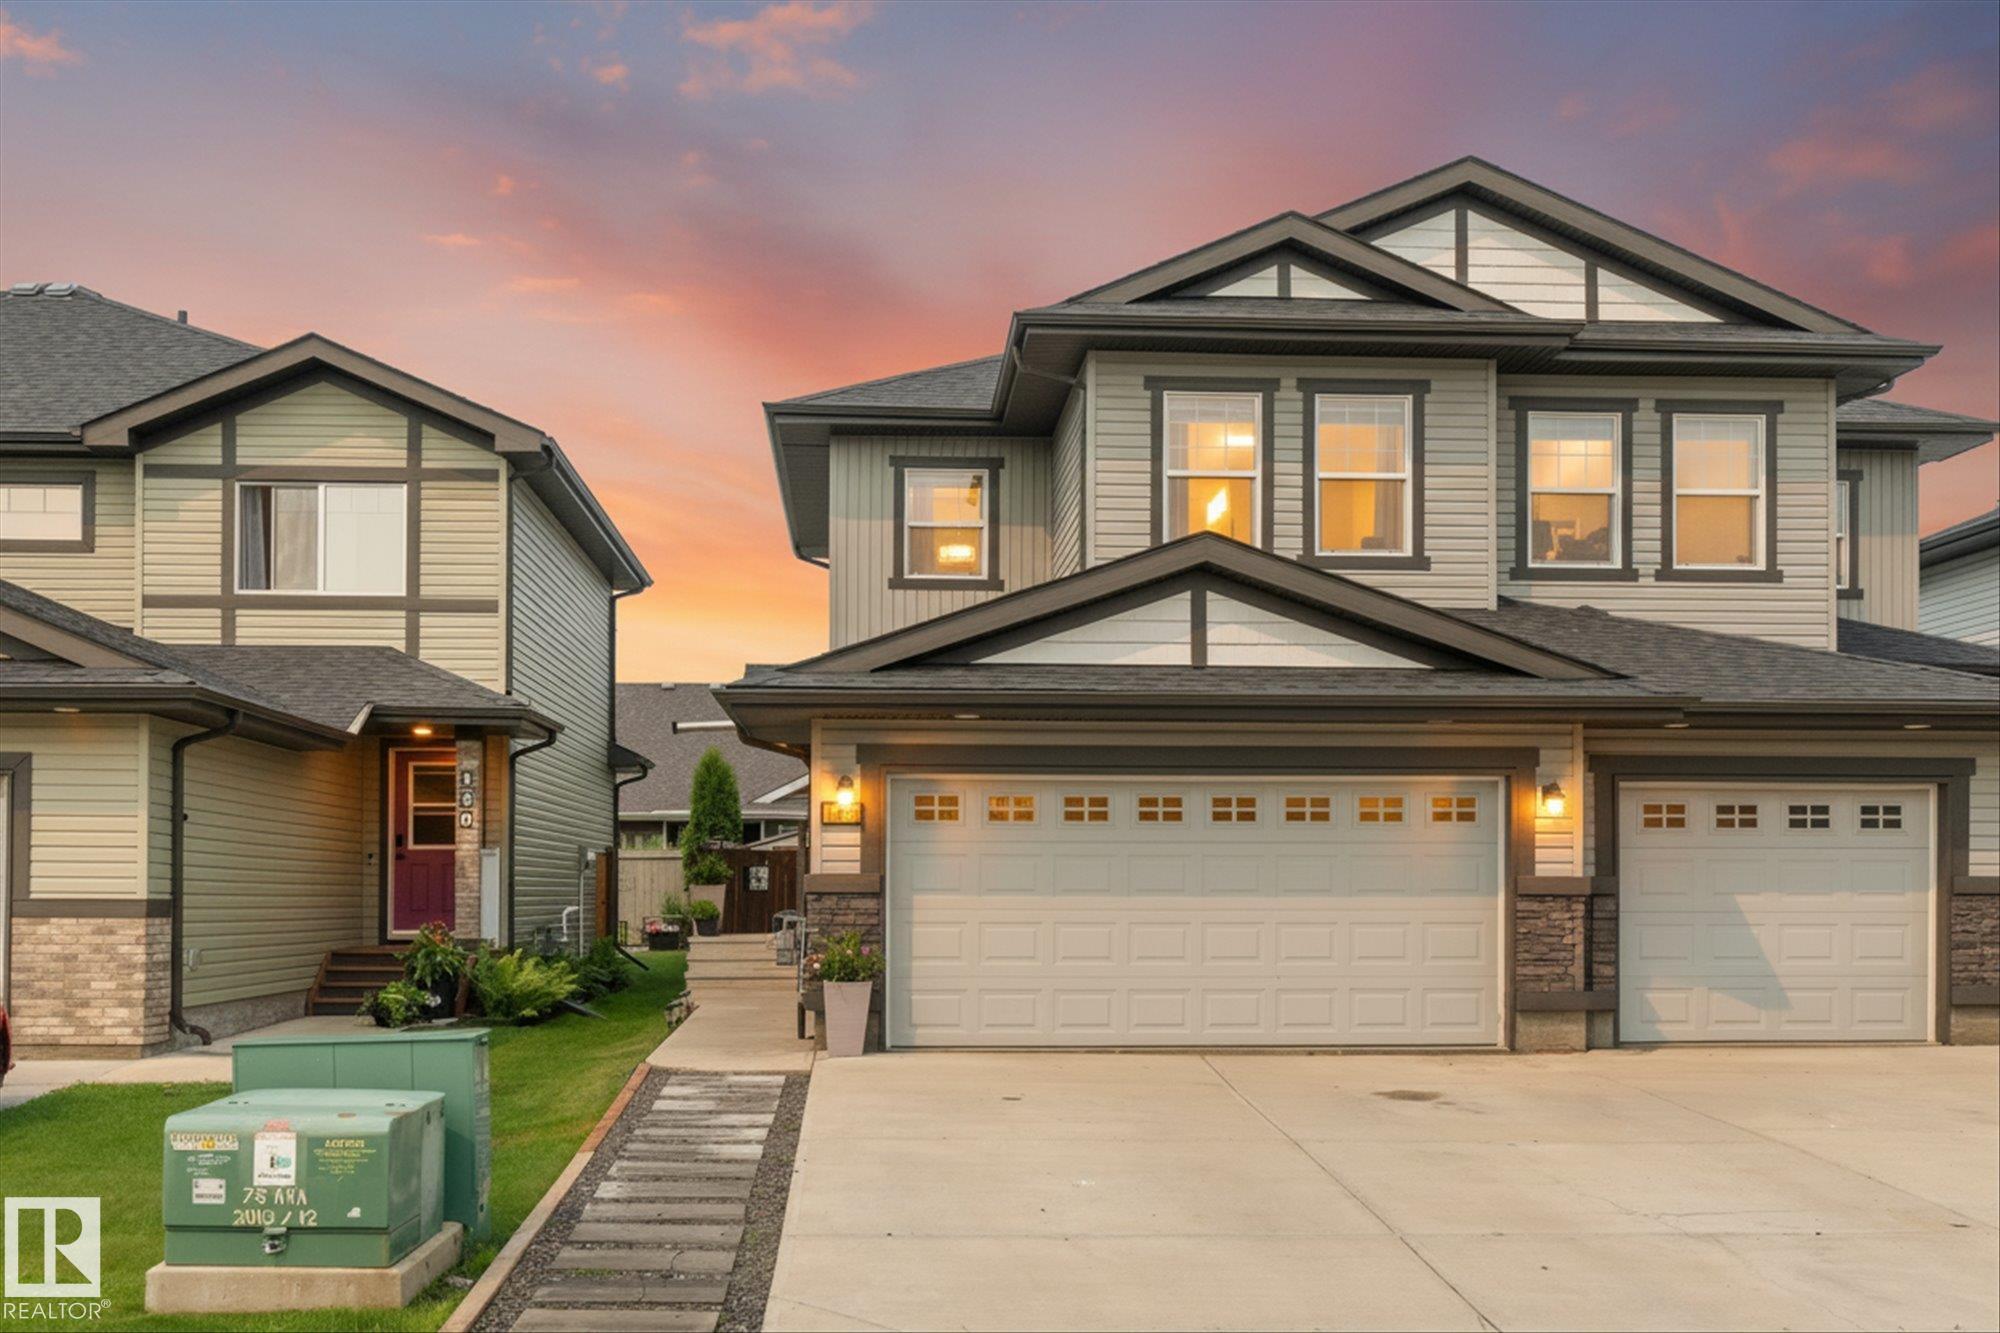
MLS® System #: E4498820
Address: 148 BRICKYARD Place
Size: 1314 sq. ft.
Days on Website:
ACCESS Days on Website
|
|
|
|
|
|
|
|
|
|
|
Welcome to 148 Brickyard Place! Located on a quiet street in the sought-after community of Brickyard, this beautifully maintained two storey home offers the perfect mix of thoughtful updates...
View Full Comments
|
|
|
|
|
|
Courtesy of West Ian of MaxWell Progressive
|
|
|
|
|
|
|
|
 |
|
|
|
|
|
|
|
|
|
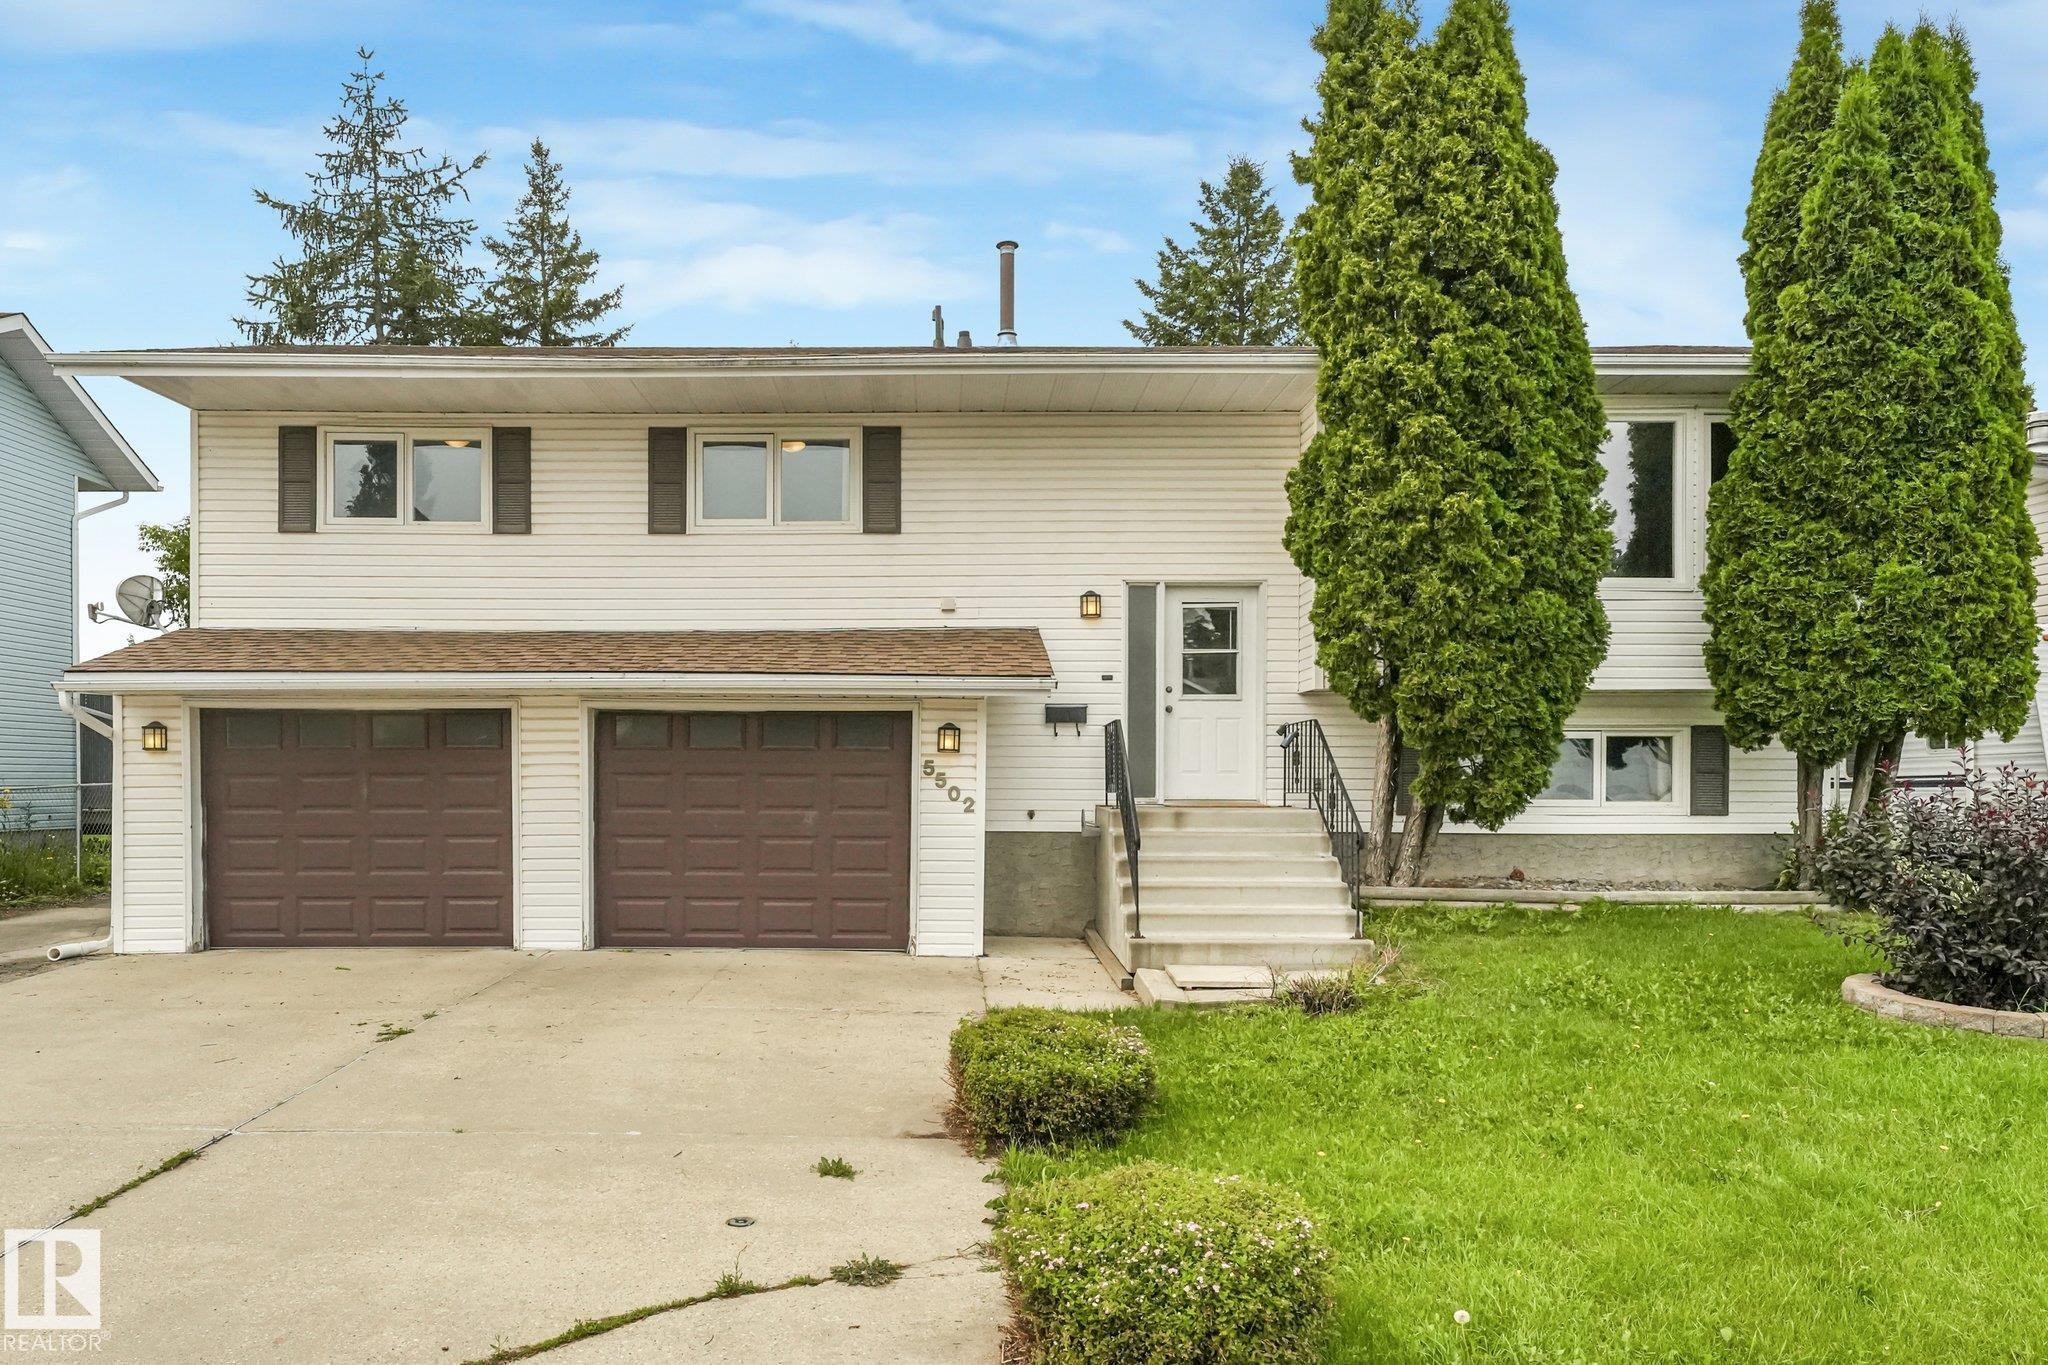
FANTASTIC LOCATION backing onto the scenic Woodlands Creek walking trail! SUPER SPACIOUS 1,367 sq. ft. Bi-level offers 4 bedrooms, 3 bathrooms, a HUGE attached double garage/shop, plus bonus...
View Full Comments
|
|
|
|
|
|
Courtesy of Powell Brenda of Homes & Gardens Real Estate Limited
|
|
|
|
|
|
|
|
 |
|
|
|
|
|
|
|
|
|
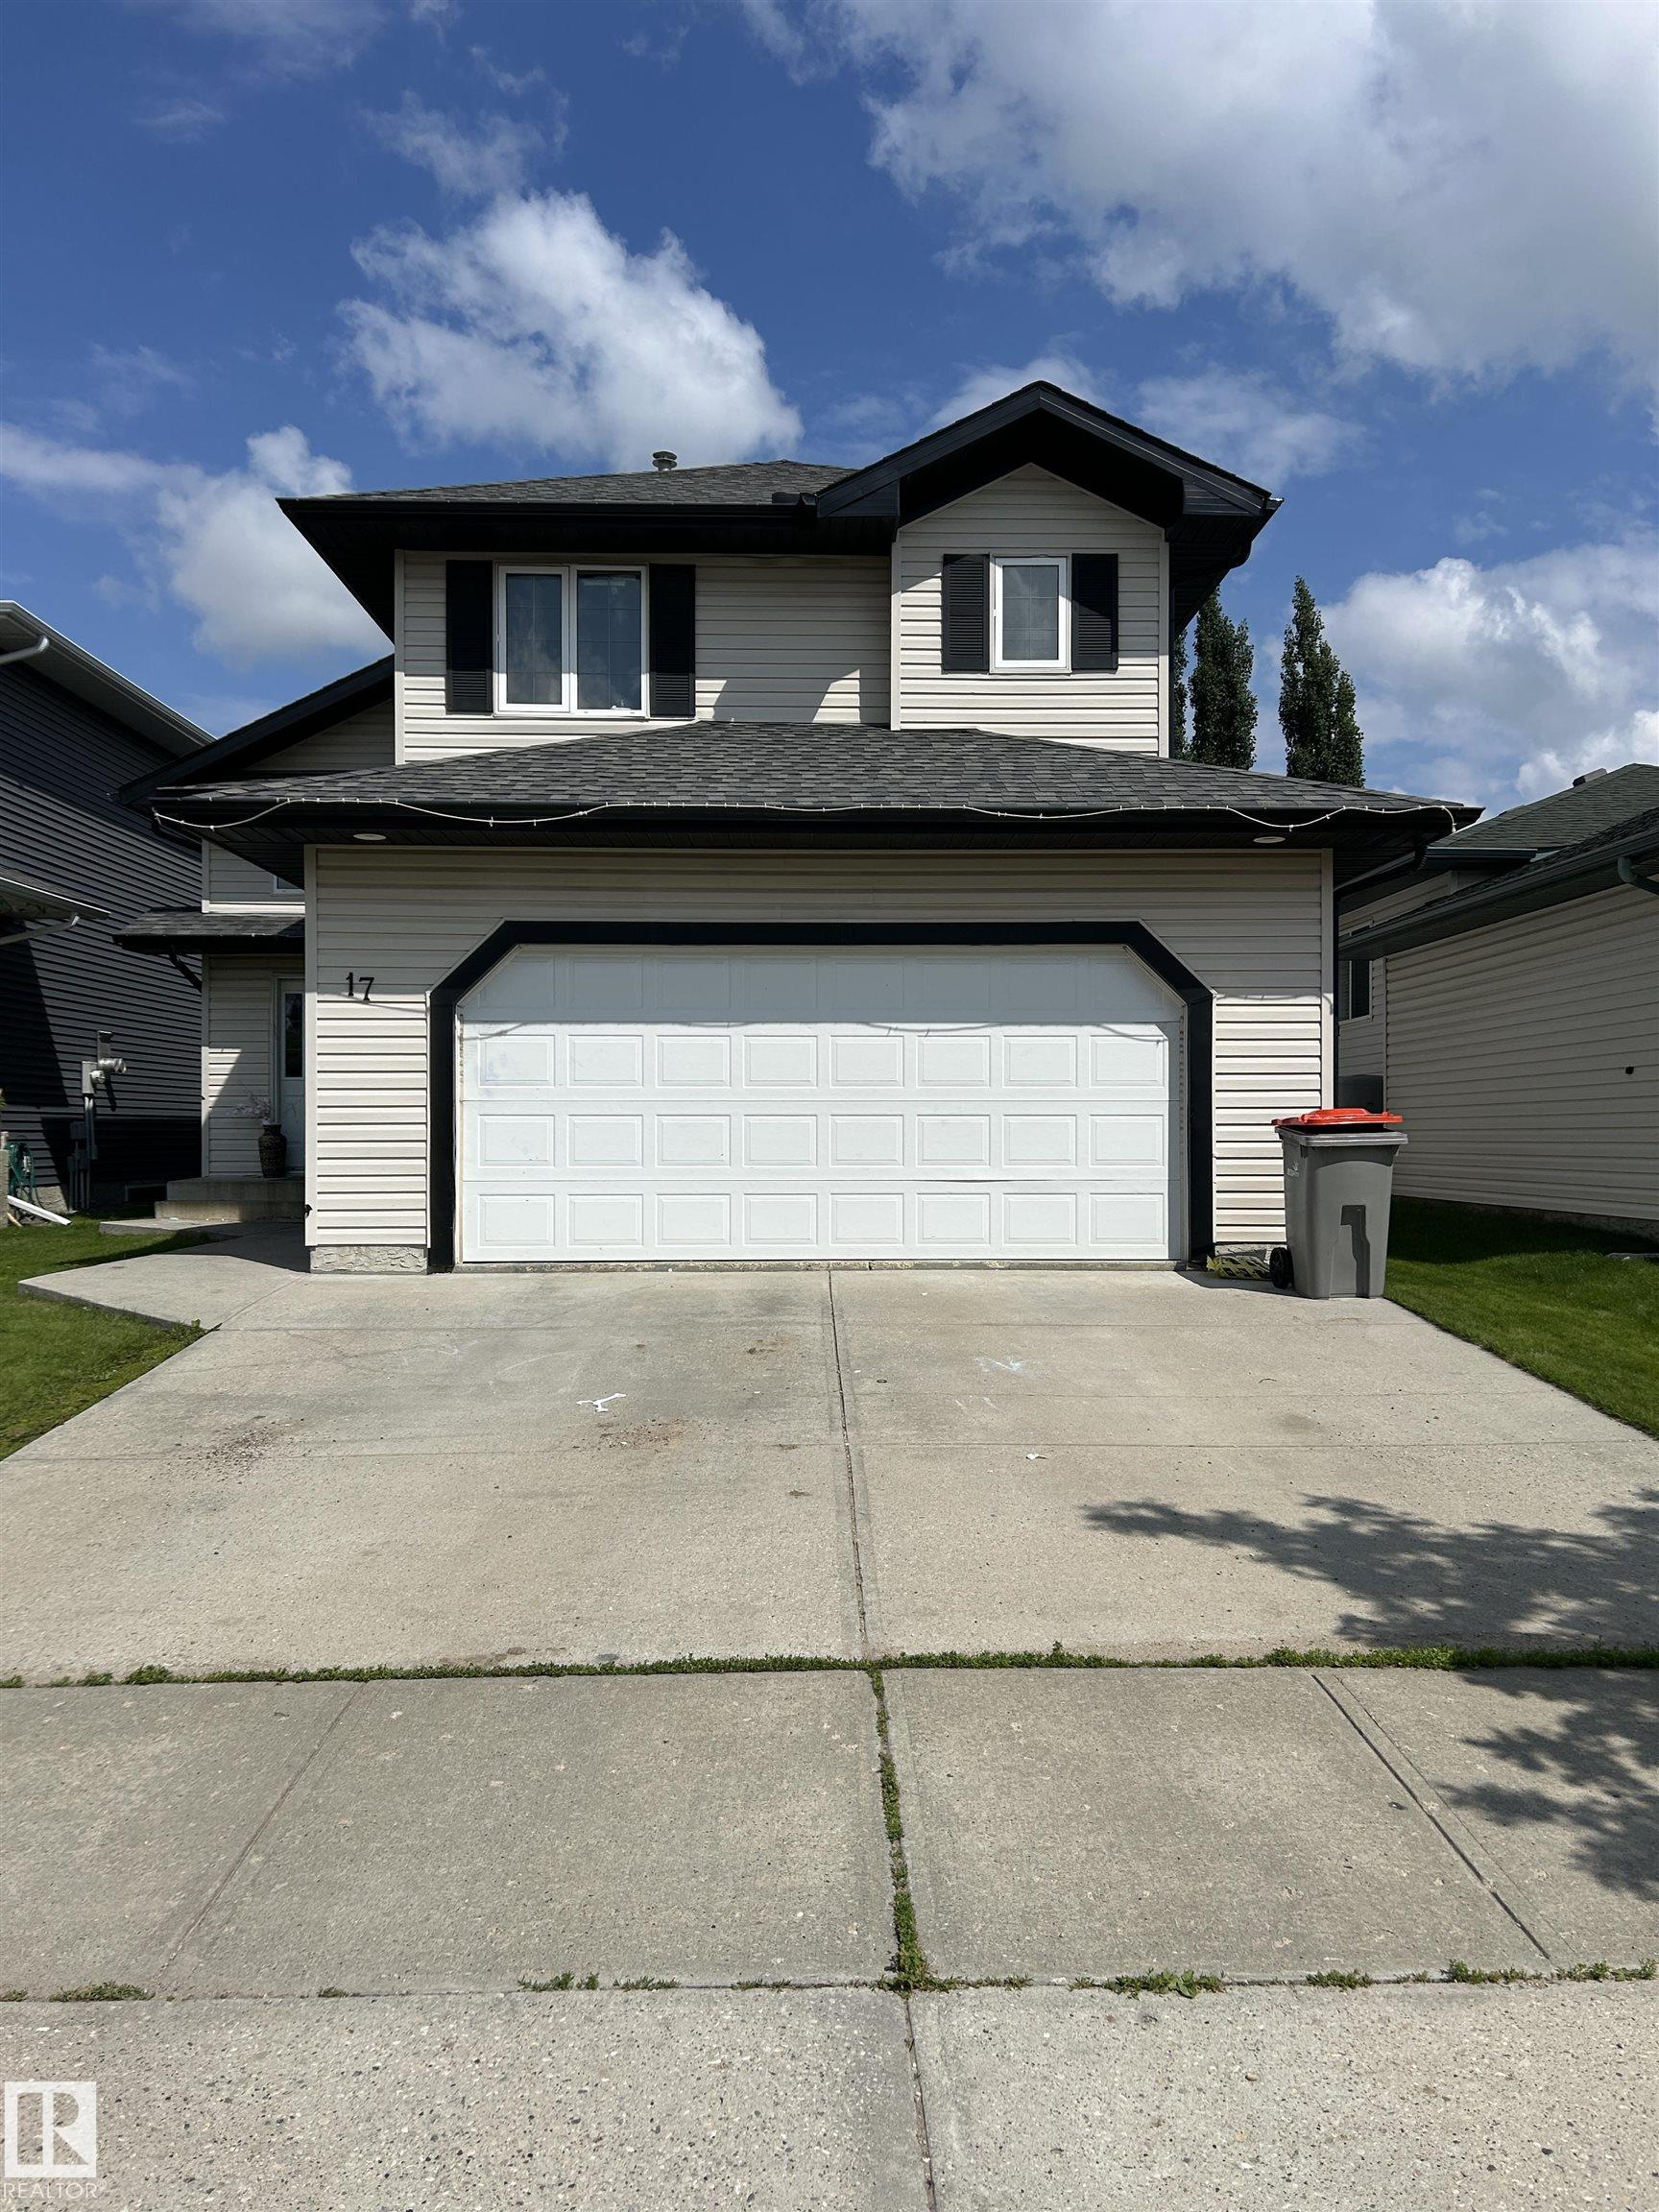
Calling all renovators and handymen/women! Property needs work, but good bones! A full reno is required on this property. Spacious bi-level with good layout; 3+2 bedrooms, 3 full bathrooms; ...
View Full Comments
|
|
|
|
|
|
|
|
|
Courtesy of Mathew Jogy of MaxWell Devonshire Realty
|
|
|
|
|
|
|
|
 |
|
|
|
|
|
|
|
|
|
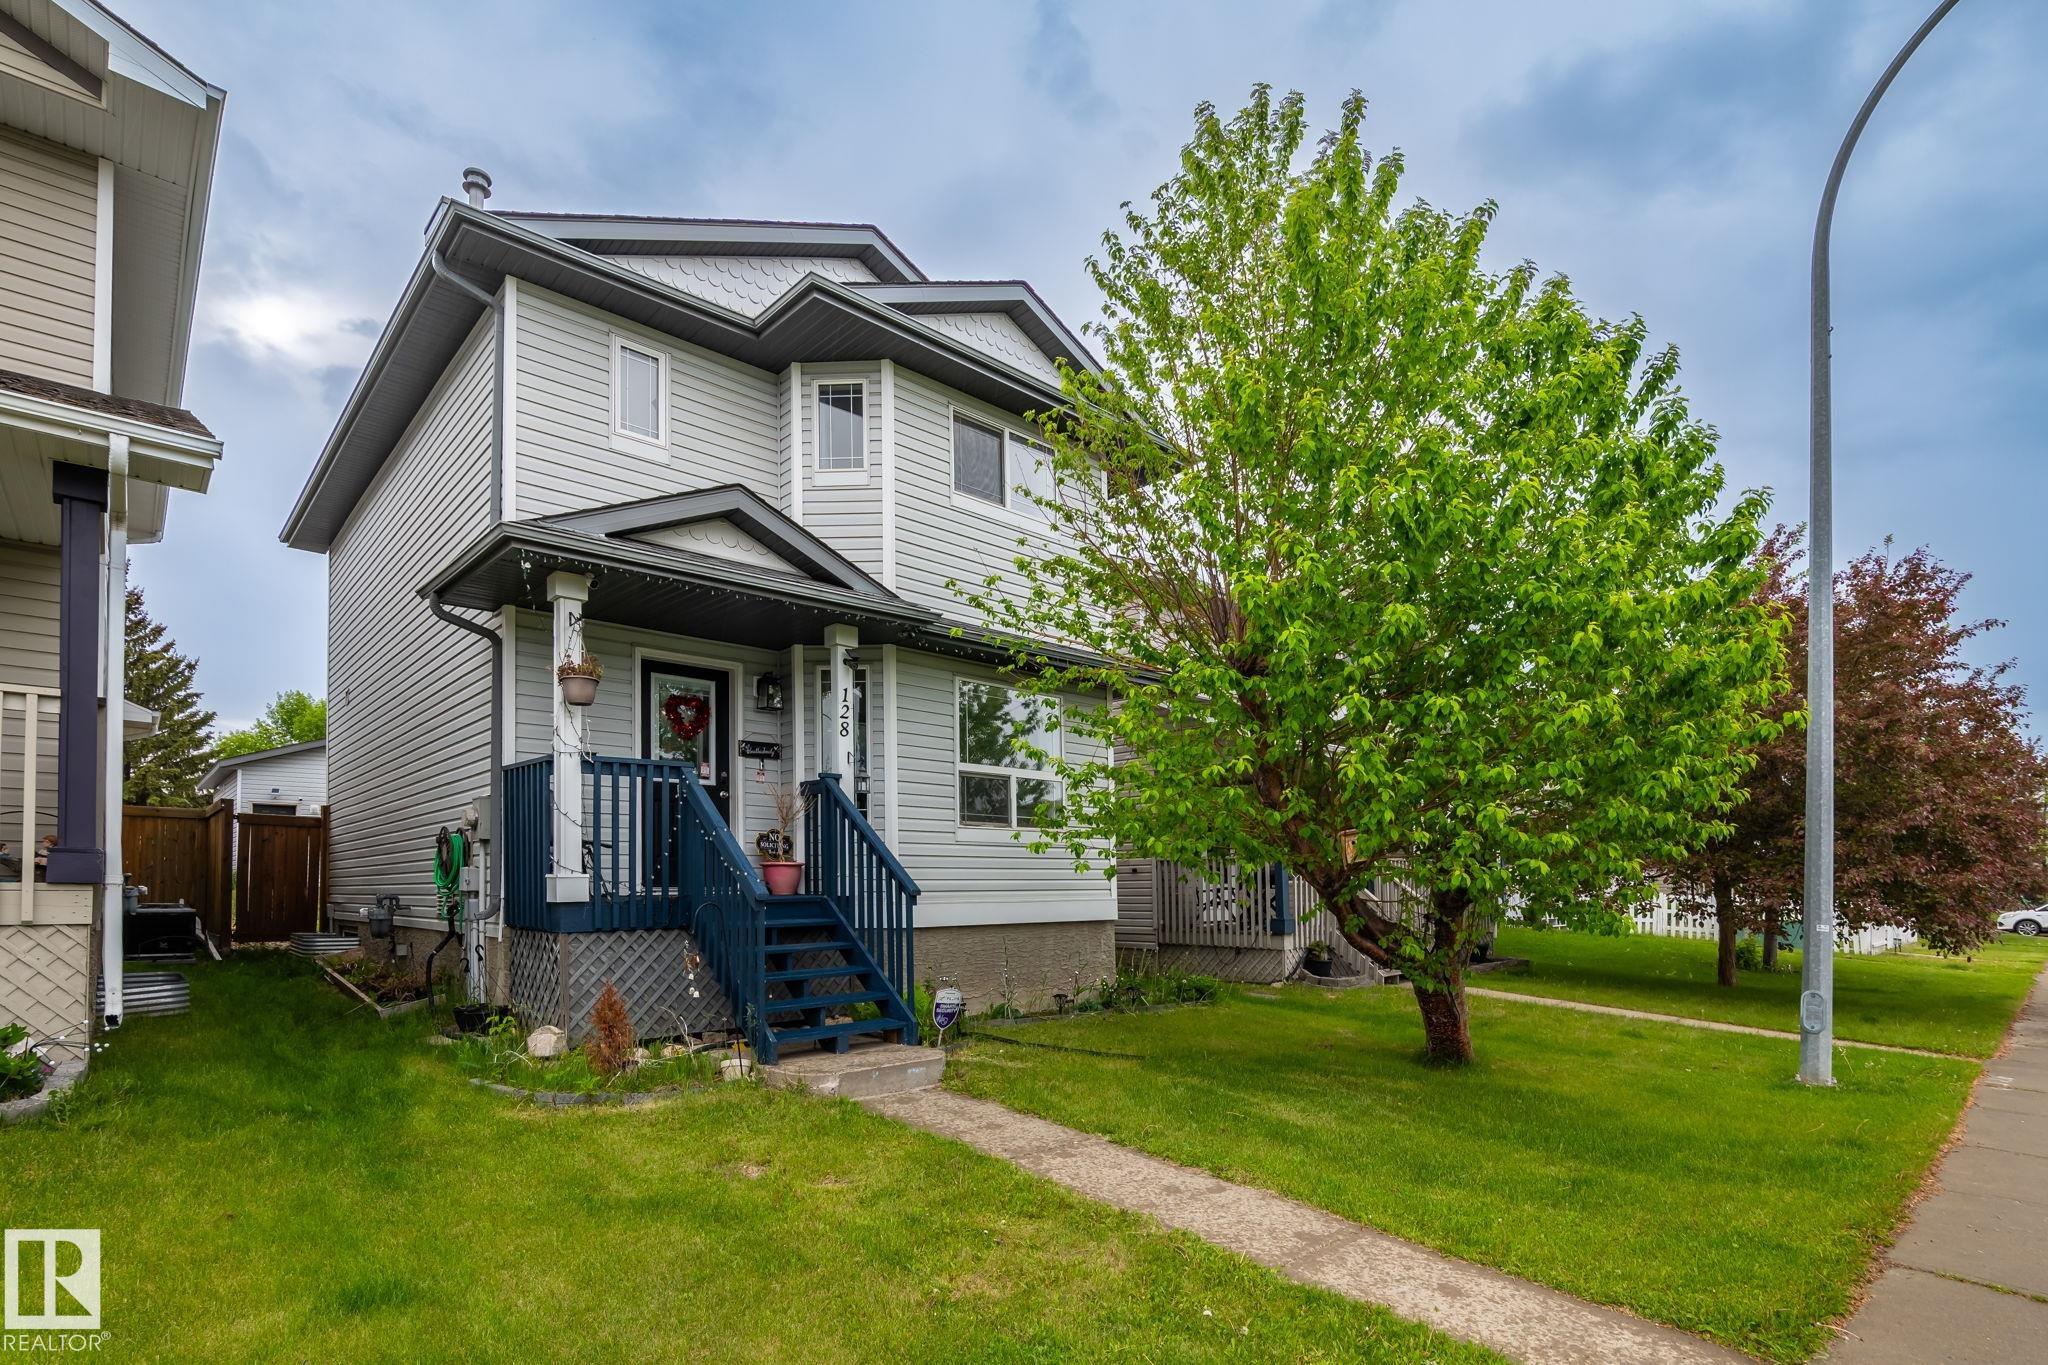
Welcome to one of the best-value homes in Brook view, Stony Plain! This well-maintained 2-storey home offers 4 bedrooms, 2.5 bathrooms, a FULLY FINISHED BASEMENT, CENTRALIZED AIRCONDITIONING...
View Full Comments
|
|
|
|
|
|
Courtesy of Tolvay Joe, Lam David of Exp Realty
|
|
|
|
|
|
|
|
 |
|
|
|
|

MLS® System #: E4476656
Address: 1192 SOUTH CREEK Wynd
Size: 1528 sq. ft.
Days on Website:
ACCESS Days on Website
|
|
|
|
|
|
|
|
|
|
|
Built by Sterling Homes, this bright duplex in SouthCreek blends modern comfort with the peaceful, open feel that draws people to Stony Plain. Triple pane windows and 9' ceilings create an a...
View Full Comments
|
|
|
|
|
|
Courtesy of Pfund Darya of Easy List Realty
|
|
|
|
|
|
|
|
 |
|
|
|
|
|
|
|
|
|
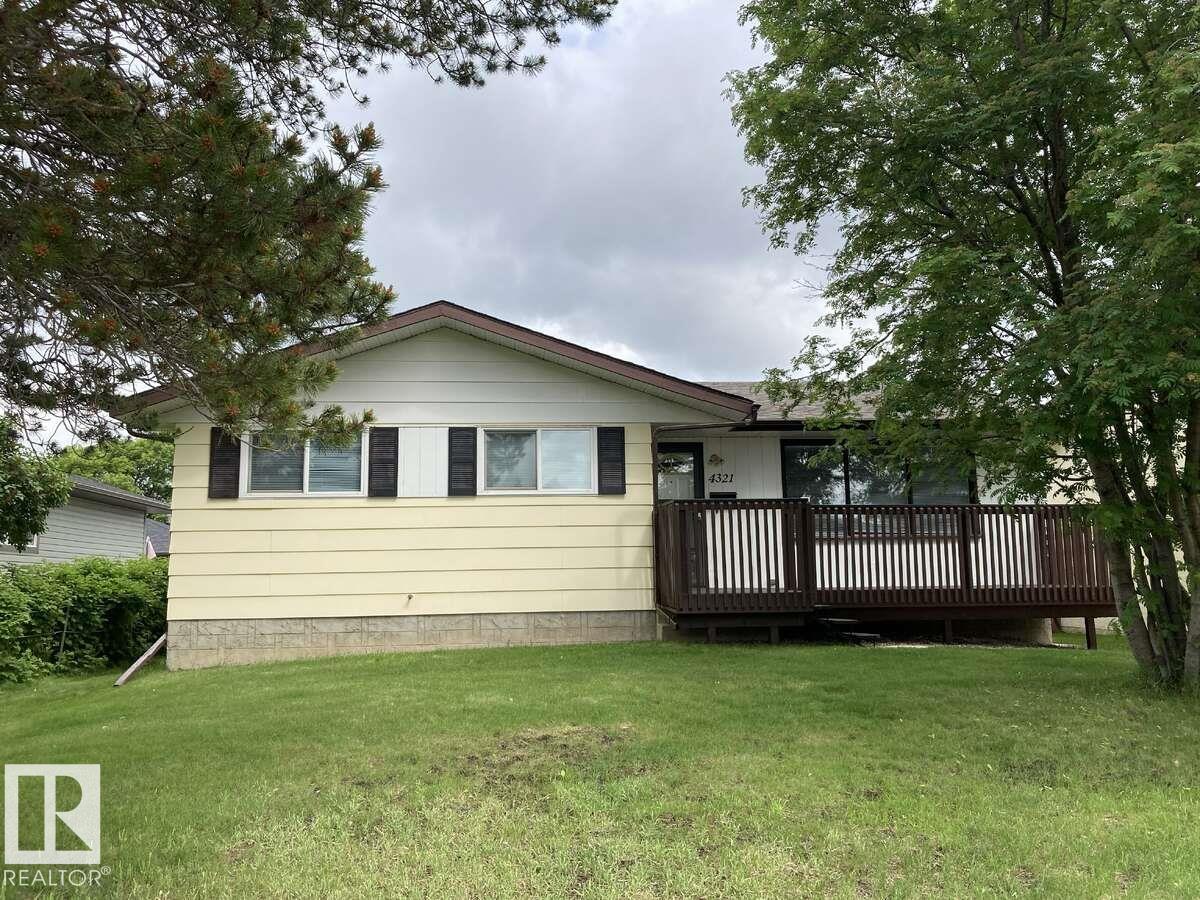
For more info, please click on "View Listing on Realtor© Website". Rare find, 1120 sq ft bungalow with total living space 2240 sq ft, large eat-in kitchen, ample cabinets and counter space...
View Full Comments
|
|
|
|
|
|
Courtesy of Meston Allison, Gartner Ivanna of Exp Realty
|
|
|
|
|
|
|
|
 |
|
|
|
|
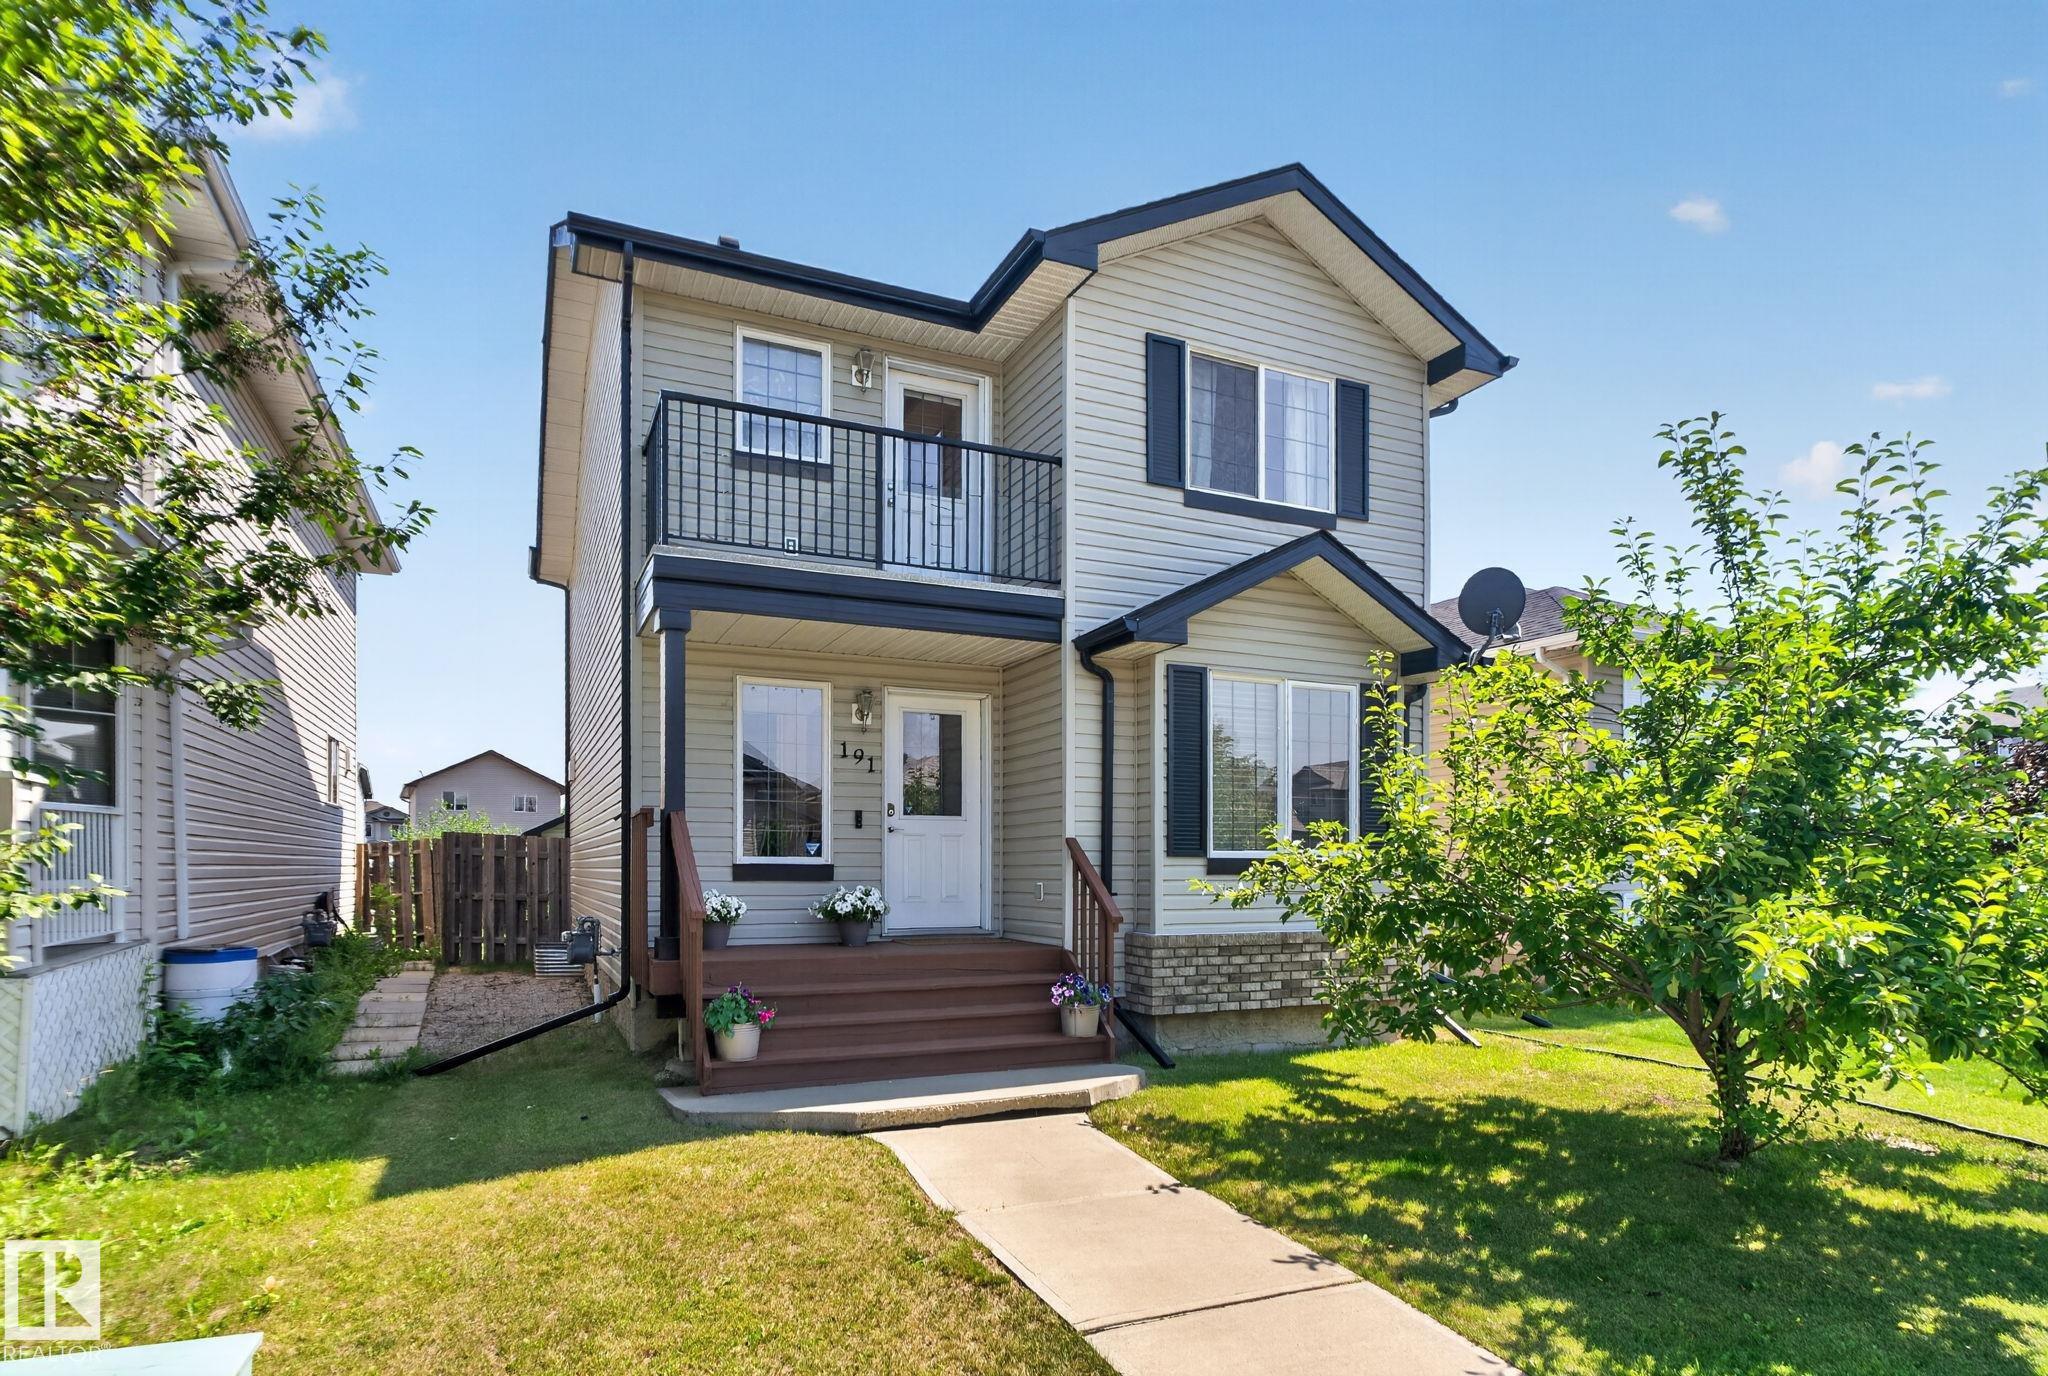
MLS® System #: E4499992
Address: 191 BROOKVIEW Place
Size: 1358 sq. ft.
Days on Website:
ACCESS Days on Website
|
|
|
|
|
|
|
|
|
|
|
Welcome to this beautifully maintained family home tucked away on a quiet cul-de-sac in the desirable community of Brookview, Stony Plain. Offering an inviting open-concept layout, this home...
View Full Comments
|
|
|
|
|
|
Courtesy of Lewis Jay of RE/MAX Excellence
|
|
|
|
|
Genesis On The Lakes
|
434,999
|
|
|
|
|
 |
|
|
|
|
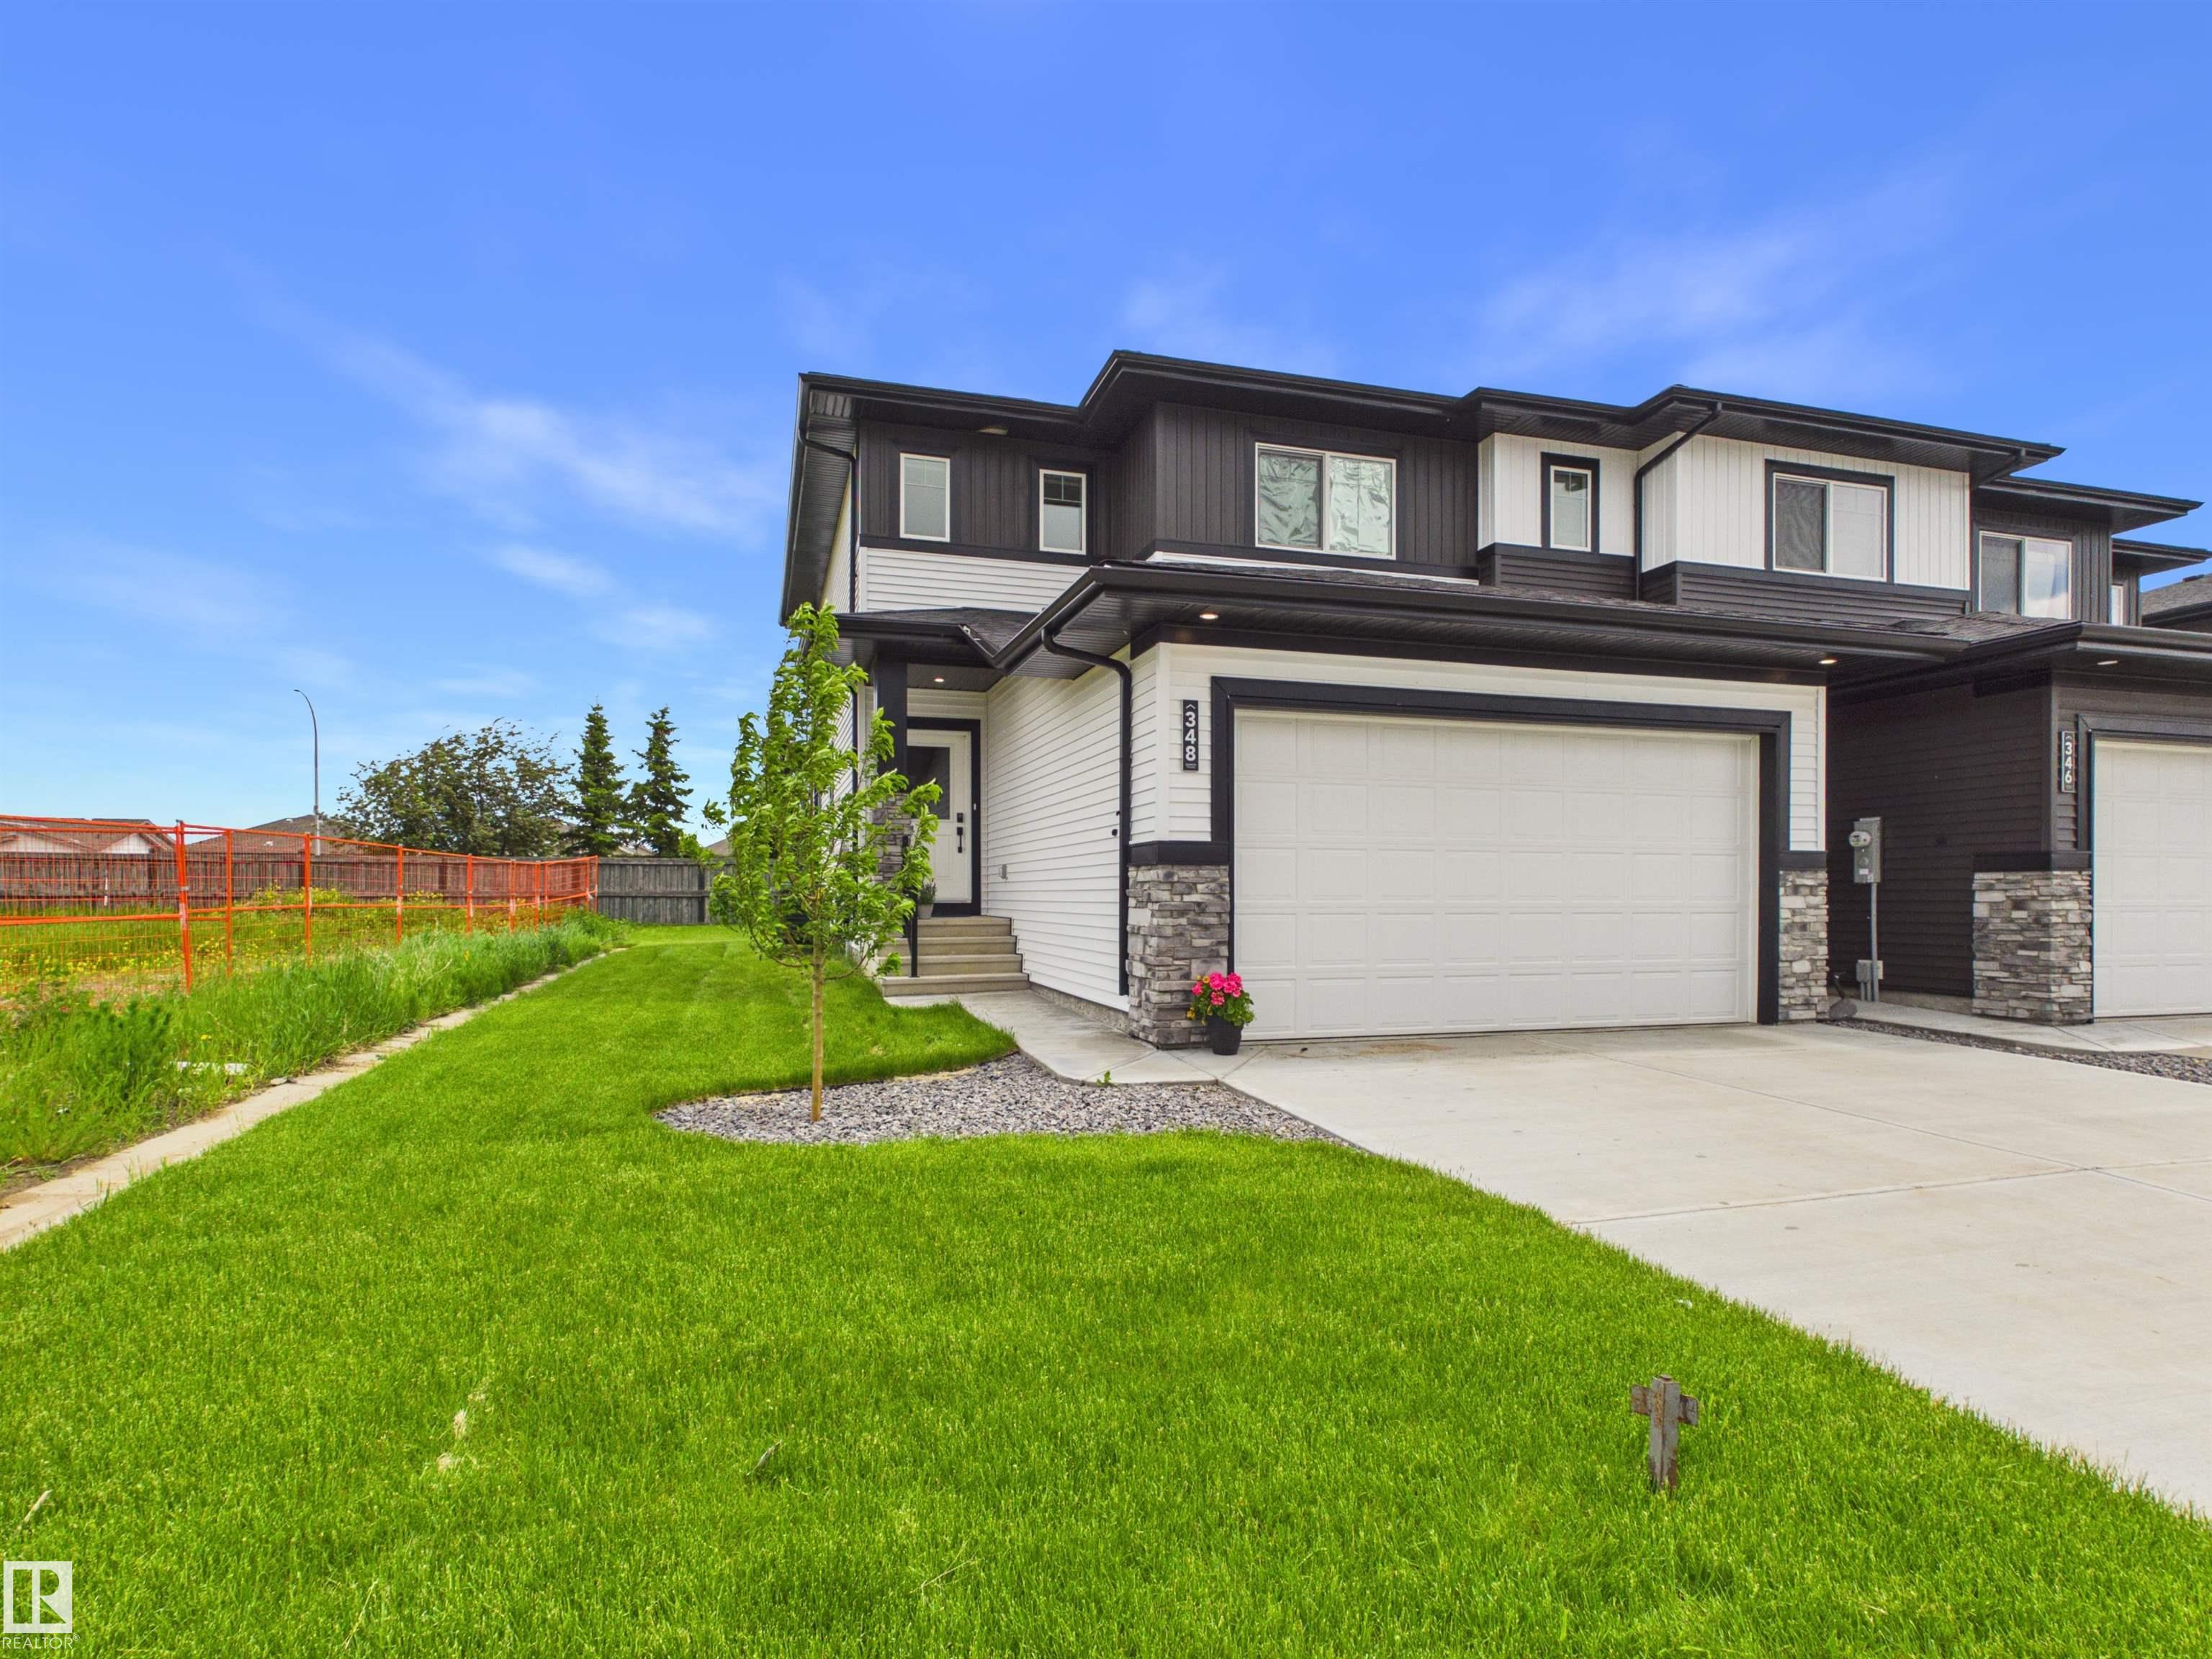
MLS® System #: E4494778
Address: 348 GENESIS Villa(s)
Size: 1610 sq. ft.
Days on Website:
ACCESS Days on Website
|
|
|
|
|
|
|
|
|
|
|
Welcome to Genesis on the Lakes in Stony Plain! Built in 2024, this beautifully maintained end-unit home offers the perfect combination of modern style, functionality, and low-maintenance li...
View Full Comments
|
|
|
|
|
|
Courtesy of Matheson Trevor of Blackmore Real Estate
|
|
|
|
|
Forest Green_STPL
|
435,000
|
|
|
|
|
 |
|
|
|
|
|
|
|
|
|
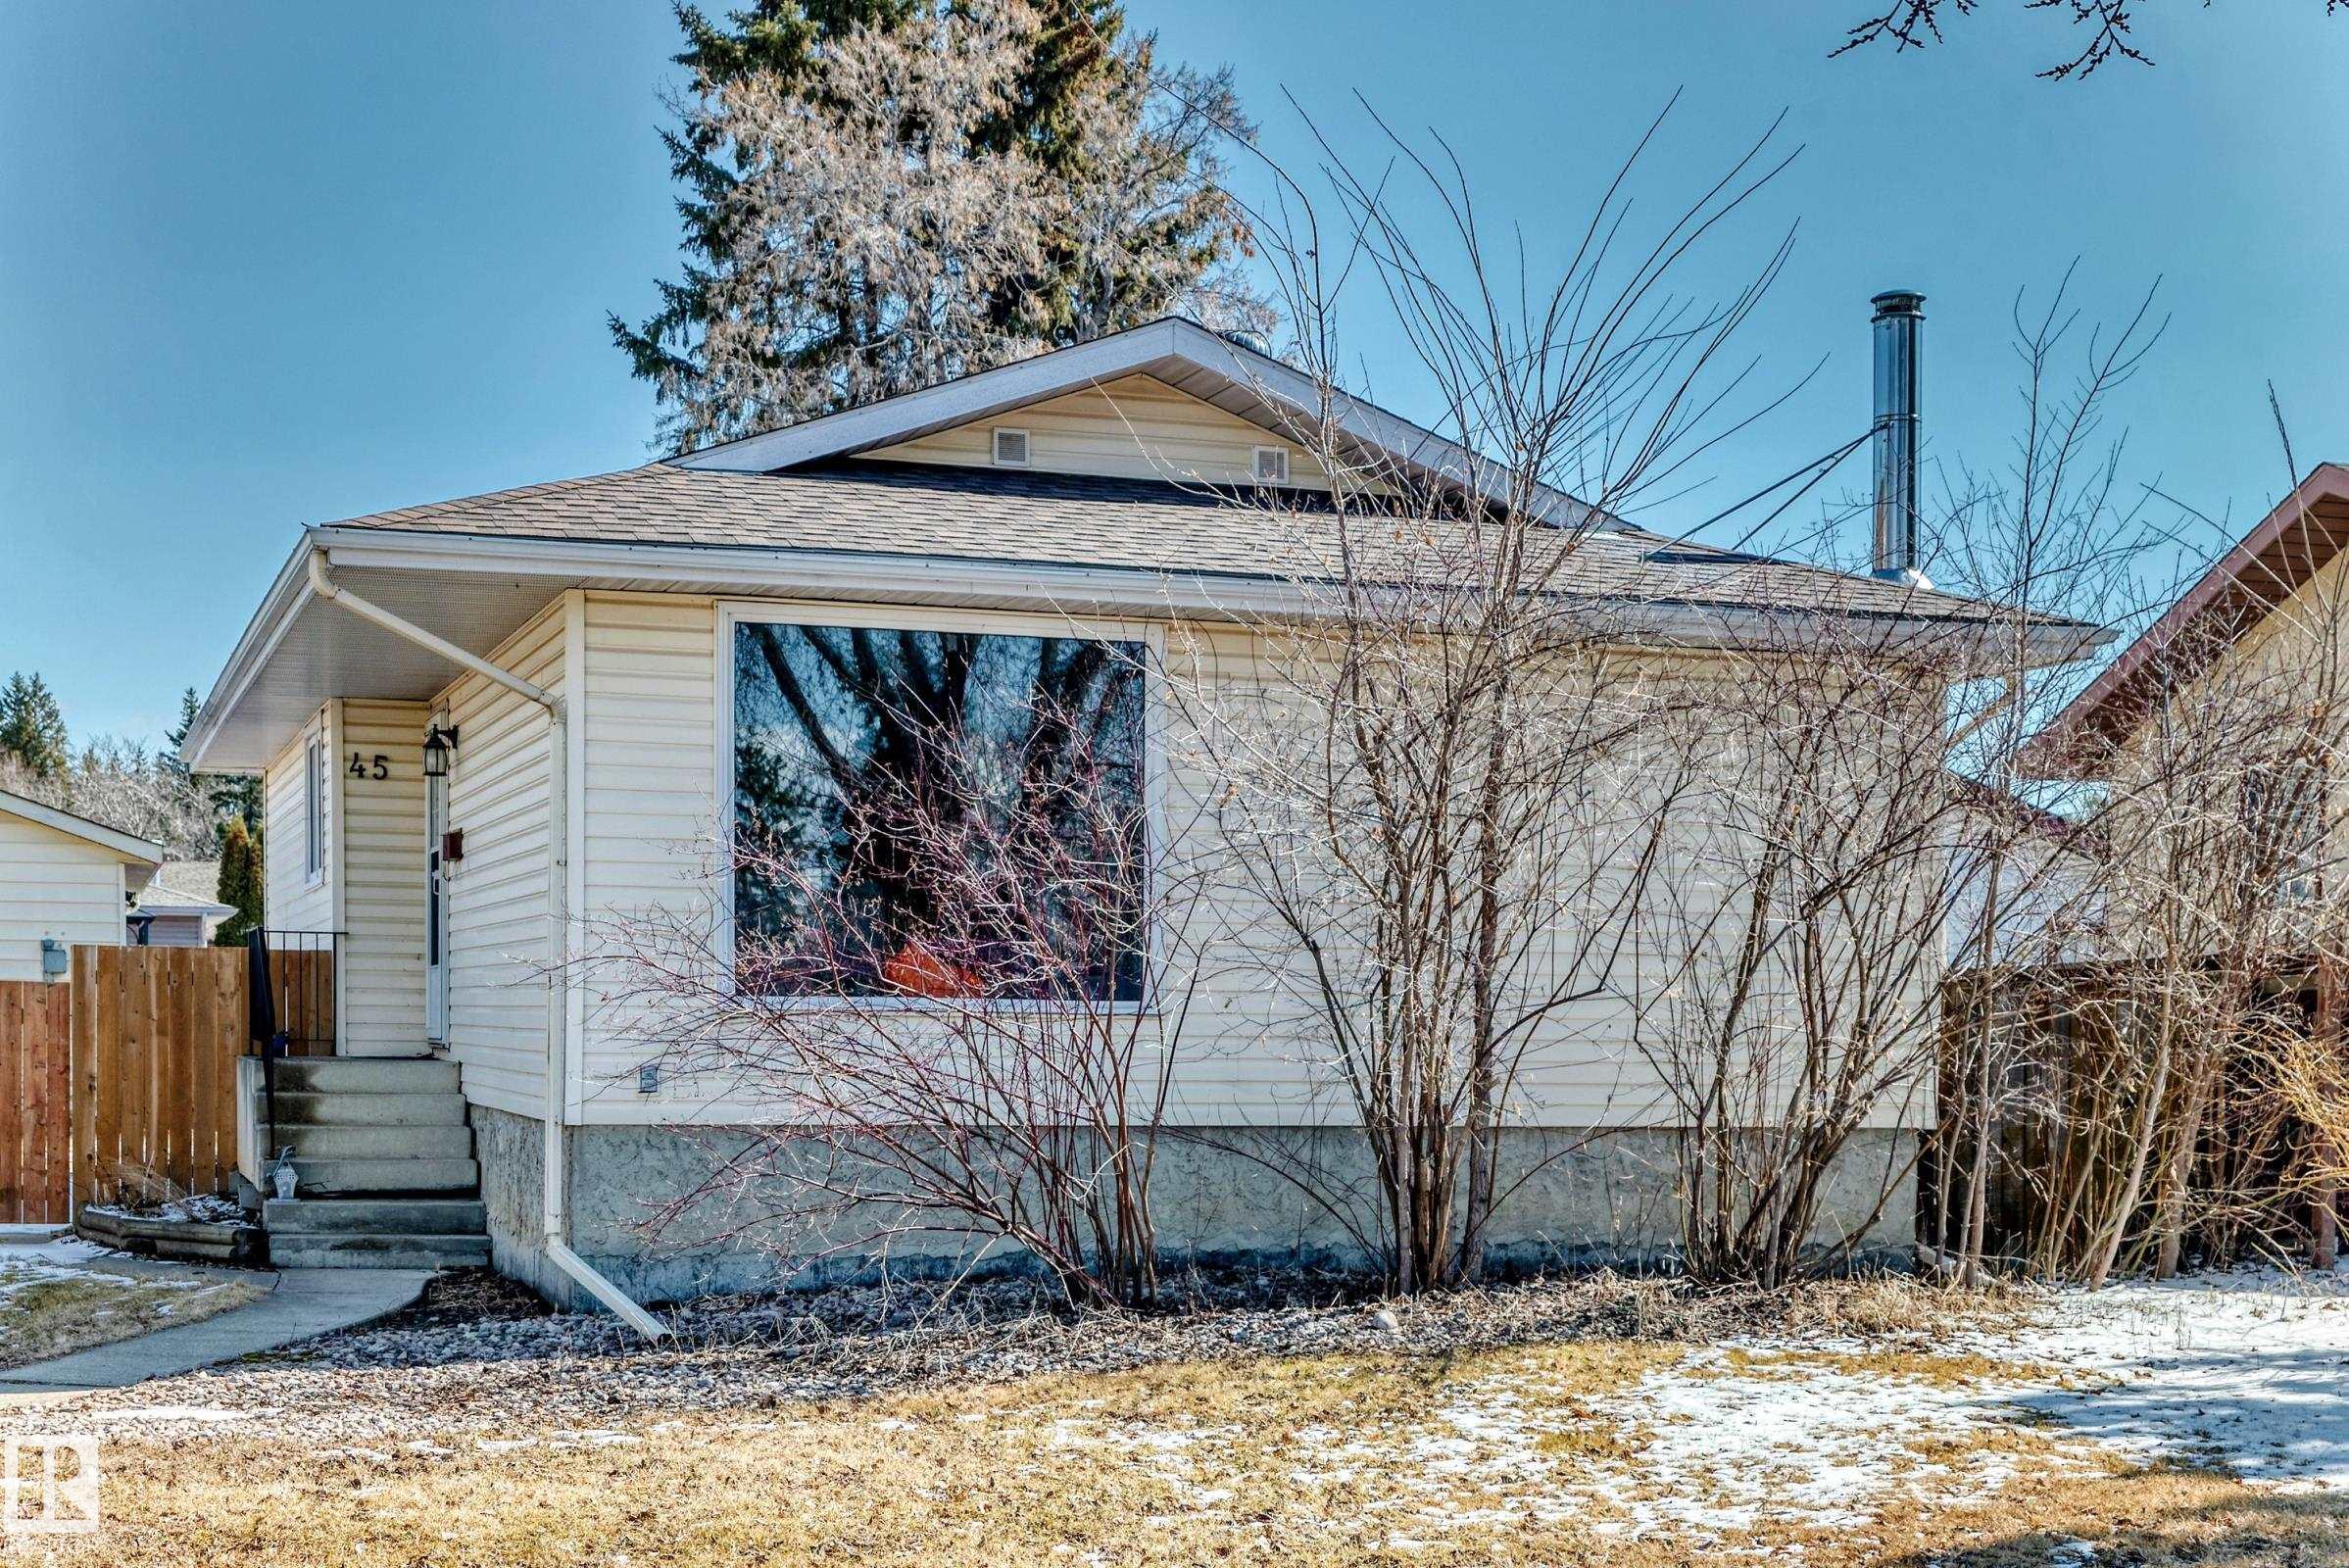
Beautiful 4-bedroom bungalow with 1,029 sq.ft. of living space. Located in the desirable Forest Green community, conveniently close to schools and shopping. The bright eat-in kitchen offers ...
View Full Comments
|
|
|
|
|
|
Courtesy of Vandasselaar Kelvin, Anderson Charlene of RE/MAX Real Estate
|
|
|
|
|
|
|
|
 |
|
|
|
|
MLS® System #: E4497755
Address: 160 ST. ANDREWS Drive
Size: 1356 sq. ft.
Days on Website:
ACCESS Days on Website
|
|
|
|
|
|
|
|
|
|
|
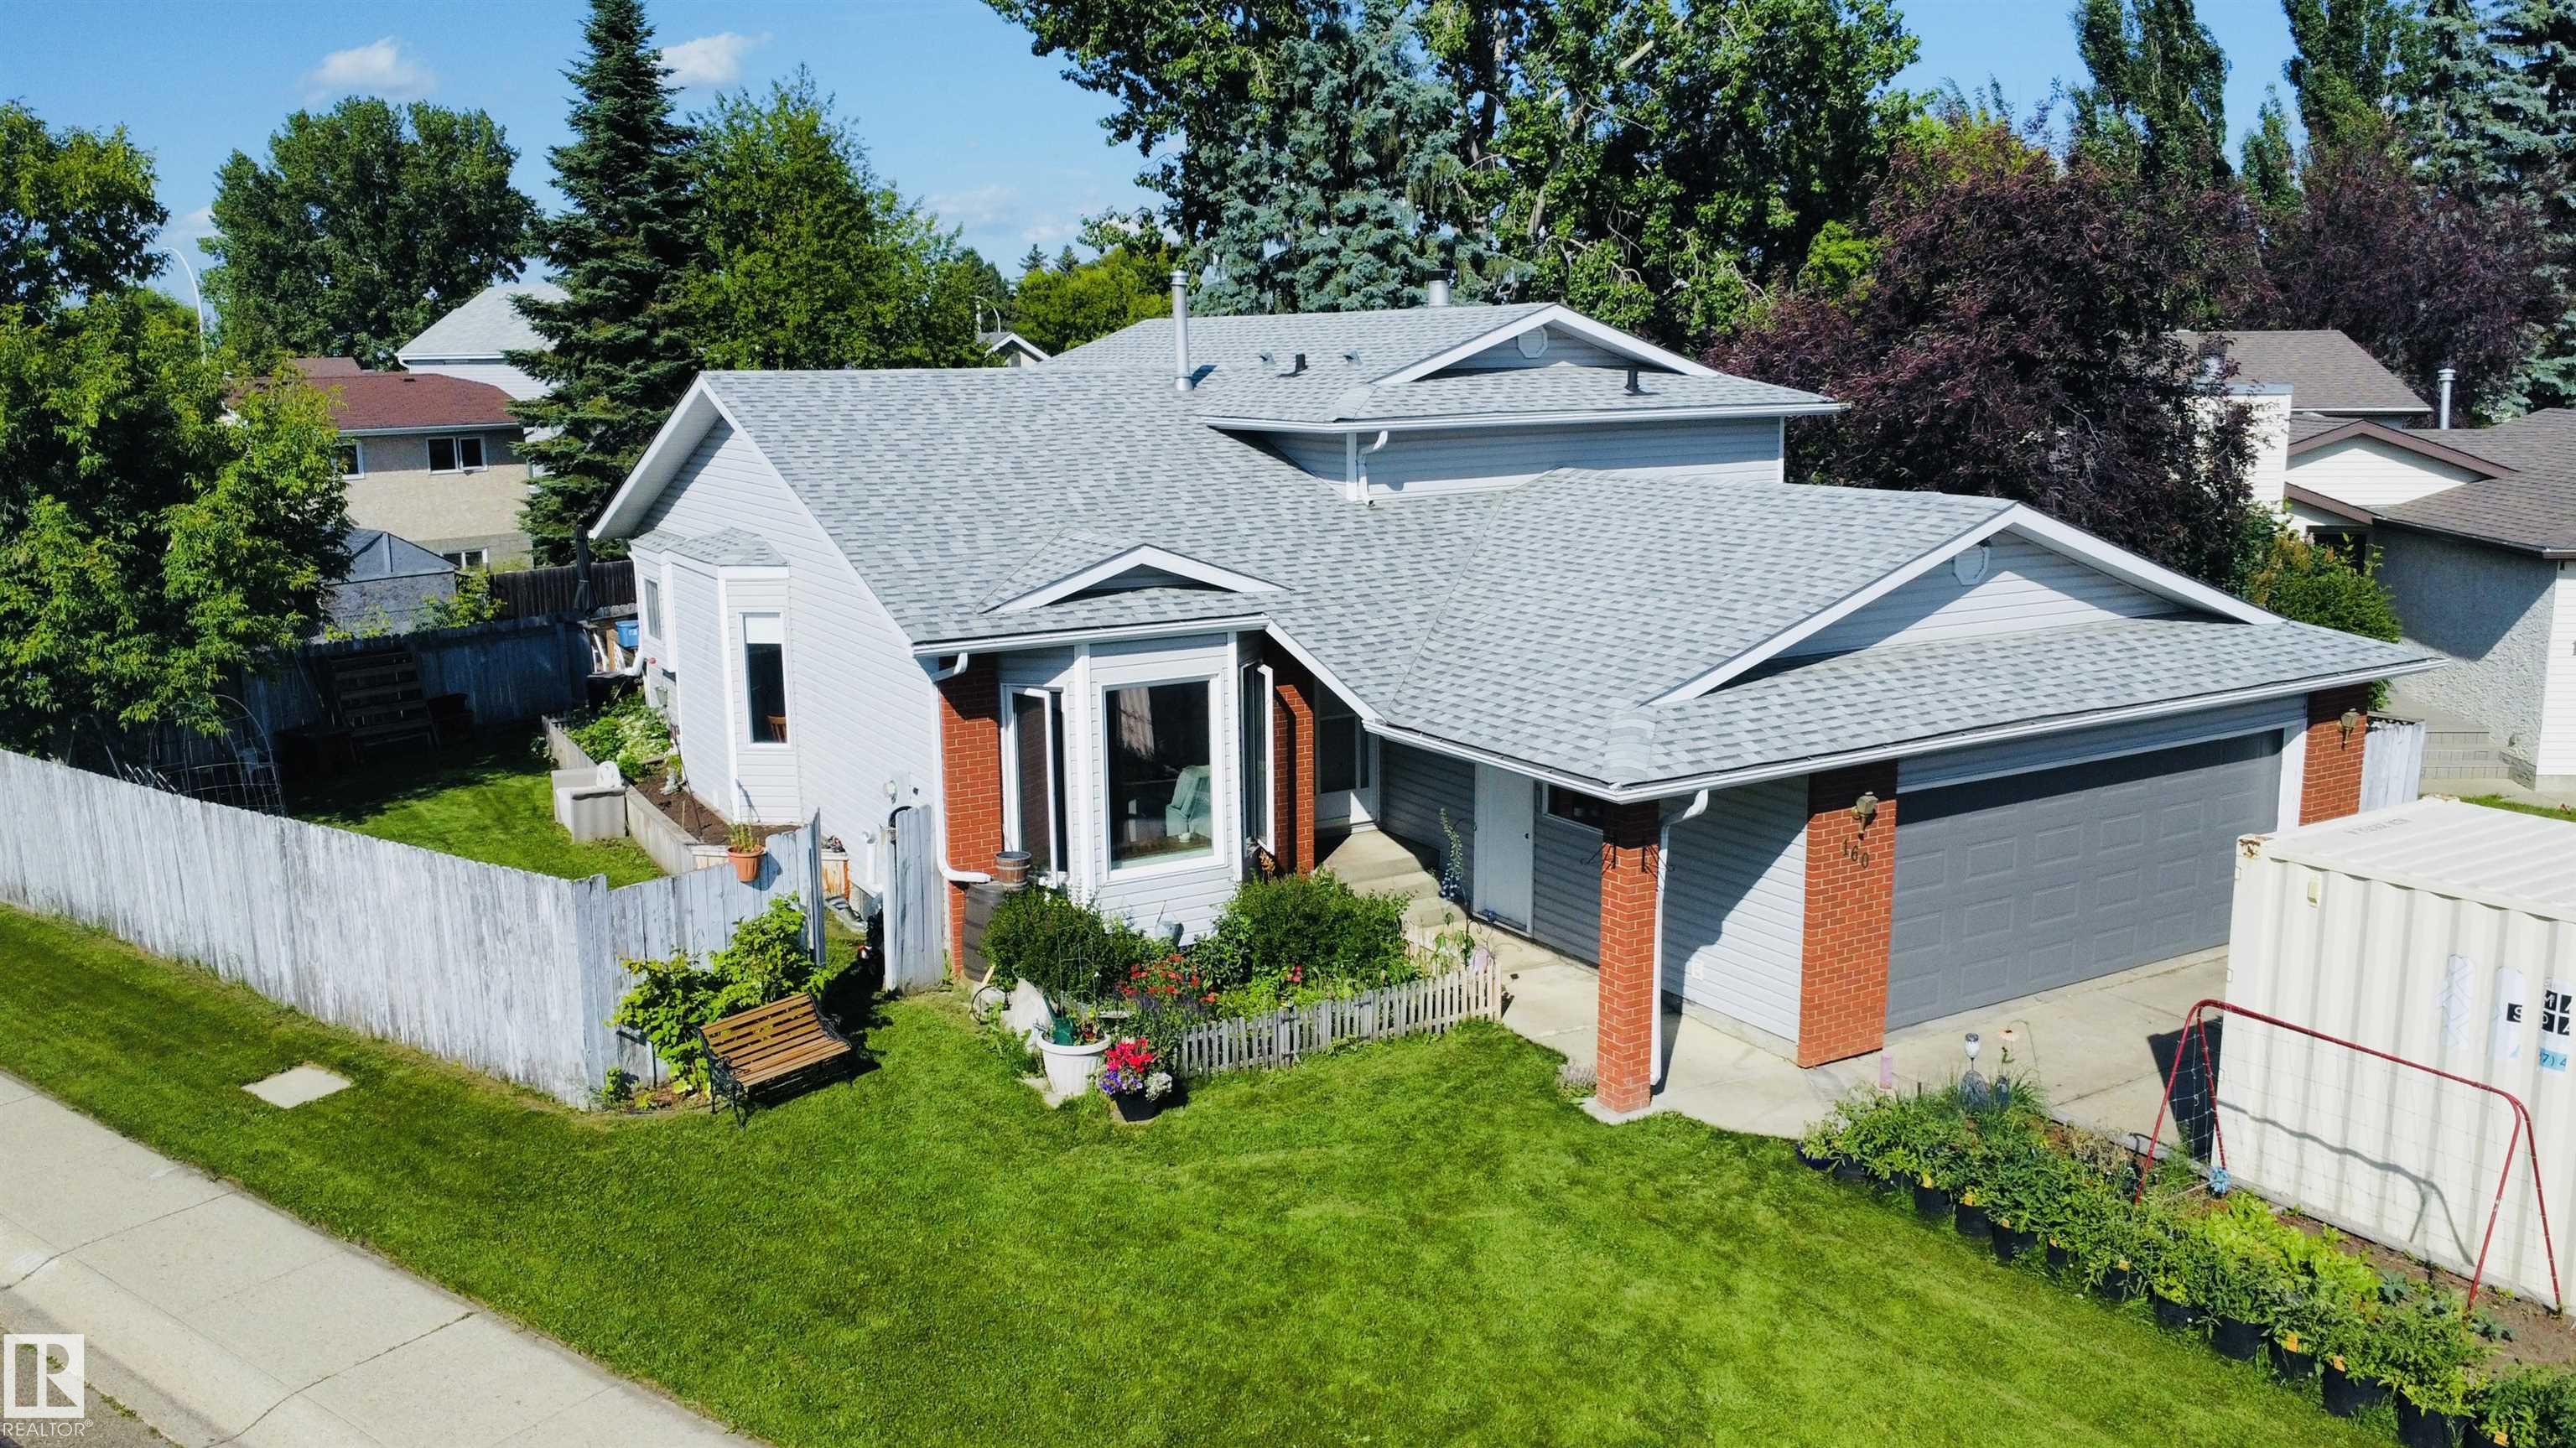
Picture your family living just steps from Meridian Heights School, with parks and Stony Plain's beautiful trail system right outside your door. Inside, you'll love the bright spacious livin...
View Full Comments
|
|
|
|
|
|
Courtesy of Viney Michelle of Royal LePage Noralta Real Estate
|
|
|
|
|
|
|
|
 |
|
|
|
|
MLS® System #: E4496319
Address: 108 SOUTH CREEK Wynd
Size: 1649 sq. ft.
Days on Website:
ACCESS Days on Website
|
|
|
|
|
|
|
|
|
|
|
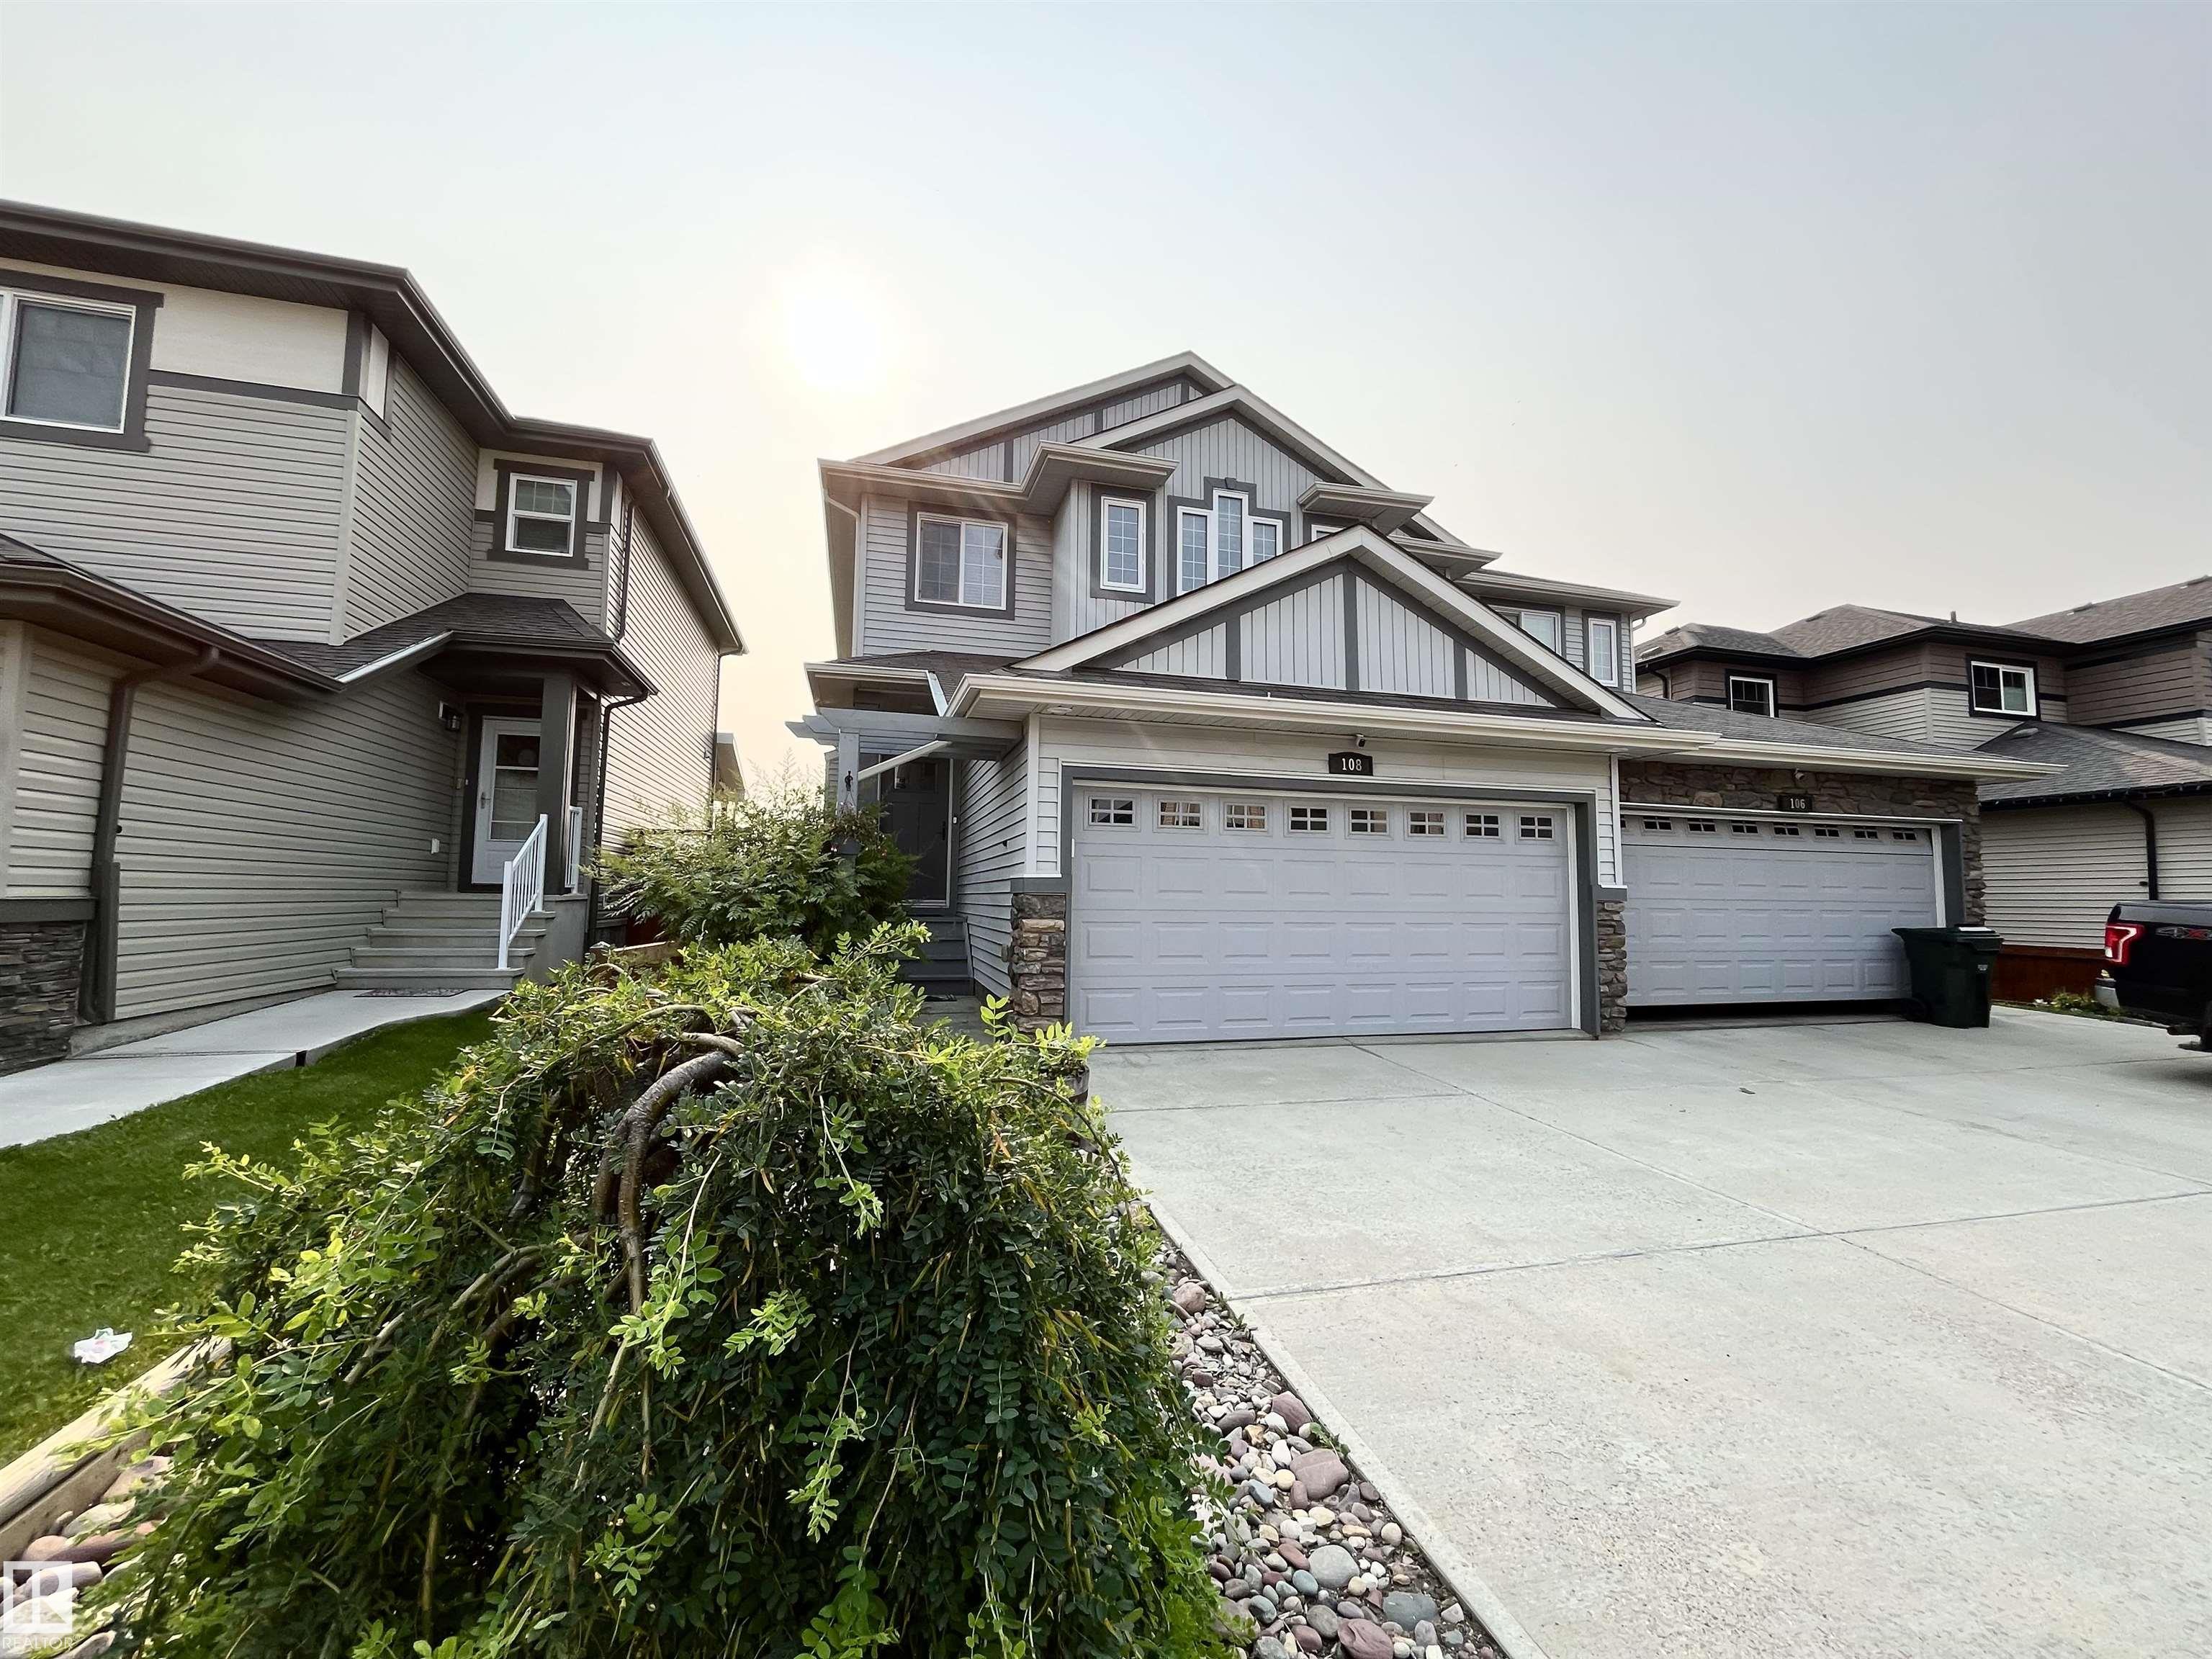
BACKING ONTO AN OPEN FARMERS' FIELD, VIEWS OF COUNTRYSIDE & WILDLIFE FOR DAYS! Freshly painted throughout and offering over 1,600 sq. ft. plus a fully finished basement, this move-in-ready d...
View Full Comments
|
|
|
|
|
|
Courtesy of Lewis Jay of RE/MAX Excellence
|
|
|
|
|
|
|
|
 |
|
|
|
|
MLS® System #: E4491913
Address: 115 BRICKYARD Drive
Size: 1337 sq. ft.
Days on Website:
ACCESS Days on Website
|
|
|
|
|
|
|
|
|
|
|
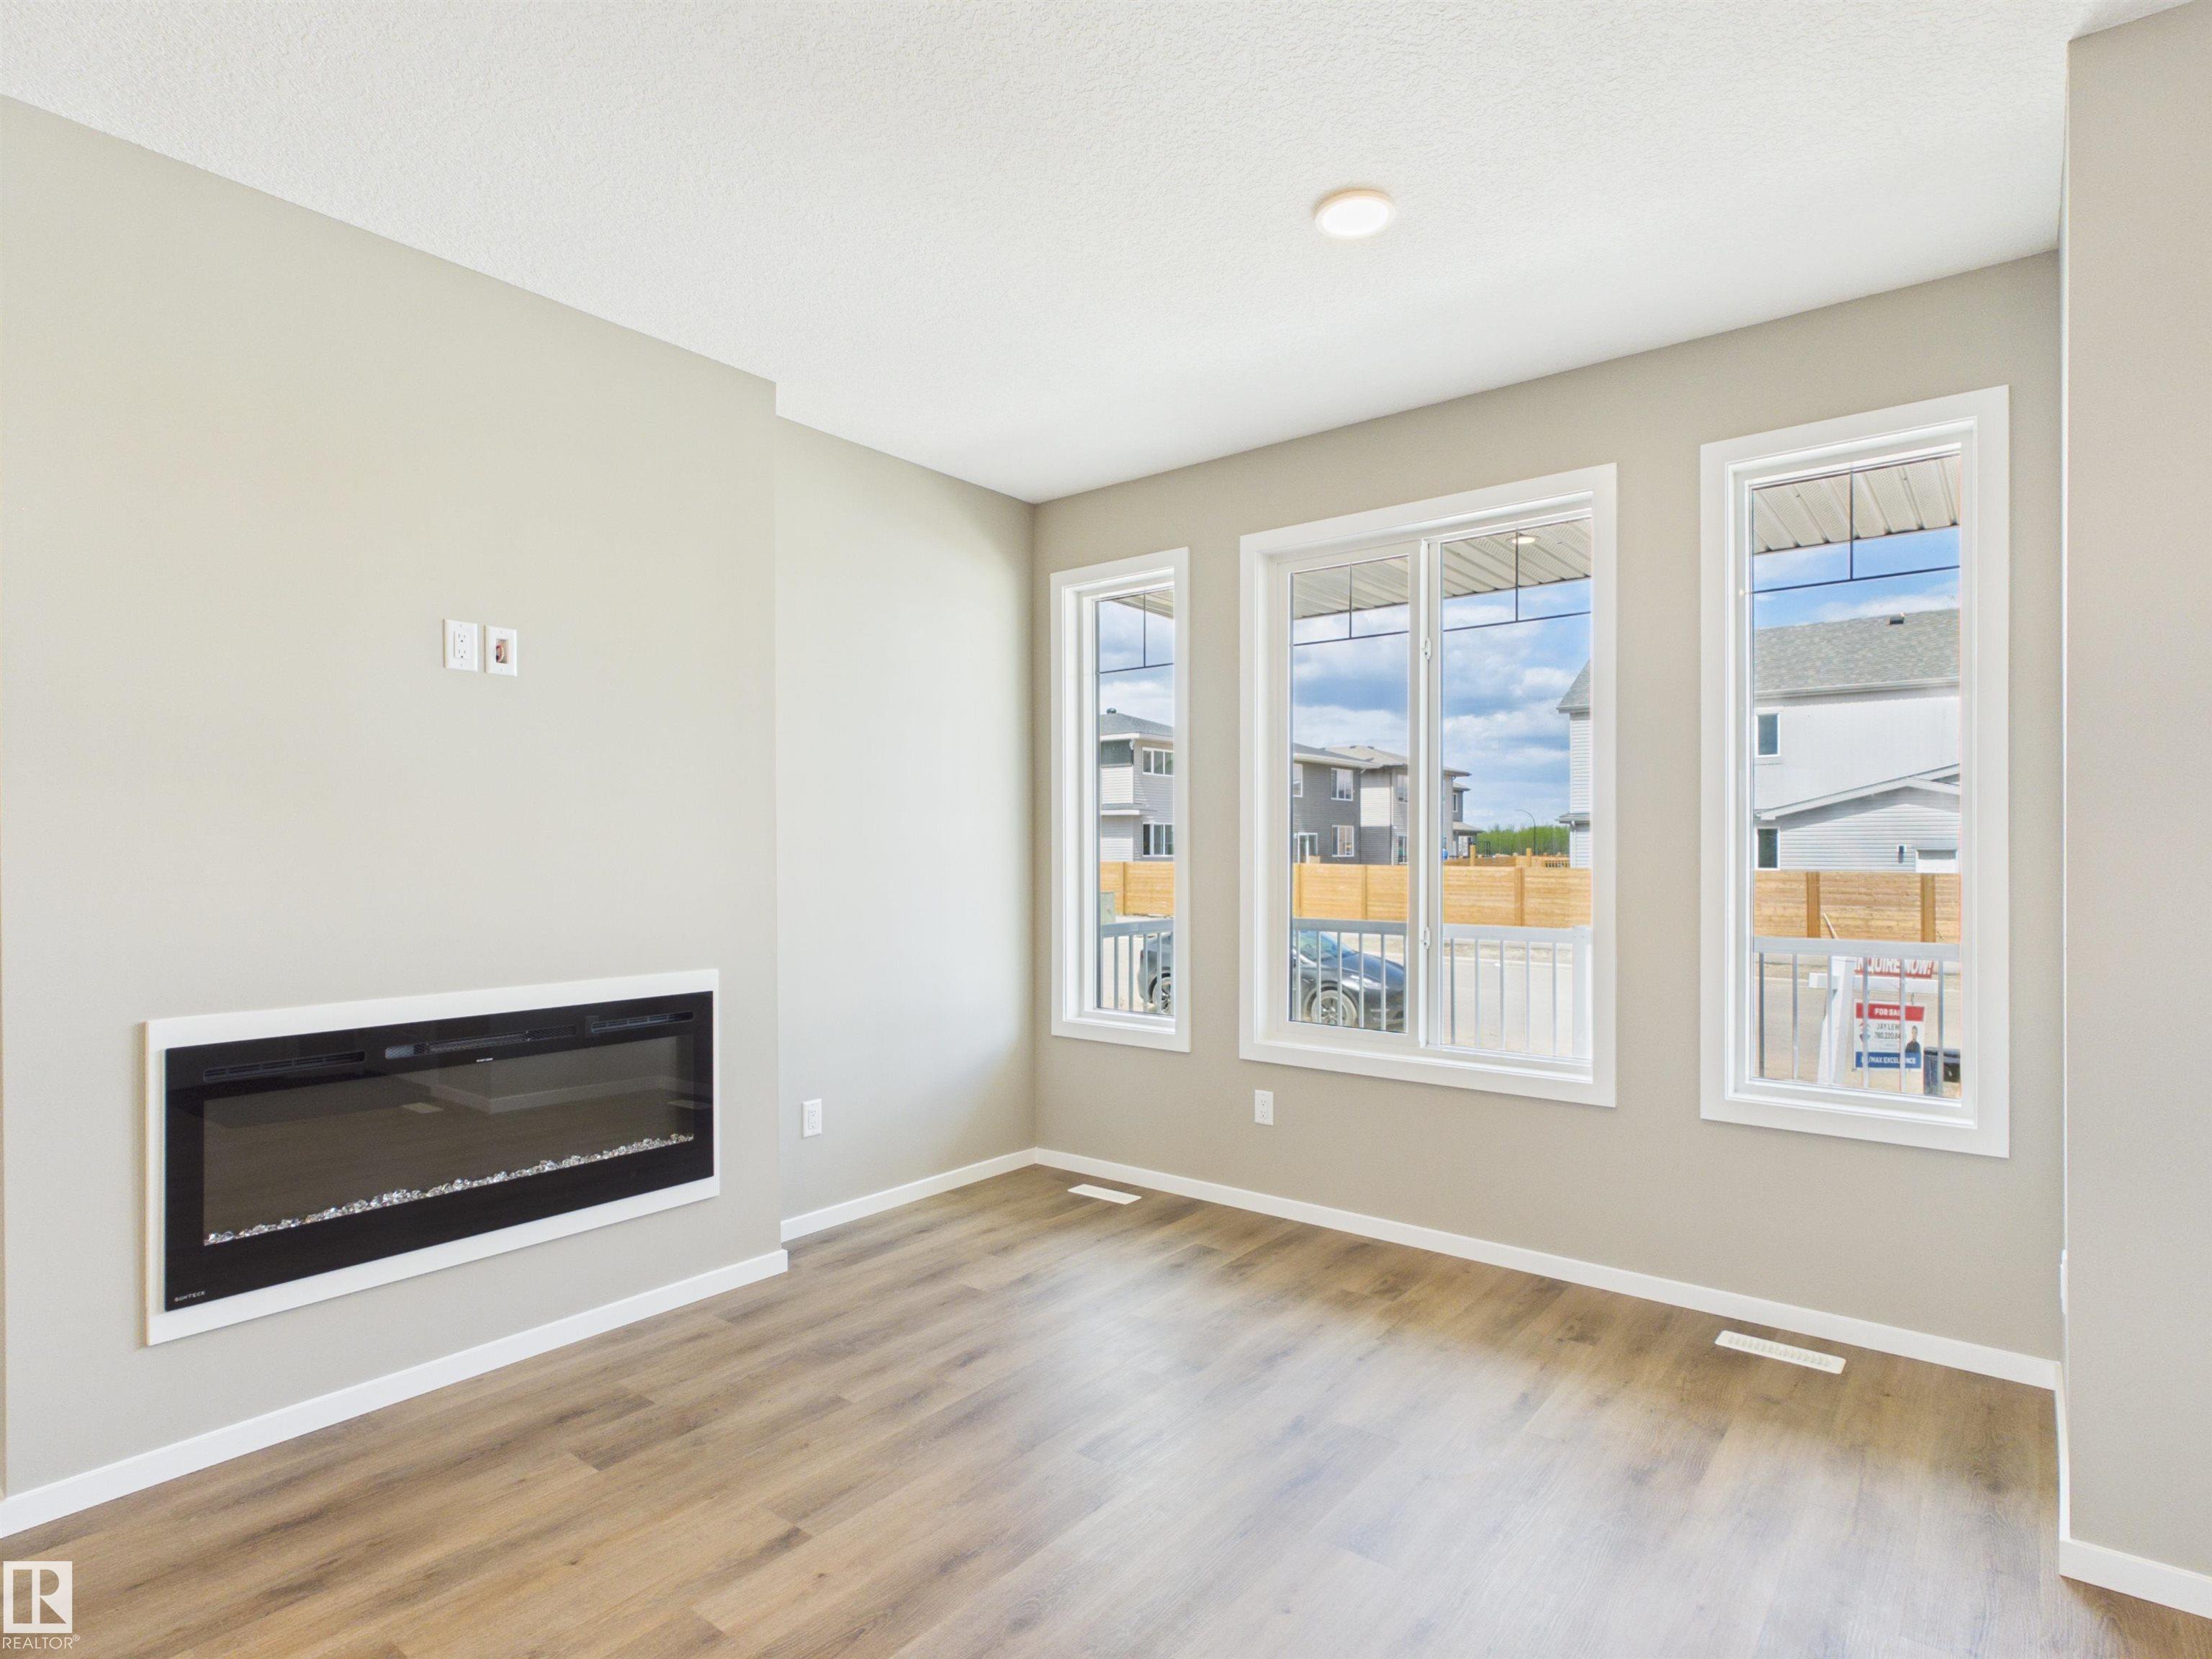
5 Things to Love About This Alquinn Home: 1) Brand-New in Brickyard - Enjoy the benefits of a thoughtfully designed new-build home with an east-facing front exposure, and a double detached g...
View Full Comments
|
|
|
|
|
|
Courtesy of Steed Allison of LPT Realty
|
|
|
|
|
|
|
|
 |
|
|
|
|
|
|
|
|
|
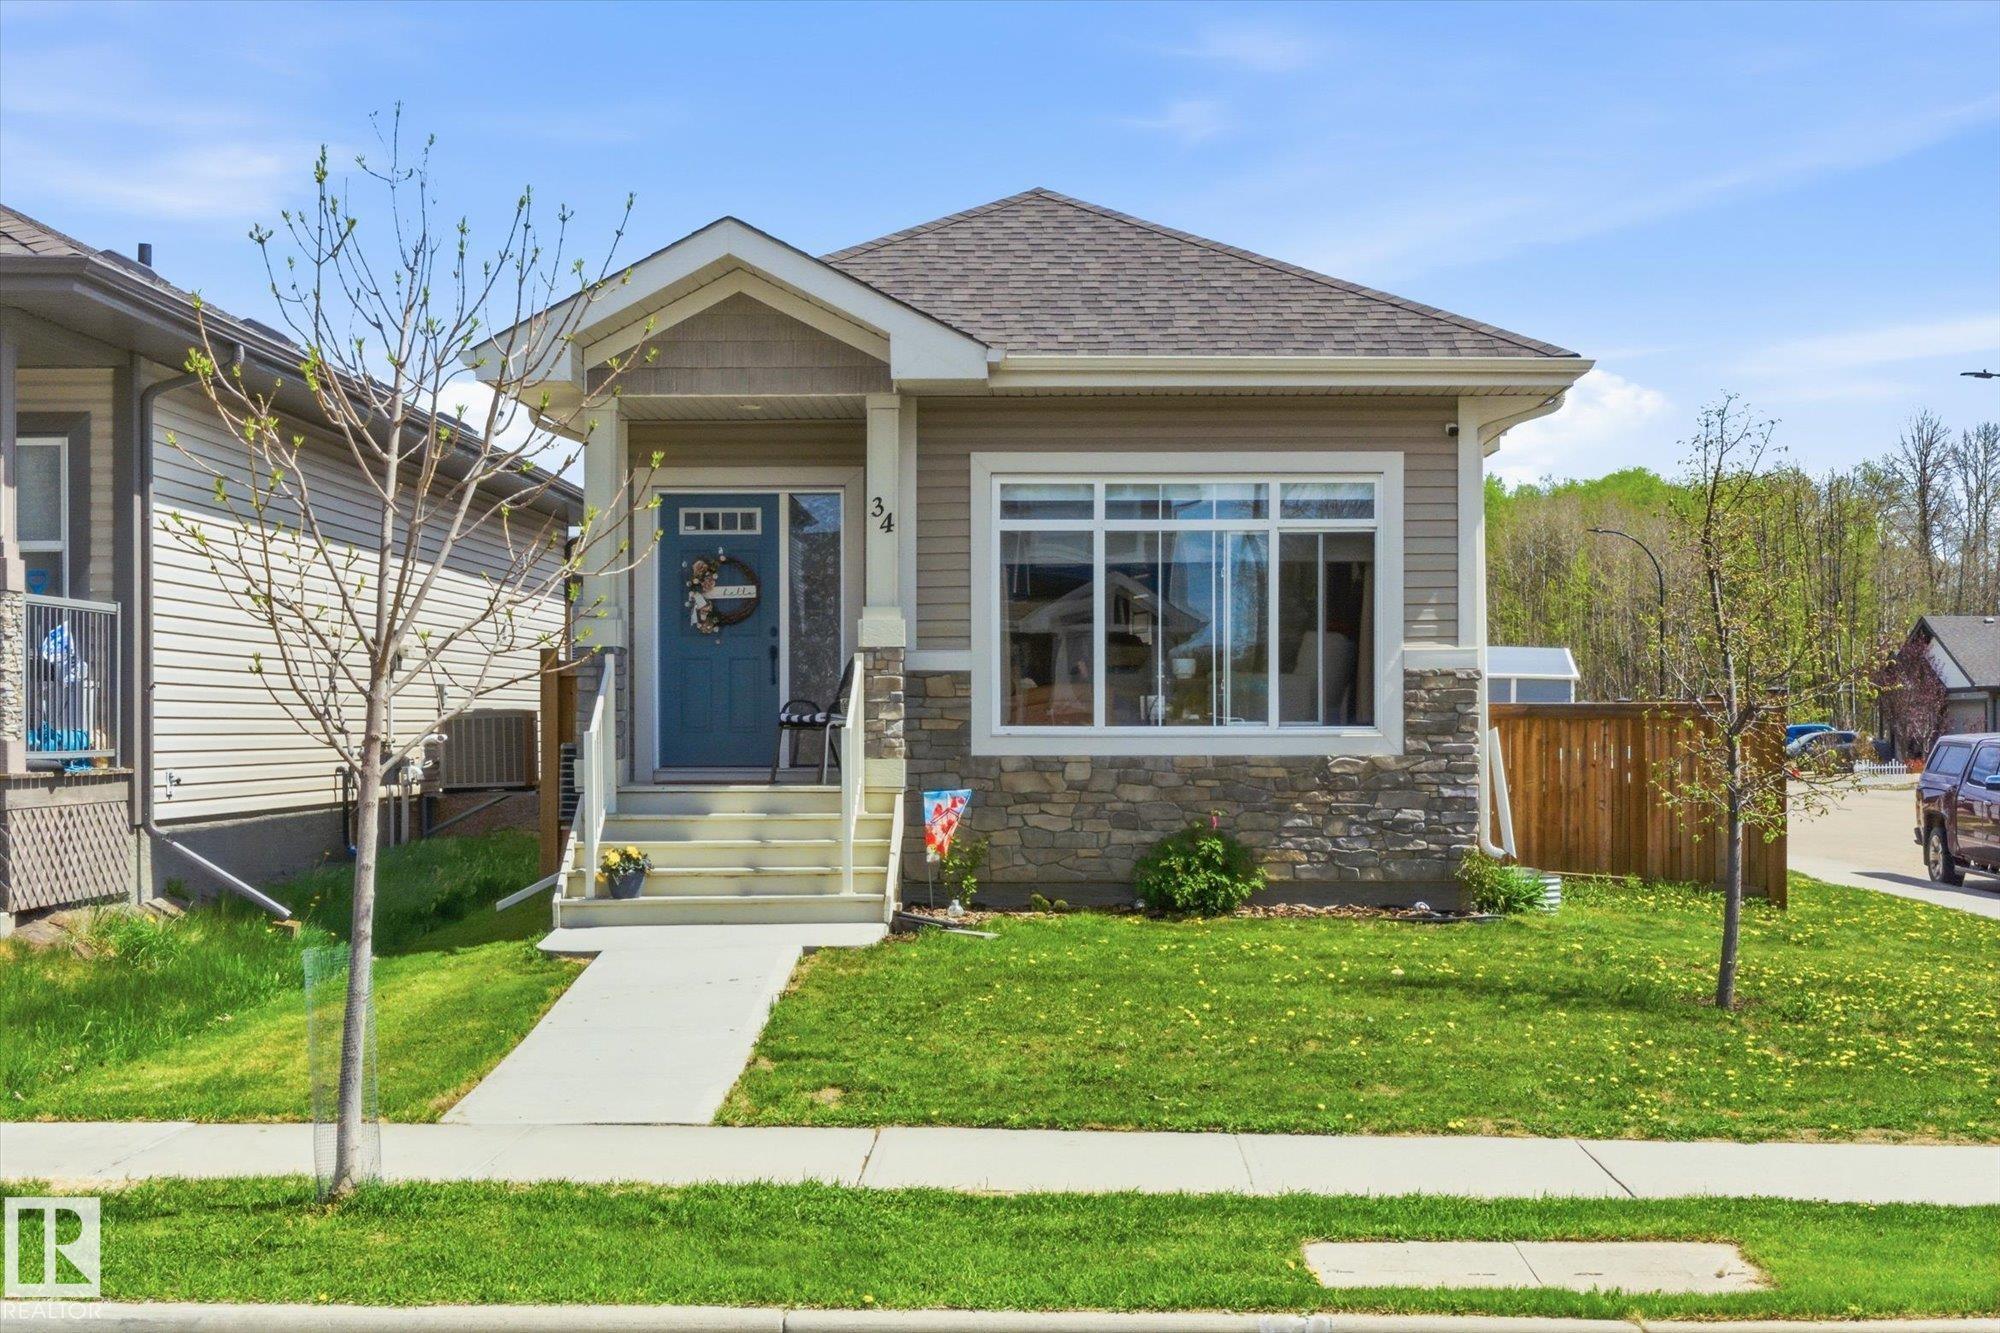
Welcome to The Brickyard -- where comfort & convenience come together perfectly! This beautifully maintained 3 bedroom, 2.5 bathroom bungalow is ideally located close to downtown, new school...
View Full Comments
|
|
|
|
|
|
|
|
|
Courtesy of Lewis Jay of RE/MAX Excellence
|
|
|
|
|
|
|
|
 |
|
|
|
|
MLS® System #: E4493797
Address: 113 BRICKYARD Drive
Size: 1430 sq. ft.
Days on Website:
ACCESS Days on Website
|
|
|
|
|
|
|
|
|
|
|
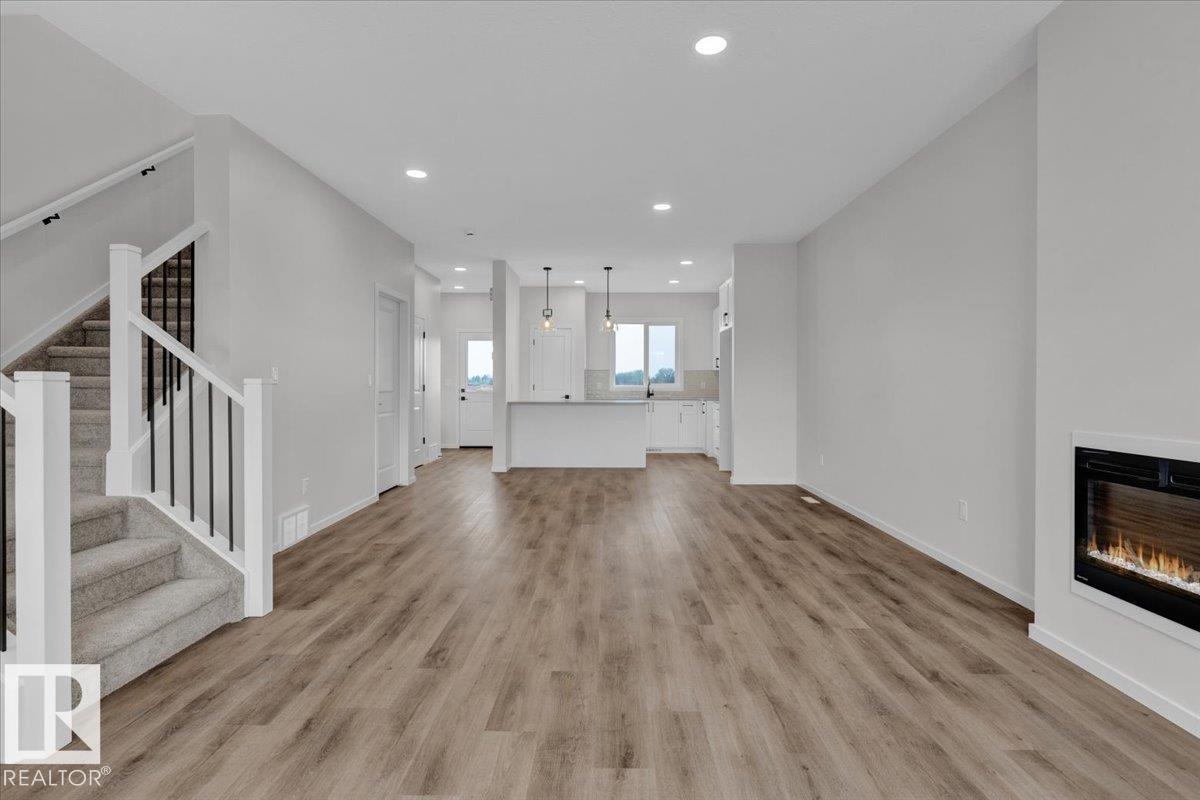
5 Things to Love About This Alquinn Home: 1) Brand-New in Brickyard - Enjoy all the benefits of a new-build home in the desirable Brickyard community. 2) Open-Concept Main Floor - The bright...
View Full Comments
|
|
|
|
|
|
Courtesy of Loates Benjamin of The Good Real Estate Company
|
|
|
|
|
|
|
|
 |
|
|
|
|
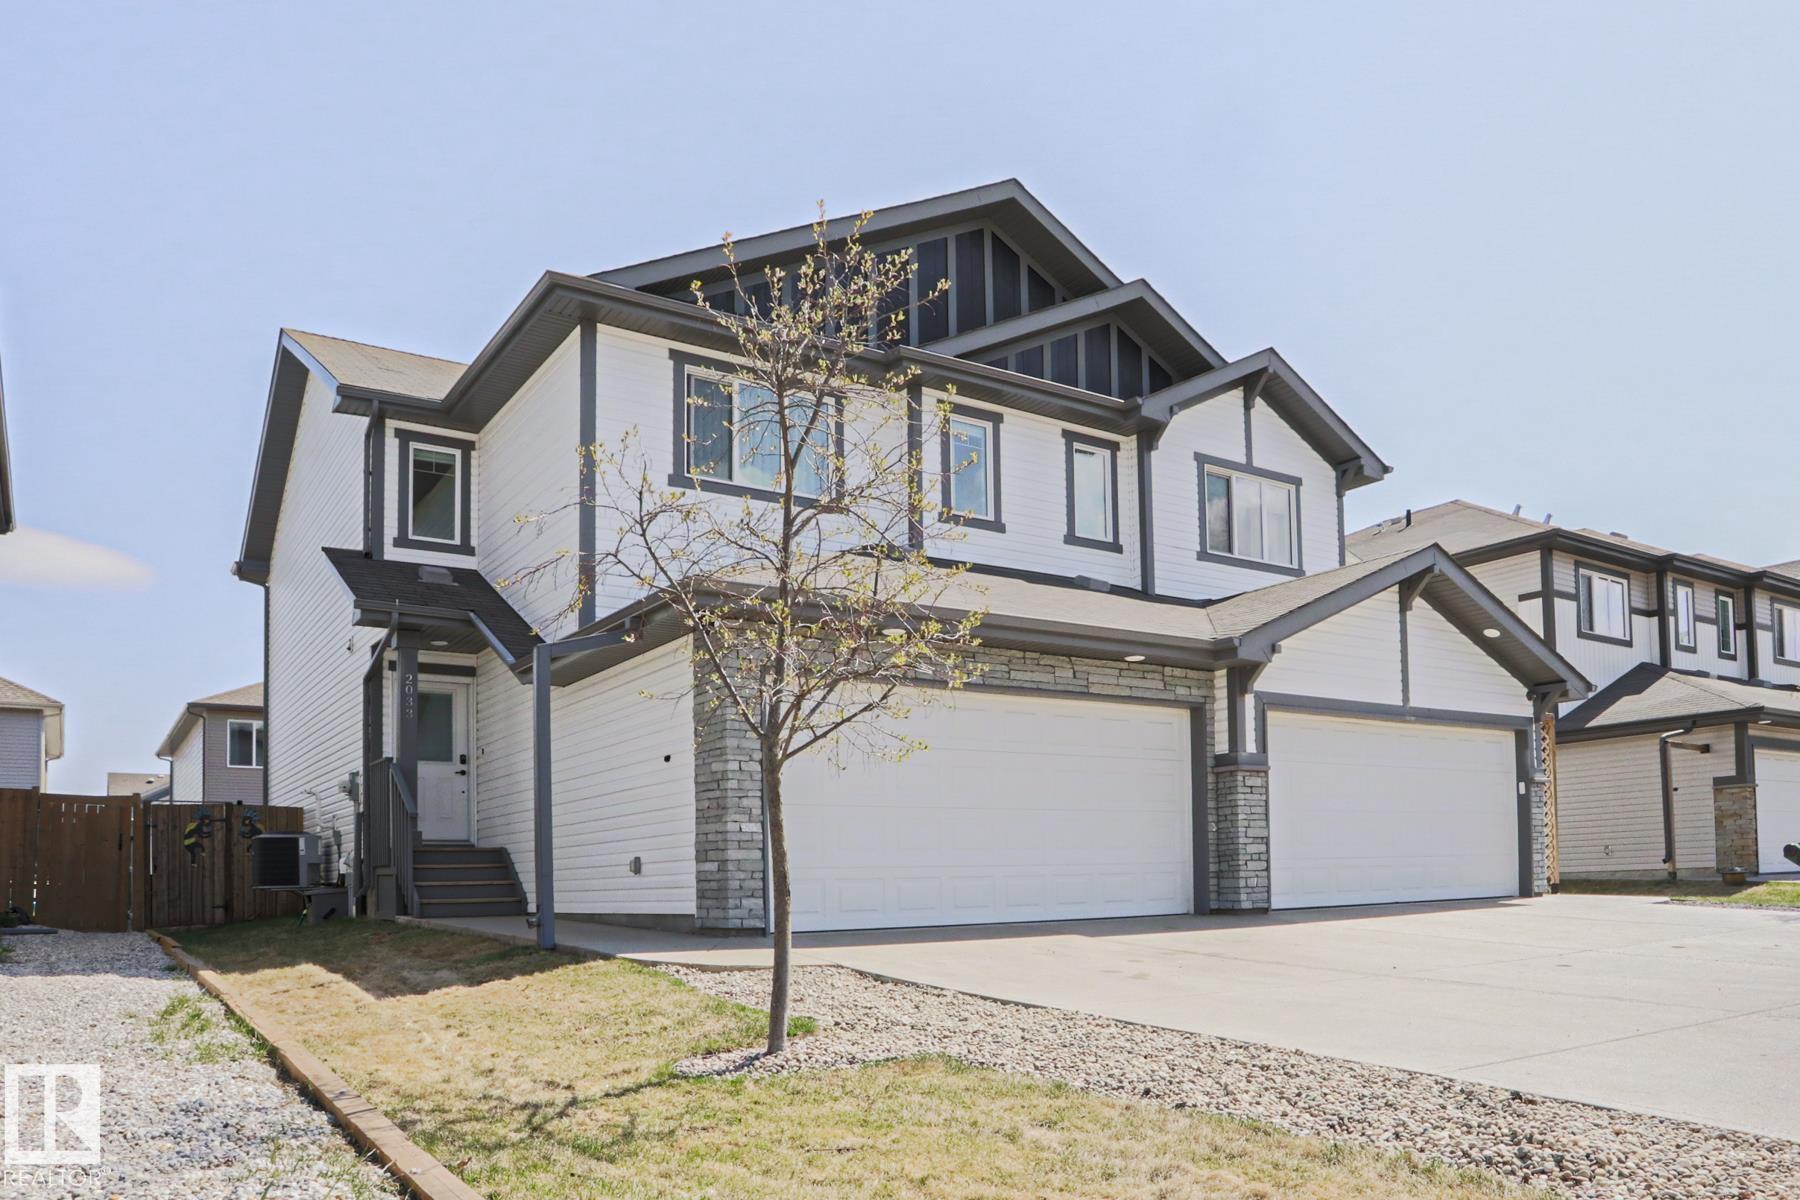
MLS® System #: E4498741
Address: 2033 WESTERRA Loop
Size: 1625 sq. ft.
Days on Website:
ACCESS Days on Website
|
|
|
|
|
|
|
|
|
|
|
Welcome to this FULLY FINISHED half duplex w a Double garage in Westerra! BIG HOME, over 1600+ sq ft above grade, PROFESSIONALY FINISHED BSMNT, 4 beds, 3.5 baths, Full Sized upstairs laundr...
View Full Comments
|
|
|
|
|
|
Courtesy of St. Jean David of Exp Realty
|
|
|
|
|
Forest Green_STPL
|
460,000
|
|
|
|
|
 |
|
|
|
|
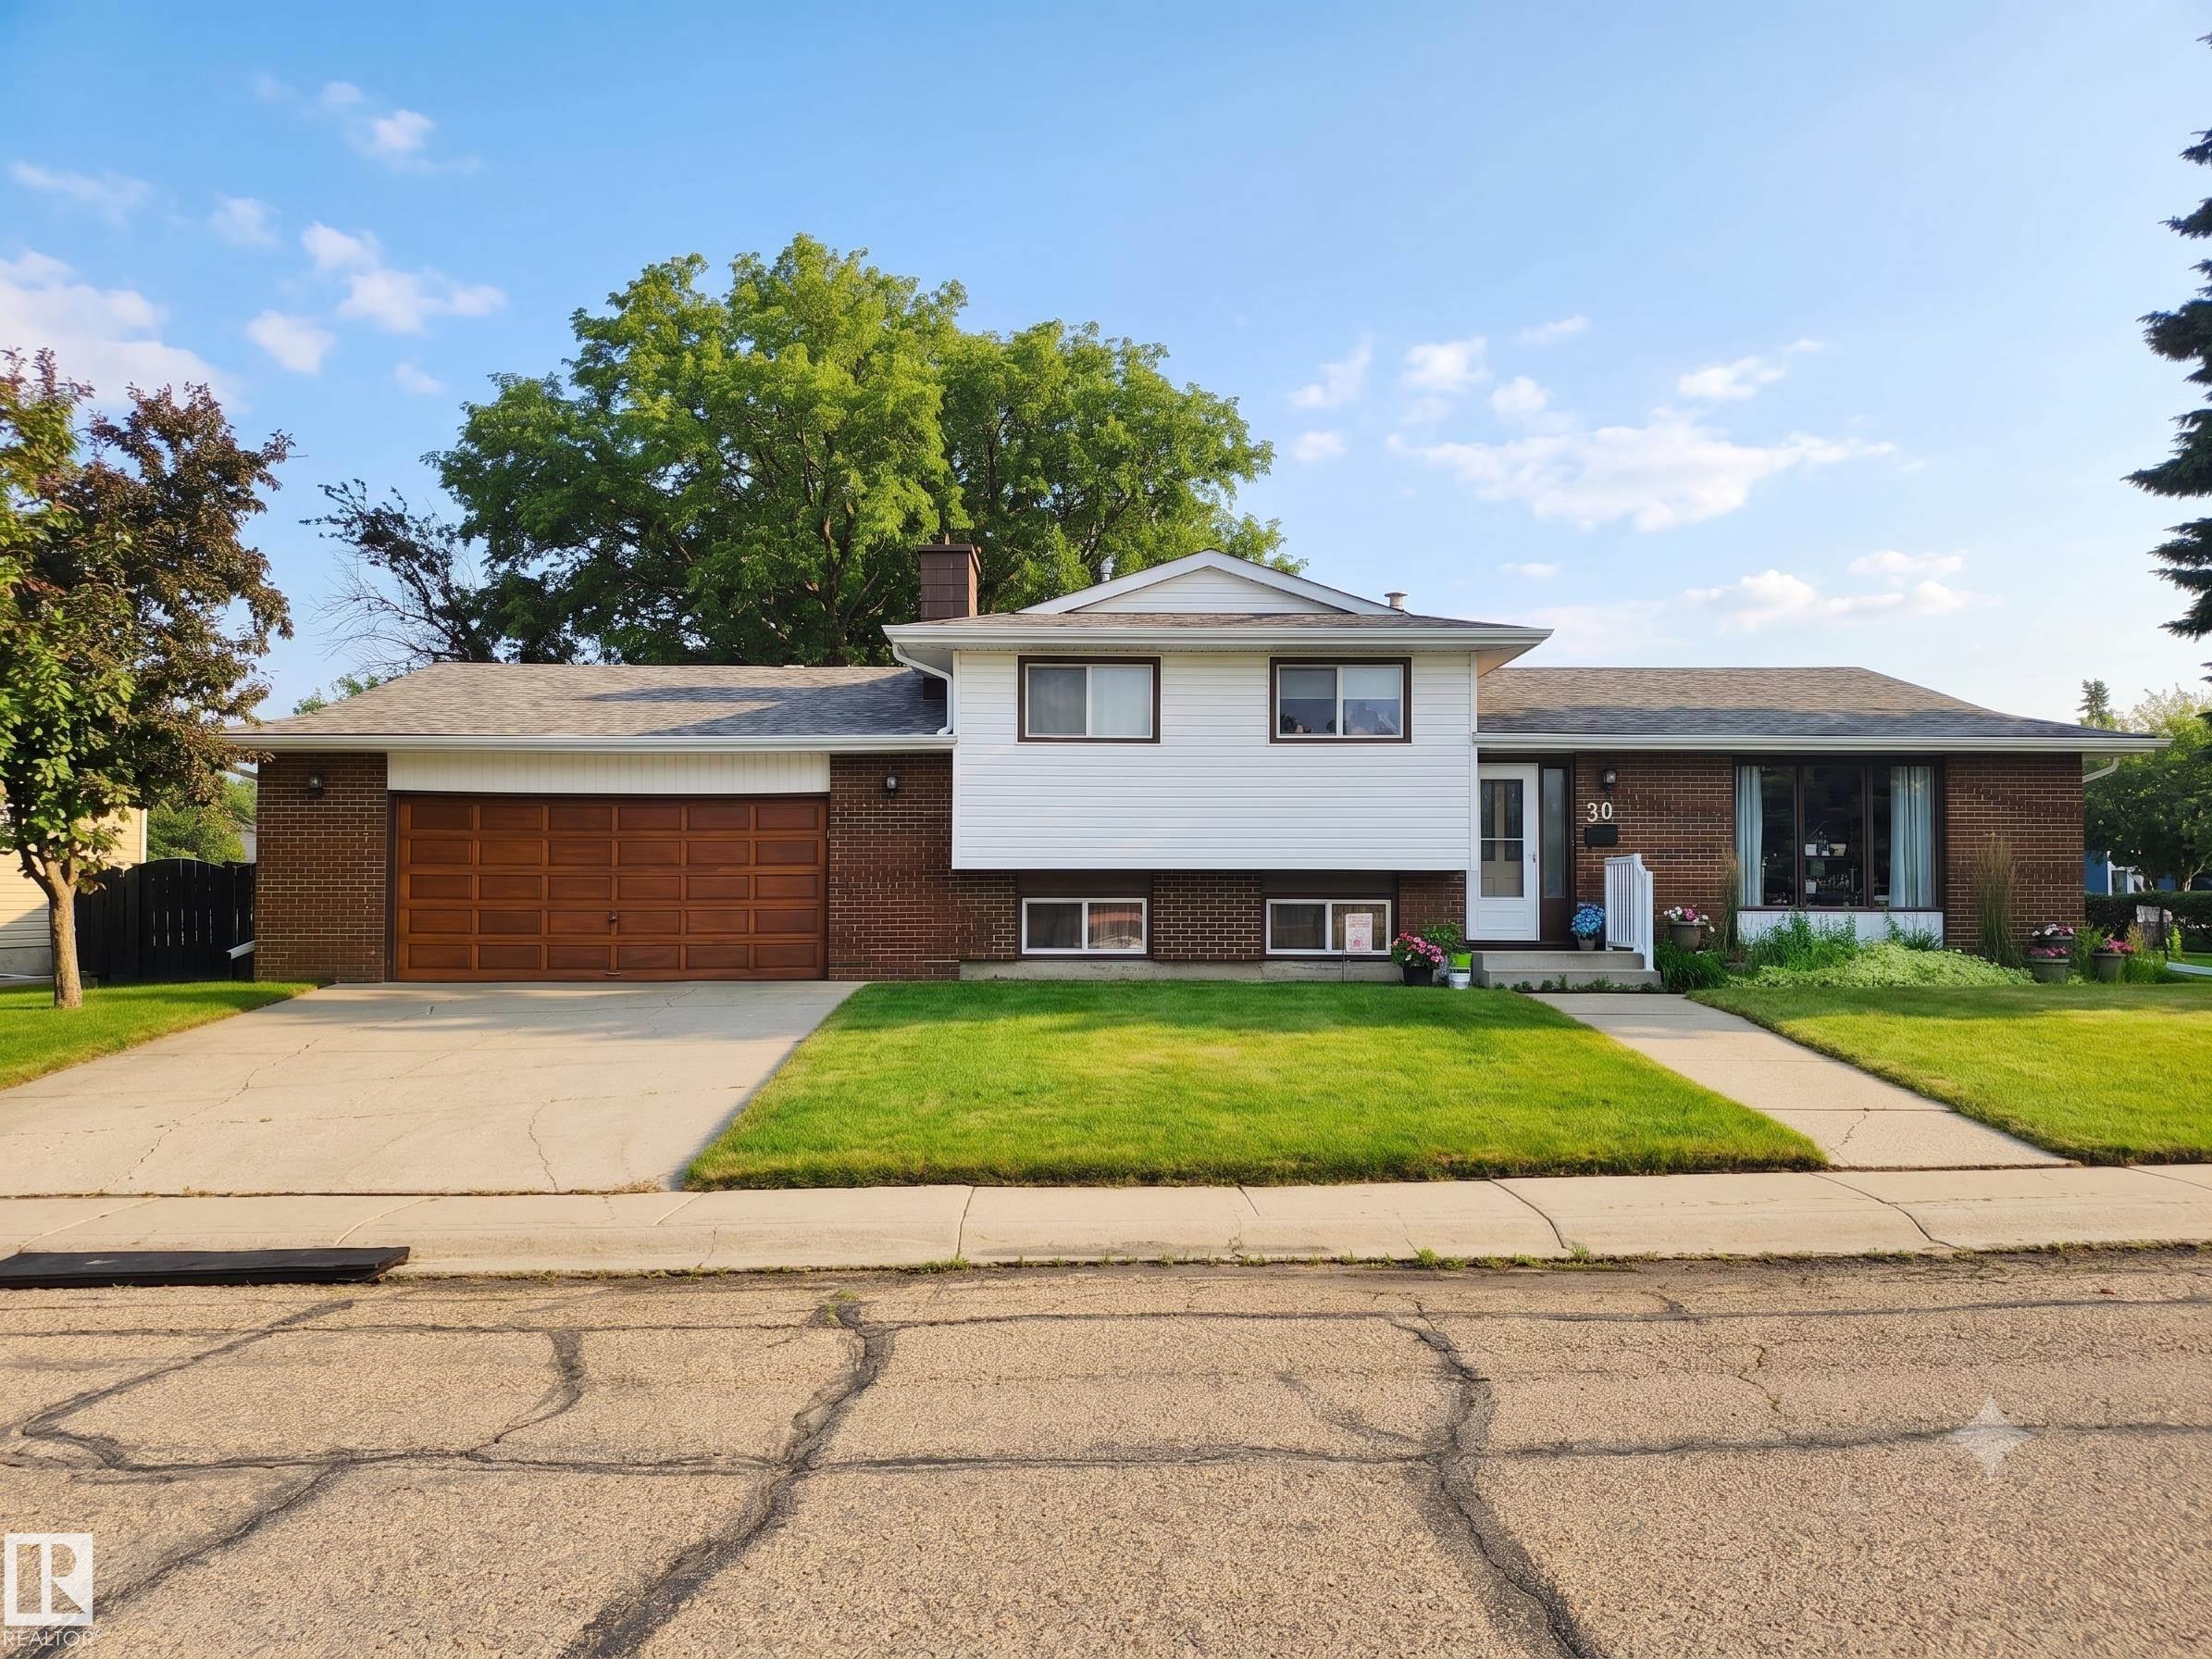
MLS® System #: E4500113
Address: 30 CAVANAGH Crescent
Size: 1650 sq. ft.
Days on Website:
ACCESS Days on Website
|
|
|
|
|
|
|
|
|
|
|
LOVINGLY MAINTAINED 4 LEVEL SPLIT ON A MASSIVE CORNER LOT IN CENTRAL STONY PLAIN! Cherished by the same owner for 40 years, this well cared for home is ready for its next chapter. The main l...
View Full Comments
|
|
|
|
|
|
Courtesy of Bergen Jody of REMAX River City
|
|
|
|
|
The Fairways_STPL
|
467,000
|
|
|
|
|
 |
|
|
|
|
|
|
|
|
|
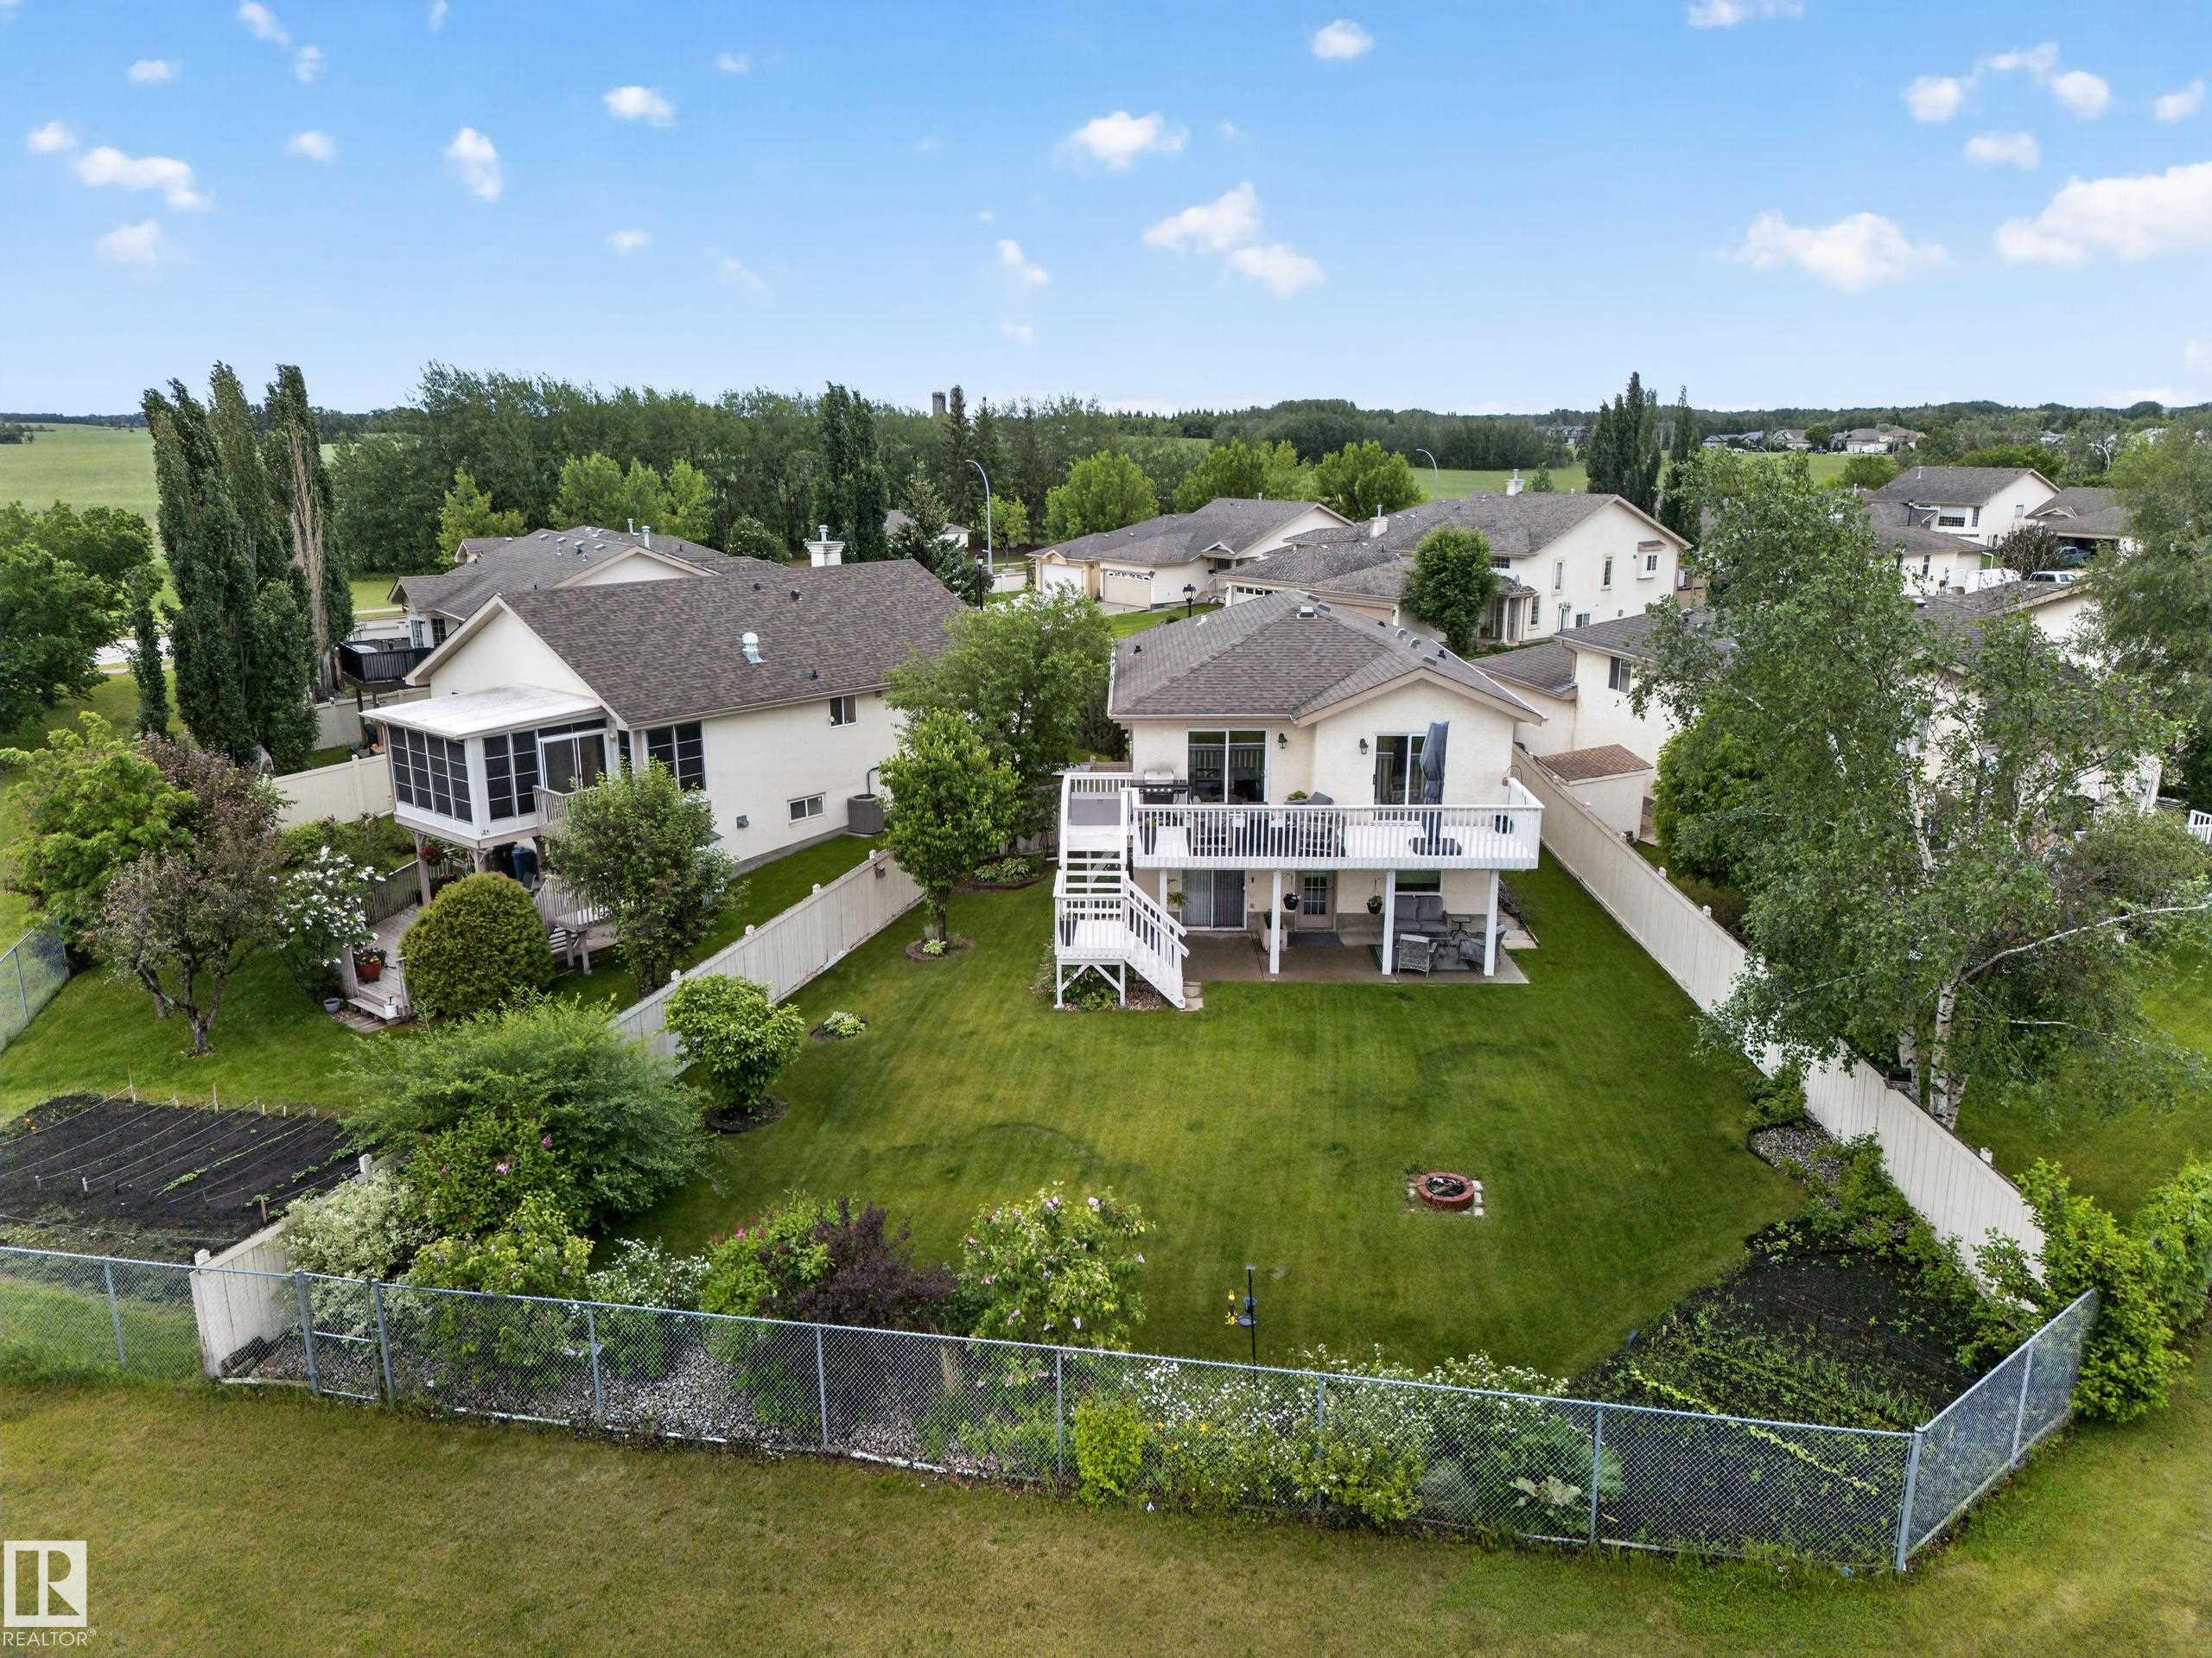
Welcome to this inviting bi-level walkout with SW exposure that captures abundant natural light. This exceptional property backs onto a manicured golf course, creating a park-like setting in...
View Full Comments
|
|
|
|
|



 Why Sell With Me ?