|
|
Courtesy of Plaizier Celeste of Real Broker
|
|
|
|
|
The Fairways_STPL
|
599,900
|
|
|
|
|
 |
|
|
|
|
|
|
|
|
|
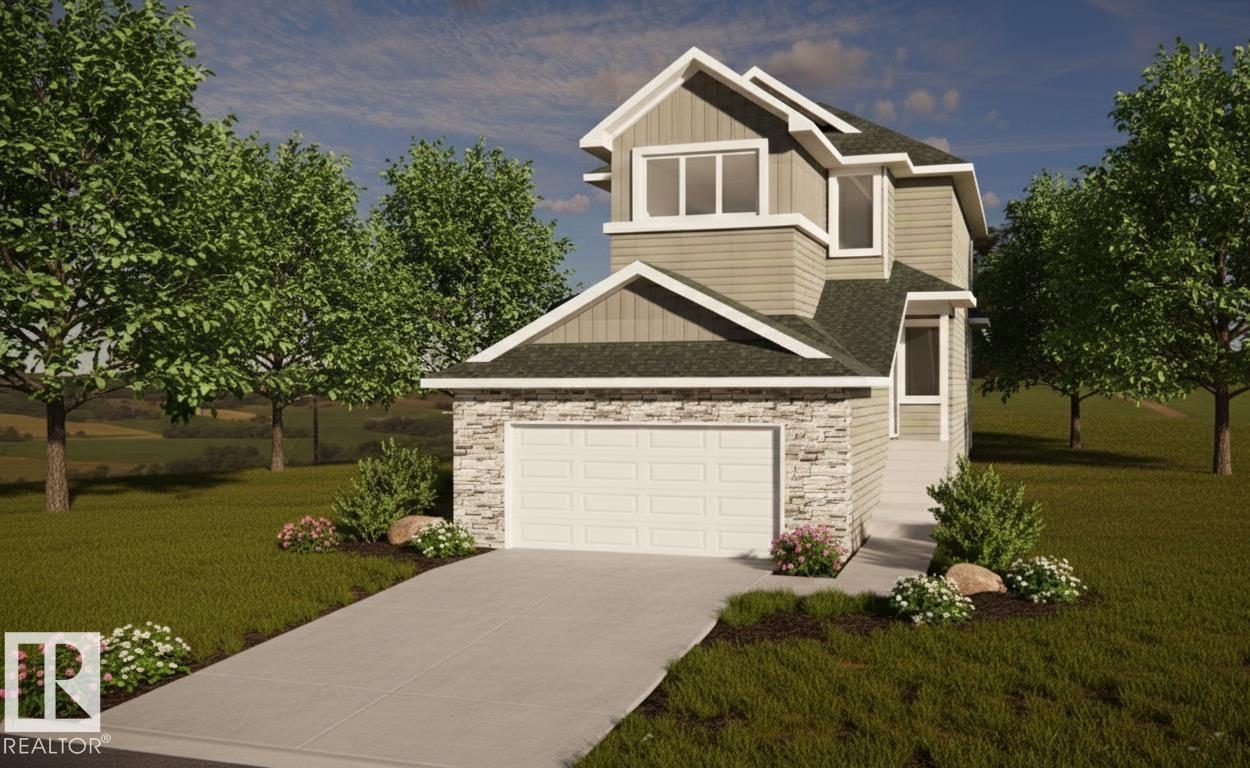
Built by ATTESA Homes this expansive 4-bedroom, 2.5-bath in the desirable Fairways community of Stony Plain, perfectly positioned backing onto the Stony Plain Golf Course. Offering over 2,00...
View Full Comments
|
|
|
|
|
|
Courtesy of Plaizier Celeste of Real Broker
|
|
|
|
|
|
|
|
 |
|
|
|
|
|
|
|
|
|
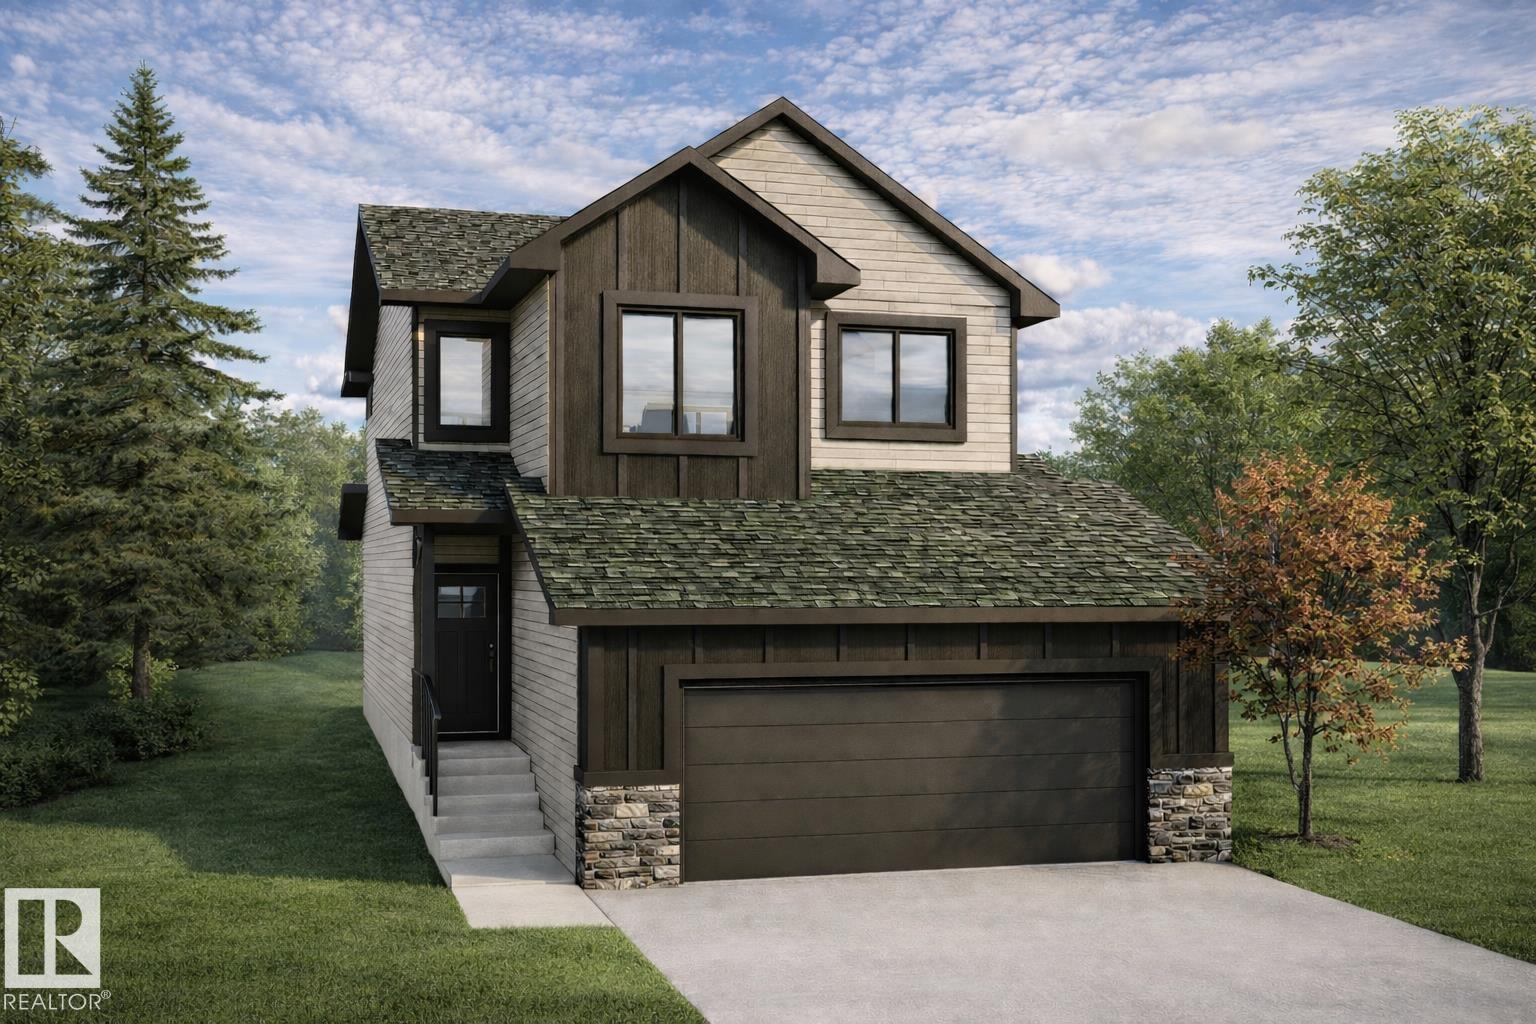
Located in the desirable Brickyard community of Stony Plain and offering nearly 1,900 SQ FT of bright, open-concept living space. Thoughtfully upgraded throughout, this home features modern ...
View Full Comments
|
|
|
|
|
|
Courtesy of Athanasopoulos Megan of RE/MAX Excellence
|
|
|
|
|
|
|
|
 |
|
|
|
|
MLS® System #: E4500427
Address: 1931 WESTERRA Lane
Size: 2184 sq. ft.
Days on Website:
ACCESS Days on Website
|
|
|
|
|
|
|
|
|
|
|
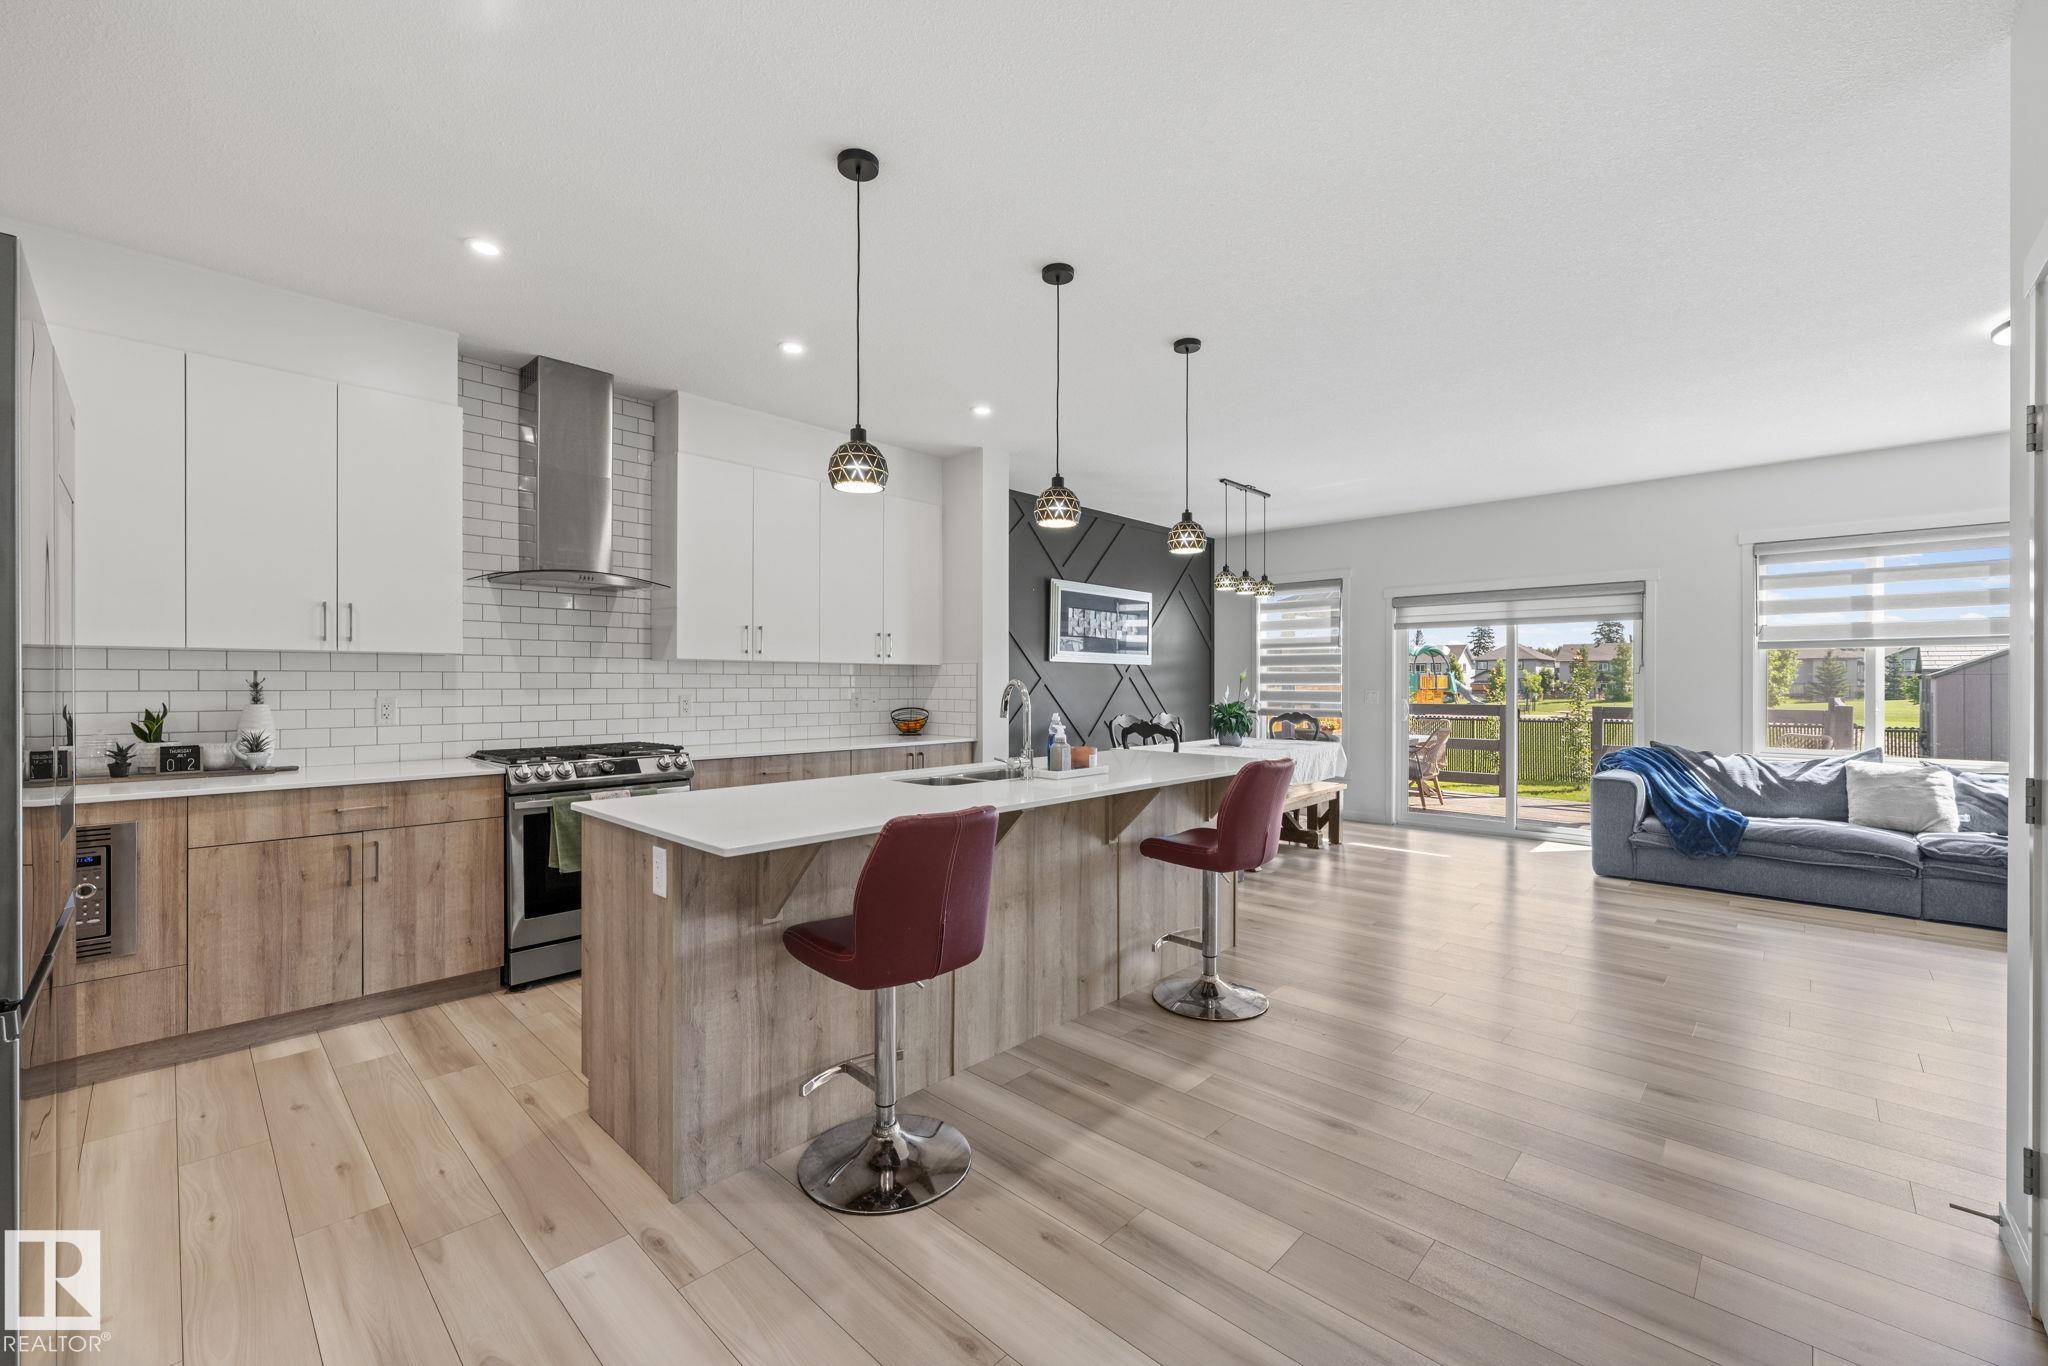
Welcome to this exceptional Coventry Homes-built two-storey in the sought-after community of Westerra, Stony Plain! Built in 2021, this beautifully maintained home offers over 2,190 sq. ft. ...
View Full Comments
|
|
|
|
|
|
Courtesy of Plaizier Celeste of Real Broker
|
|
|
|
|
|
|
|
 |
|
|
|
|
|
|
|
|
|
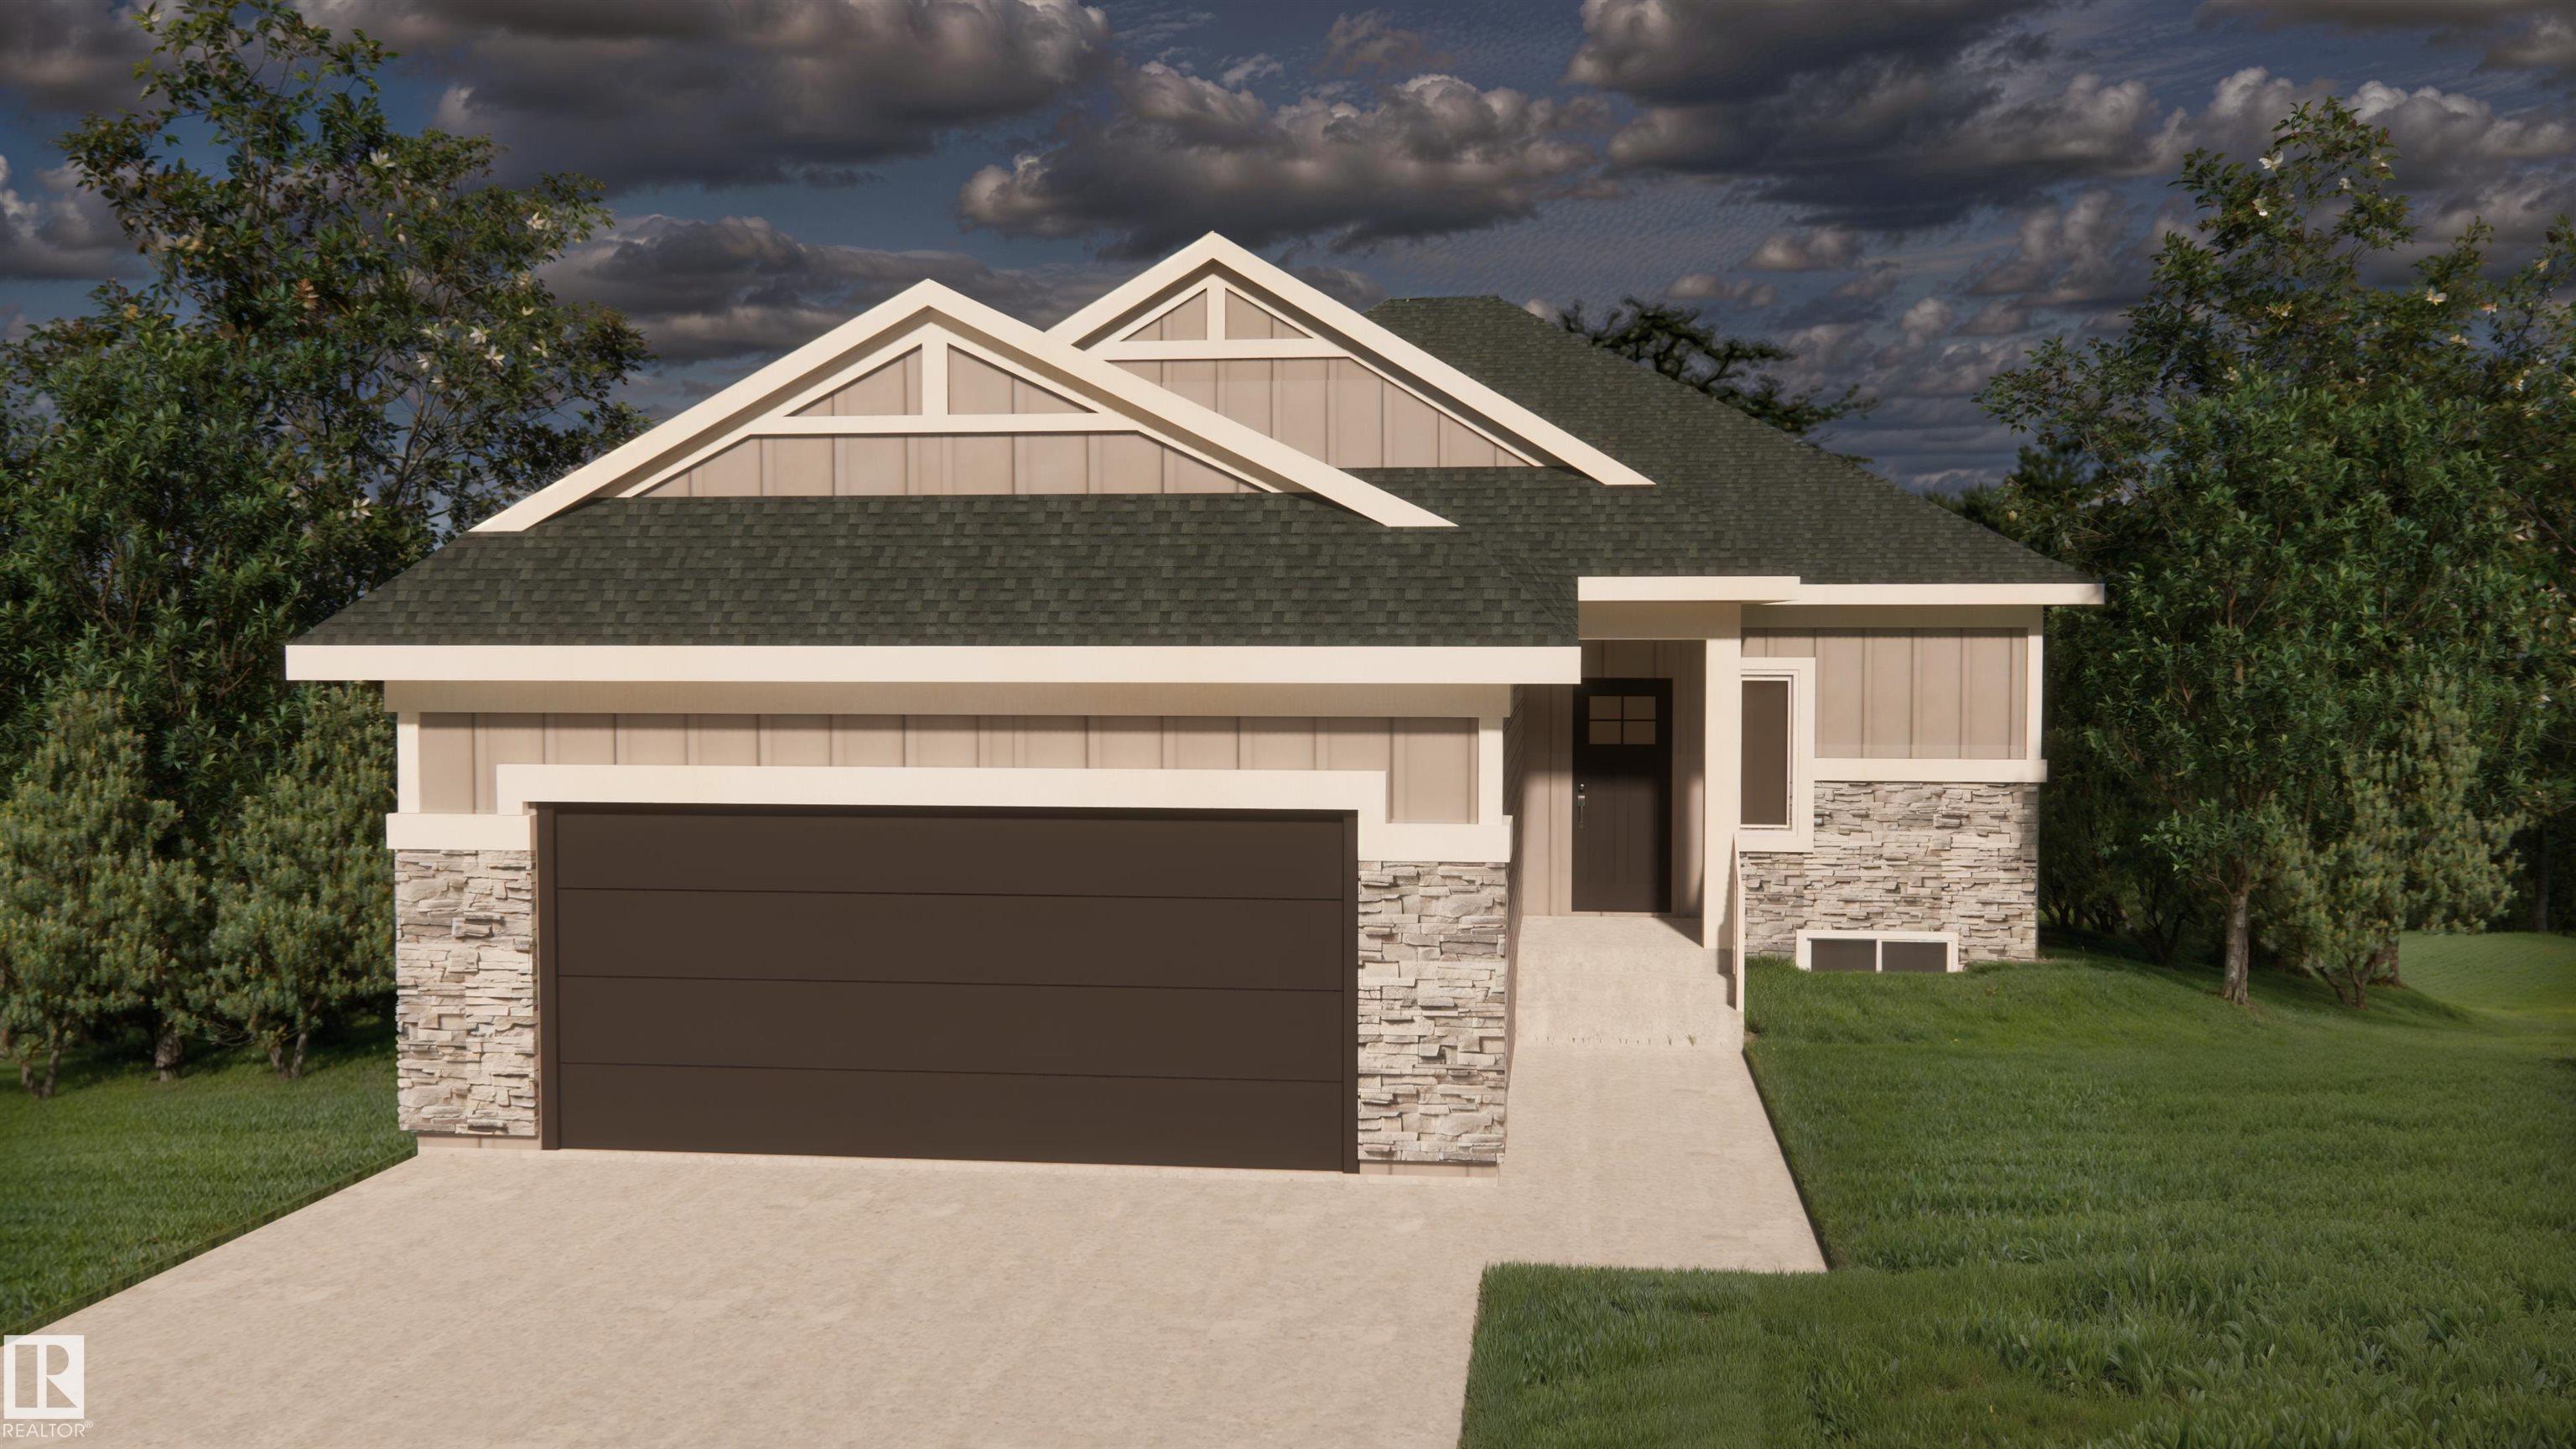
Built by ATTESA Homes, this beautifully crafted bungalow in The Brickyard in Stony Plain blends modern design with everyday comfort. Featuring a double attached garage, the open-concept main...
View Full Comments
|
|
|
|
|
|
Courtesy of Plaizier Celeste of Real Broker
|
|
|
|
|
The Fairways_STPL
|
624,900
|
|
|
|
|
 |
|
|
|
|
|
|
|
|
|
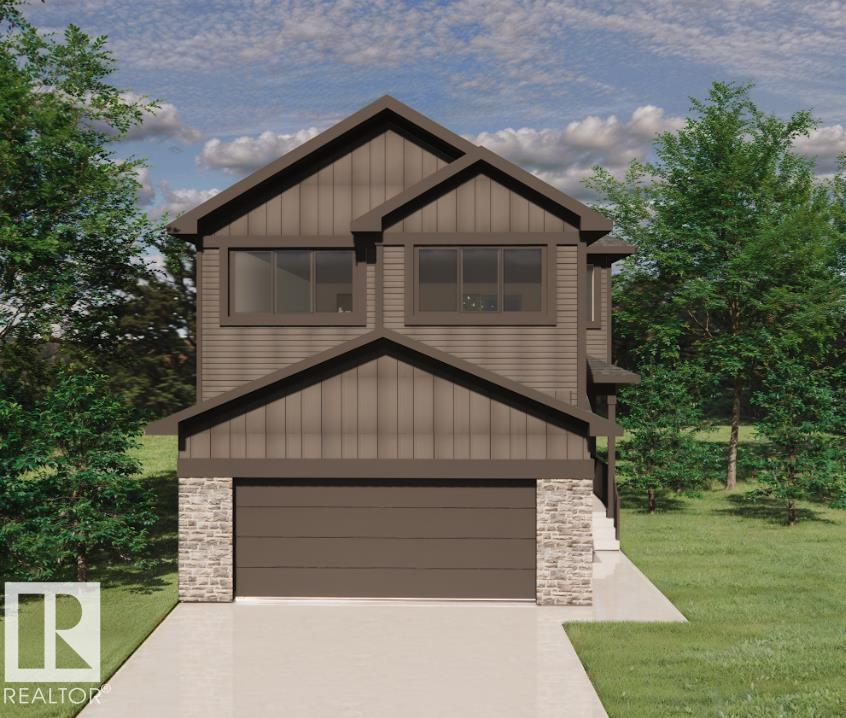
Built by ATTESA Homes this brand-new 2-storey home in The Fairways of Stony Plain, BACKING ONTO THE GOLF COURSE--offering scenic views and added privacy. With over 2,200 SQ FT, this home fea...
View Full Comments
|
|
|
|
|
|
Courtesy of Plaizier Celeste of Real Broker
|
|
|
|
|
The Fairways_STPL
|
624,900
|
|
|
|
|
 |
|
|
|
|
|
|
|
|
|
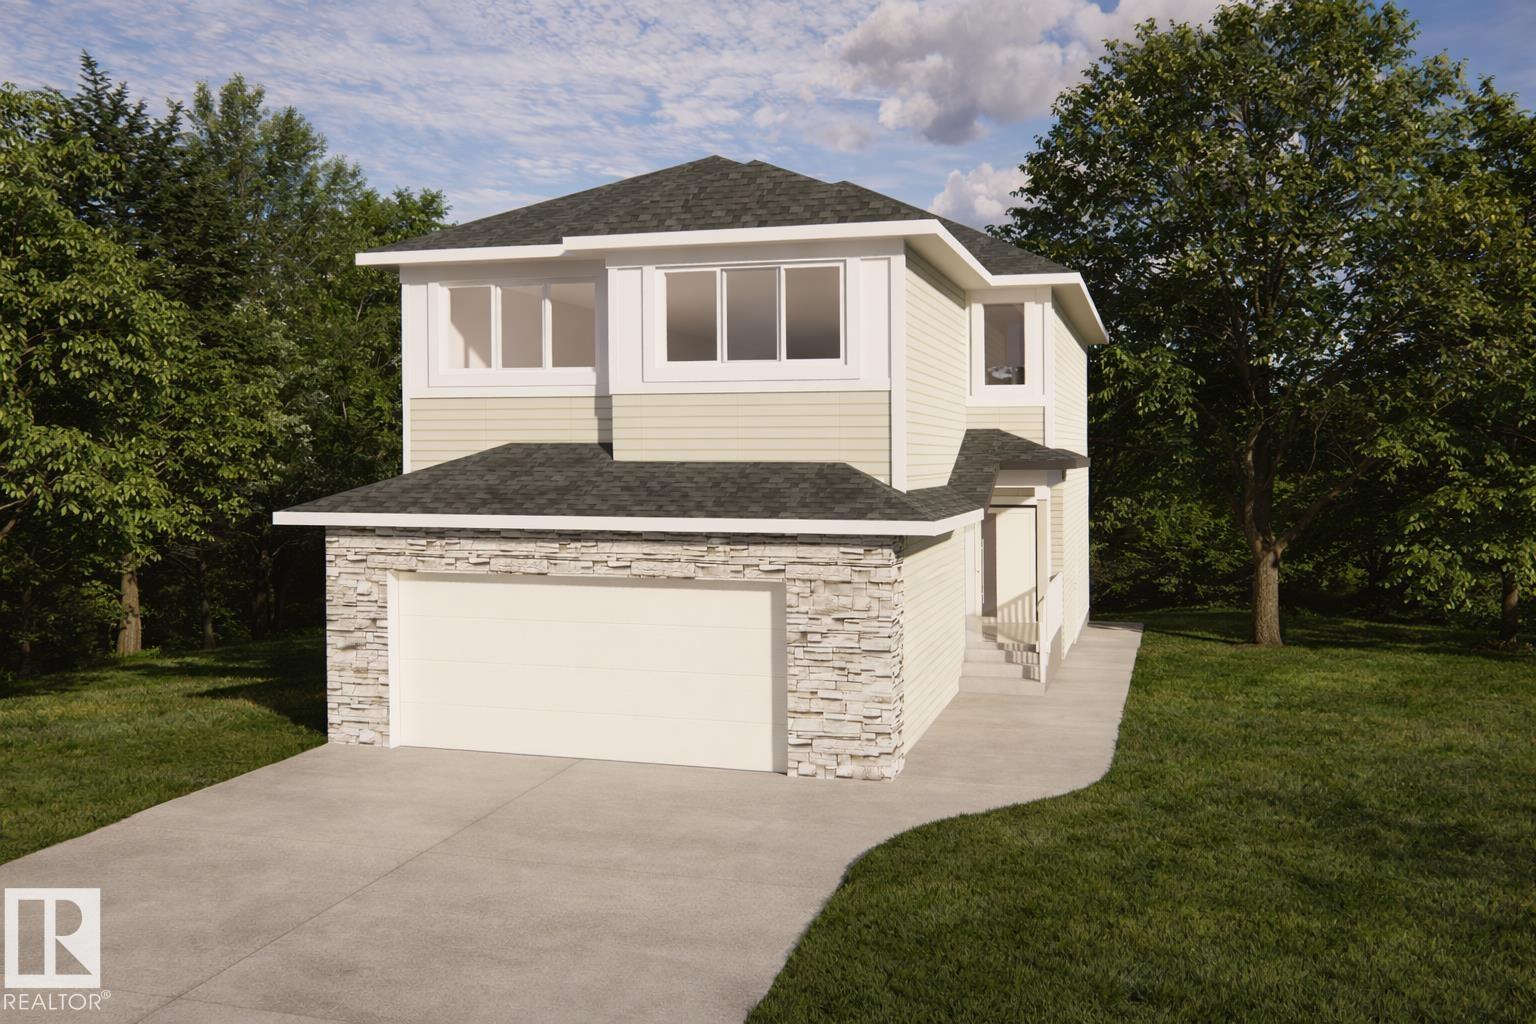
Built by ATTESA Homes this brand-new 2-storey home in The Fairways of Stony Plain, BACKING ONTO THE GOLF COURSE--offering scenic views and added privacy. With over 2,200 SQ FT, this home fea...
View Full Comments
|
|
|
|
|
|
Courtesy of Plaizier Celeste of Real Broker
|
|
|
|
|
|
|
|
 |
|
|
|
|
|
|
|
|
|
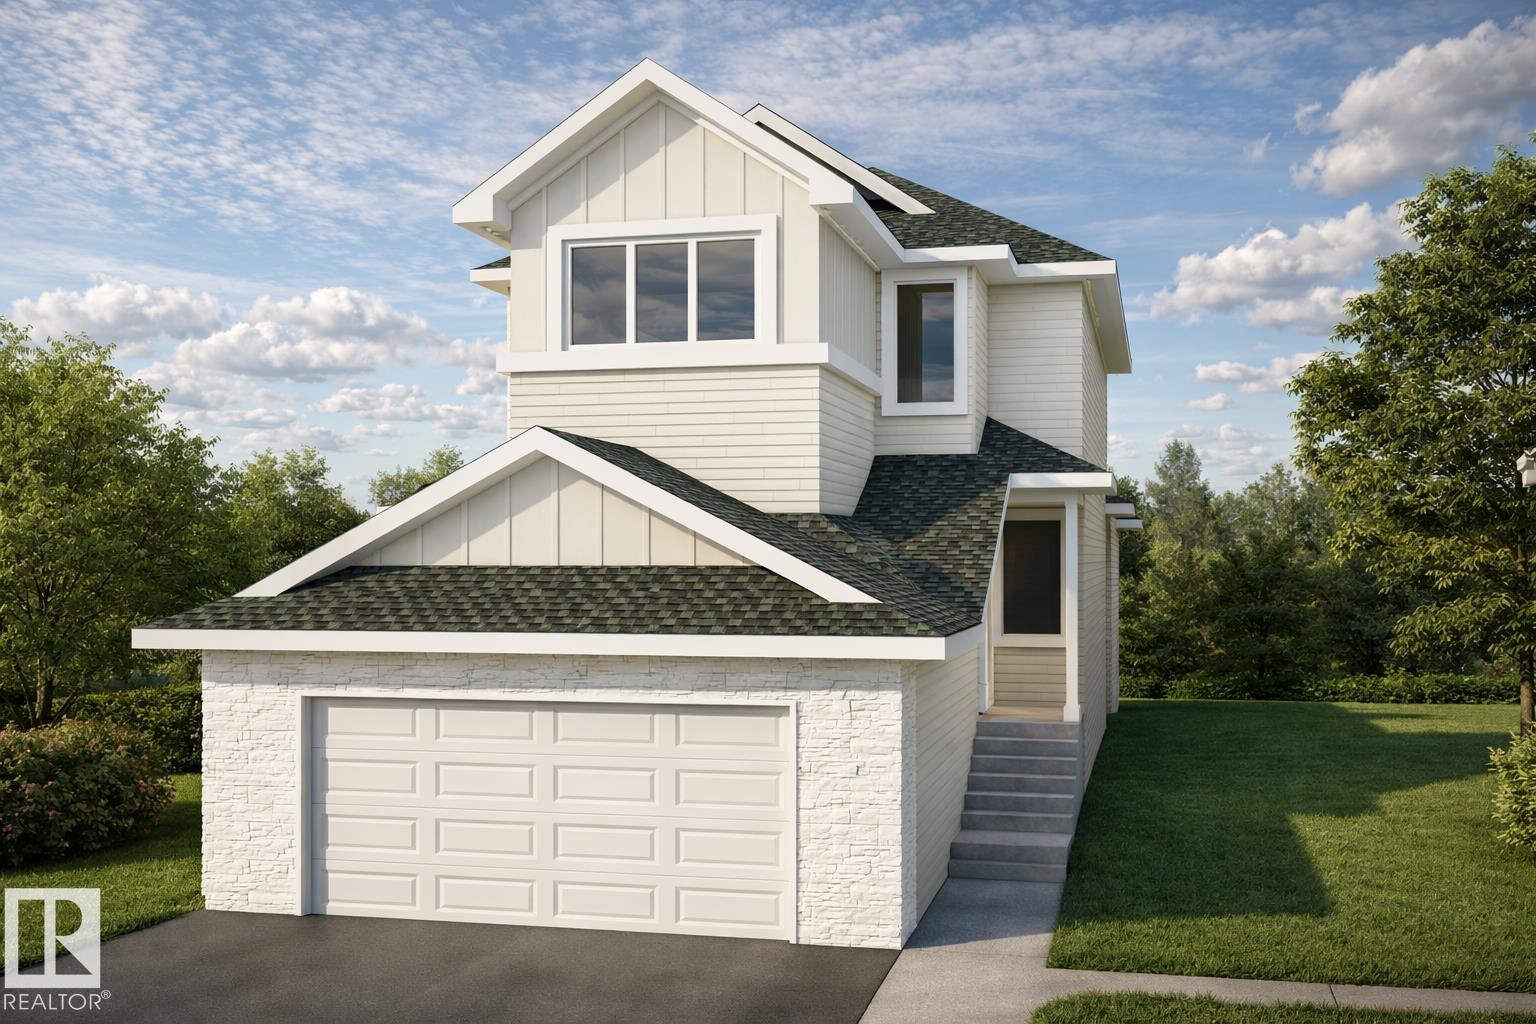
Built by ATTESA Homes, this expansive 4-bedroom, 2.5-bath home is located in the vibrant Brickyard community of Stony Plain and offers over 2,000 sq. ft. of beautifully designed living space...
View Full Comments
|
|
|
|
|
|
Courtesy of Lewis Jay of RE/MAX Excellence
|
|
|
|
|
|
|
|
 |
|
|
|
|
MLS® System #: E4492053
Address: 1758 WESTERRA Wynd
Size: 2217 sq. ft.
Days on Website:
ACCESS Days on Website
|
|
|
|
|
|
|
|
|
|
|
5 Things to Love About This Alquinn Home: 1) Thoughtful Main Floor - Work from home with ease in the main floor den, then enjoy the open-concept living, dining, and kitchen area designed for...
View Full Comments
|
|
|
|
|
|
Courtesy of Plaizier Celeste of Real Broker
|
|
|
|
|
|
|
|
 |
|
|
|
|
|
|
|
|
|
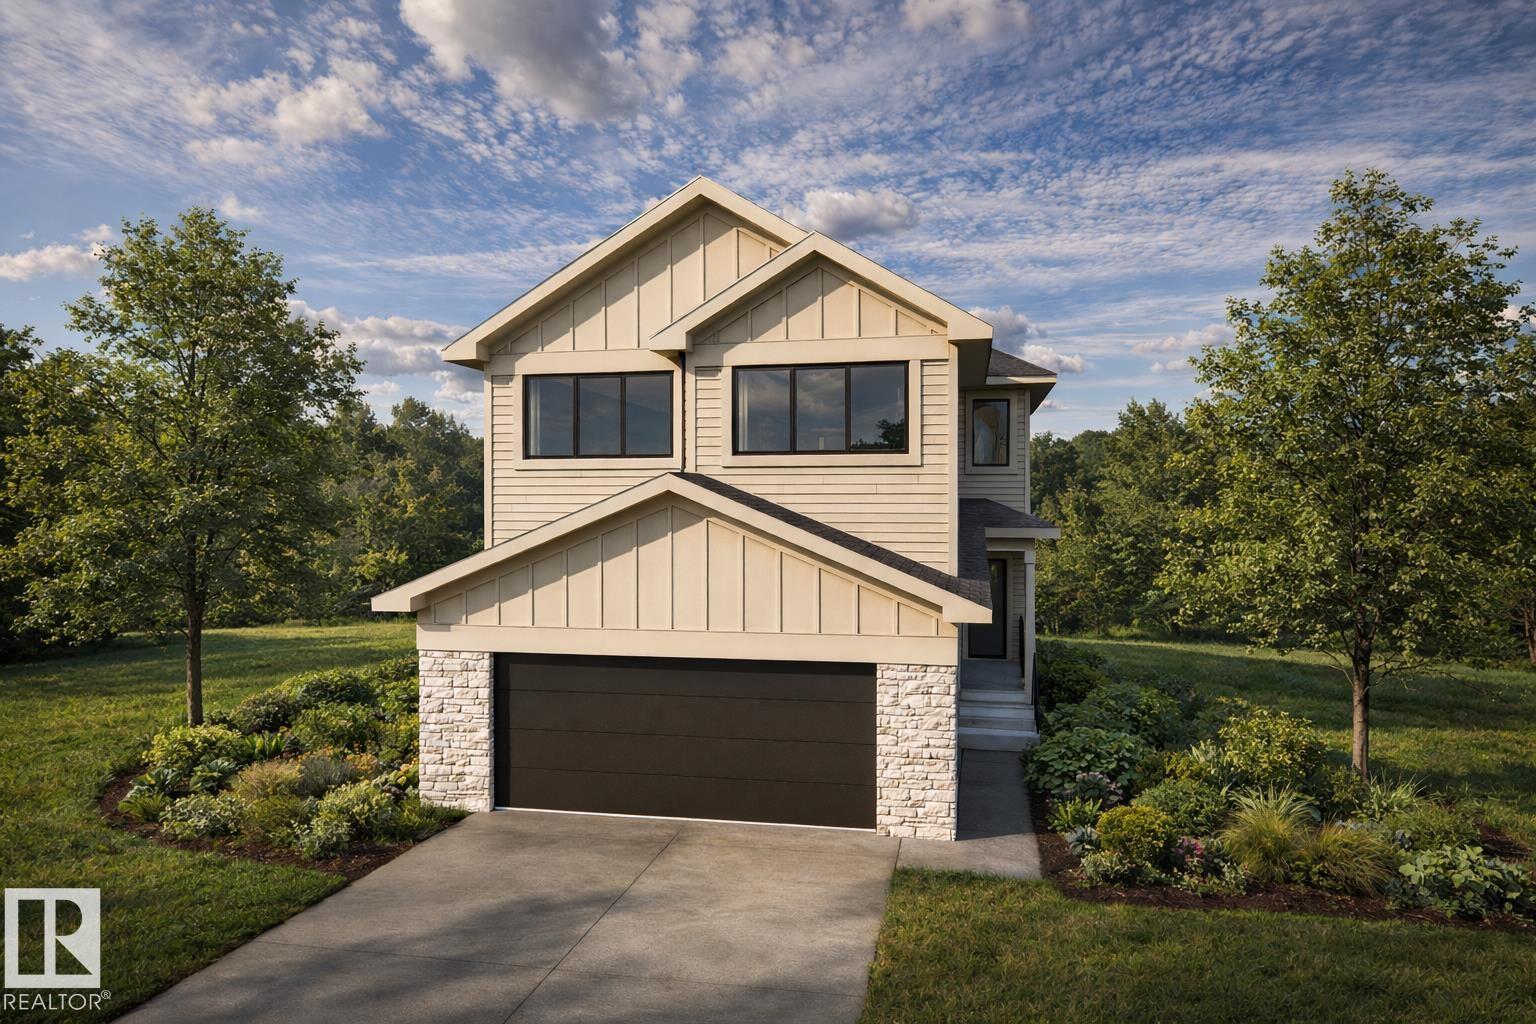
Built by ATTESA Homes, this brand-new 2-storey home is located in the vibrant Brickyard community of Stony Plain and offers over 2,200 SQ FT of thoughtfully designed living space with numero...
View Full Comments
|
|
|
|
|
|
Courtesy of Gayed Mina of Real Broker
|
|
|
|
|
|
|
|
 |
|
|
|
|
|
|
|
|
|
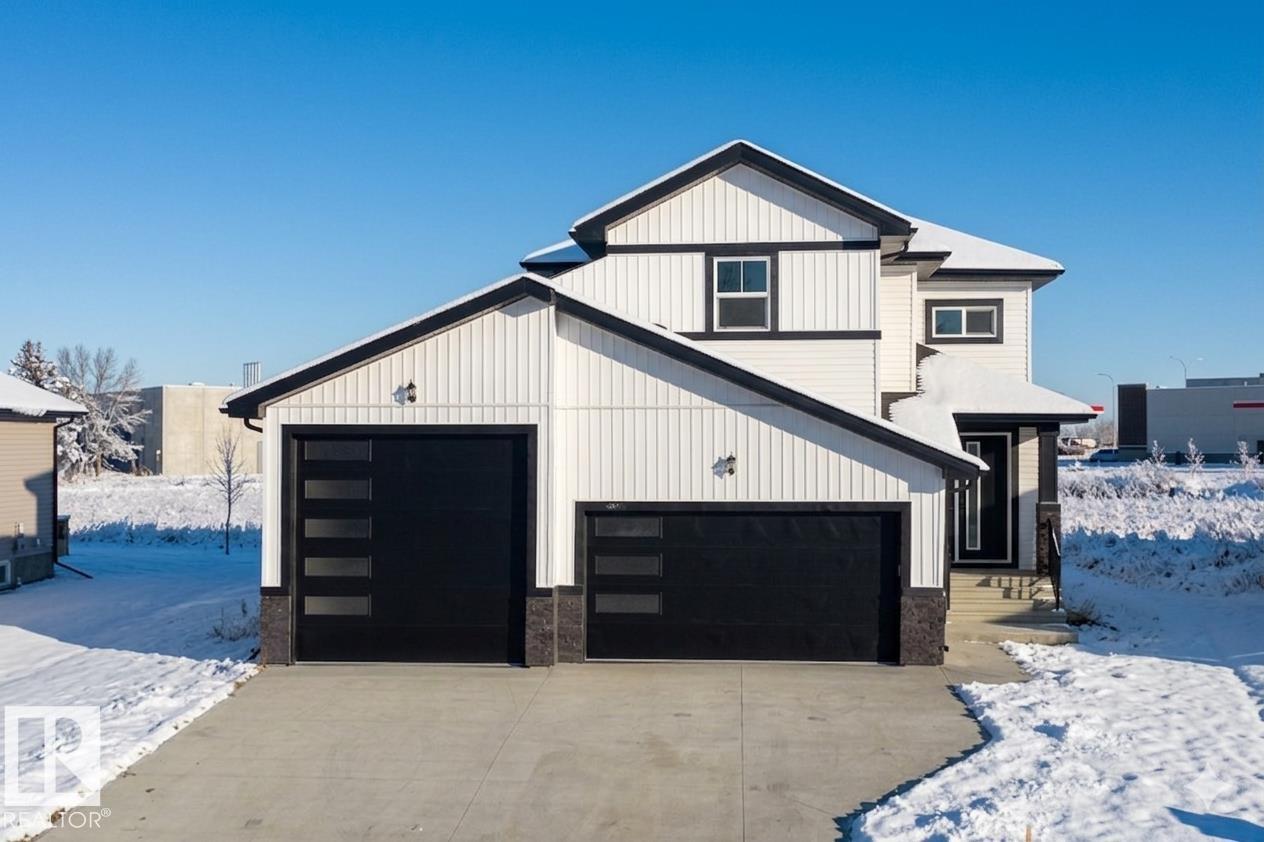
Stunning brand new home featuring an oversized triple garage with a rare 12' x 12' RV bay, offering unmatched freedom for storage, toys, and future possibilities. Step inside to a bright ope...
View Full Comments
|
|
|
|
|
|
Courtesy of McLellan Heather of Exp Realty
|
|
|
|
|
|
|
|
 |
|
|
|
|
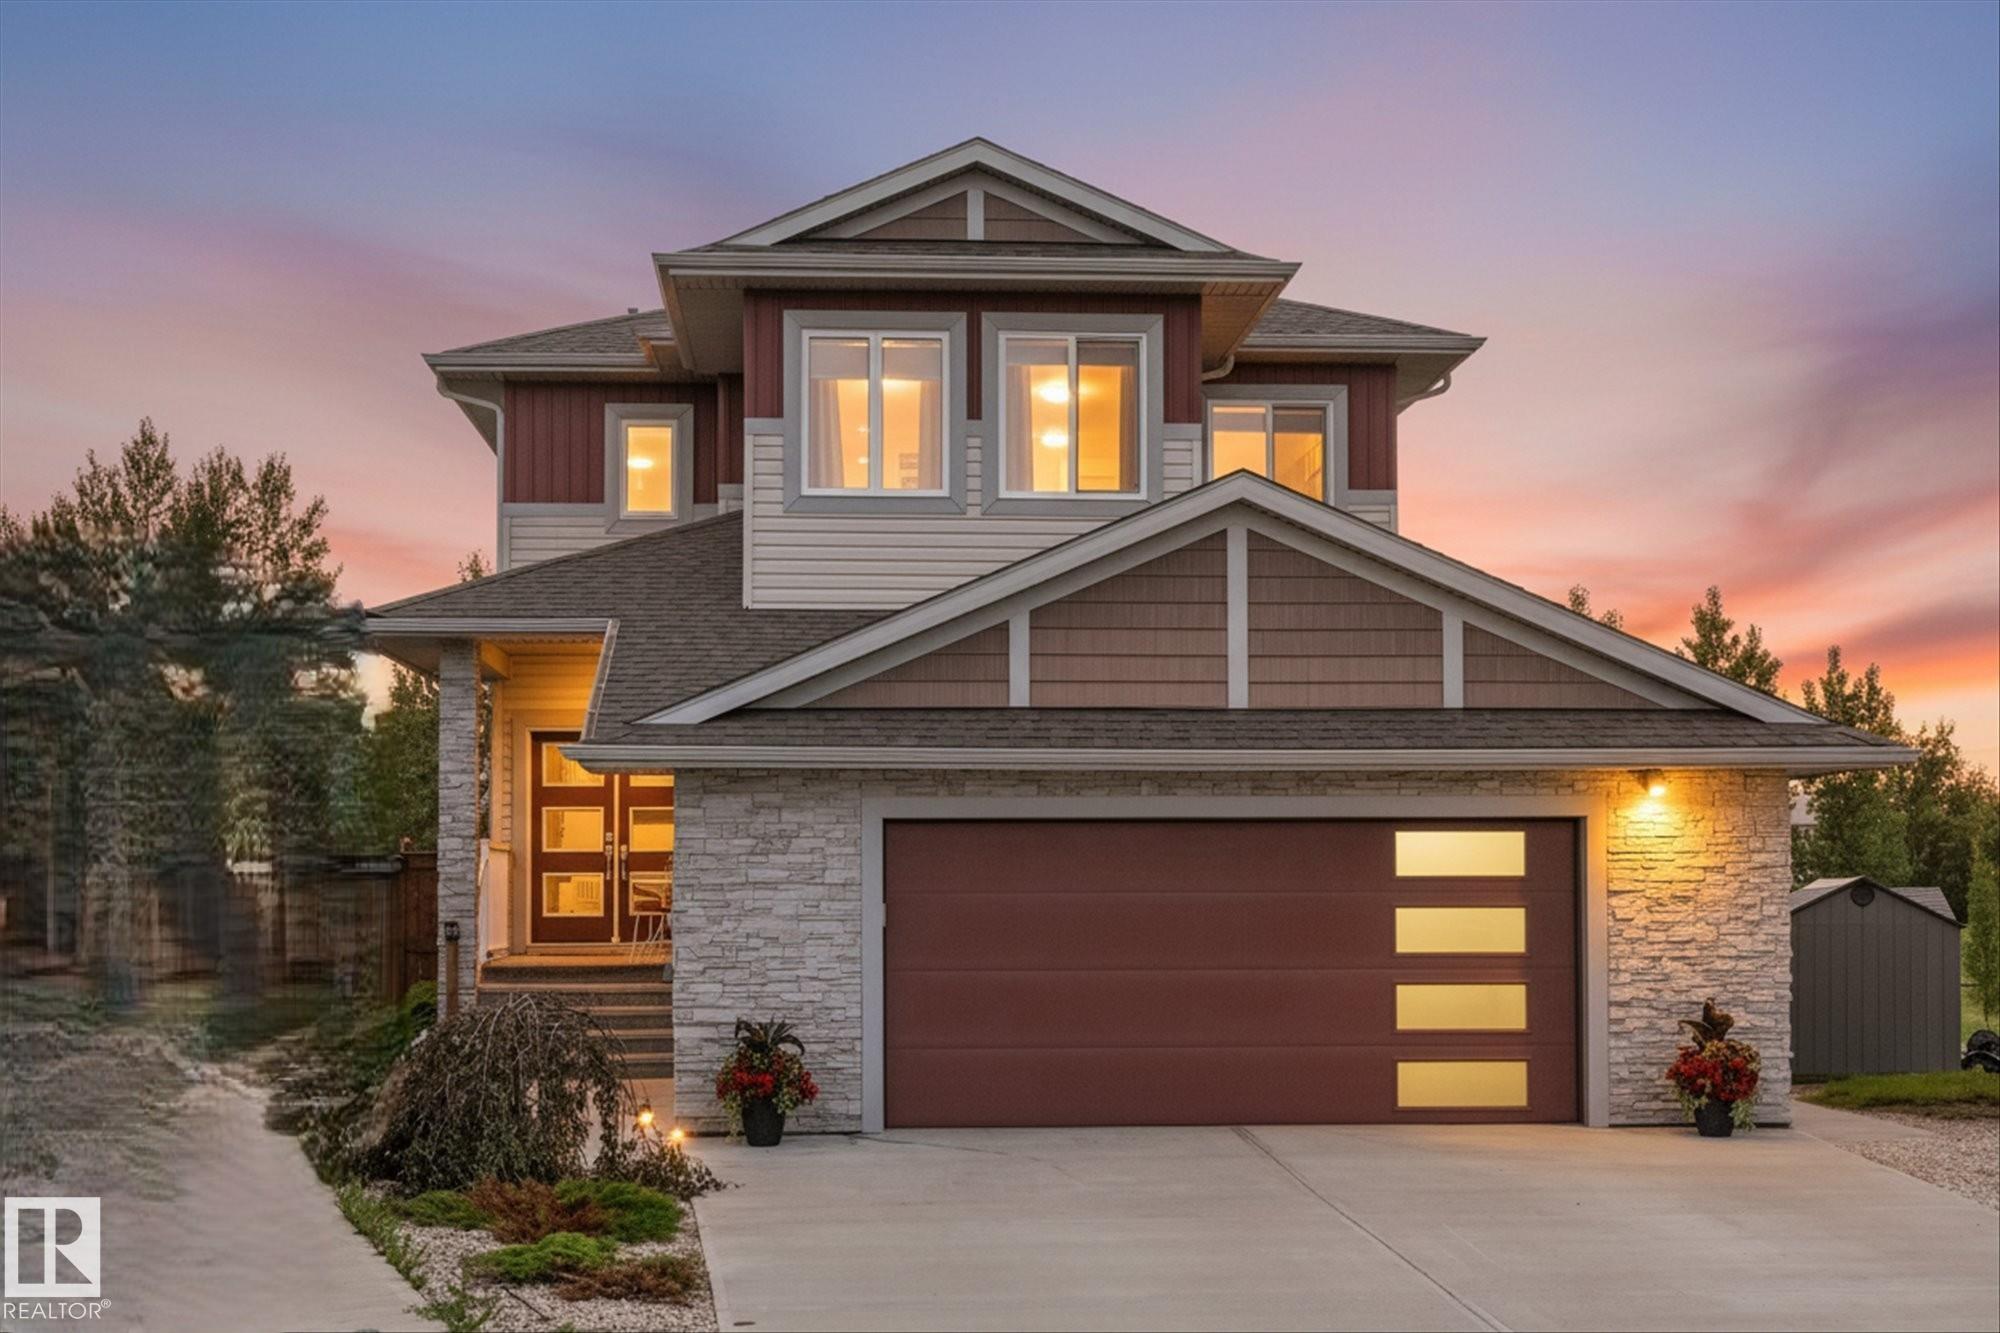
MLS® System #: E4497185
Address: 283 Silverstone Crescent
Size: 2064 sq. ft.
Days on Website:
ACCESS Days on Website
|
|
|
|
|
|
|
|
|
|
|
Attention young professionals and empty nesters! Looking for privacy, nature & outdoor space? This private, beautifully maintained 2-storey home tucked away on a quiet private cul-de-sac is ...
View Full Comments
|
|
|
|
|
|
|
|
|
Courtesy of Plaizier Celeste of Real Broker
|
|
|
|
|
|
|
|
 |
|
|
|
|
|
|
|
|
|
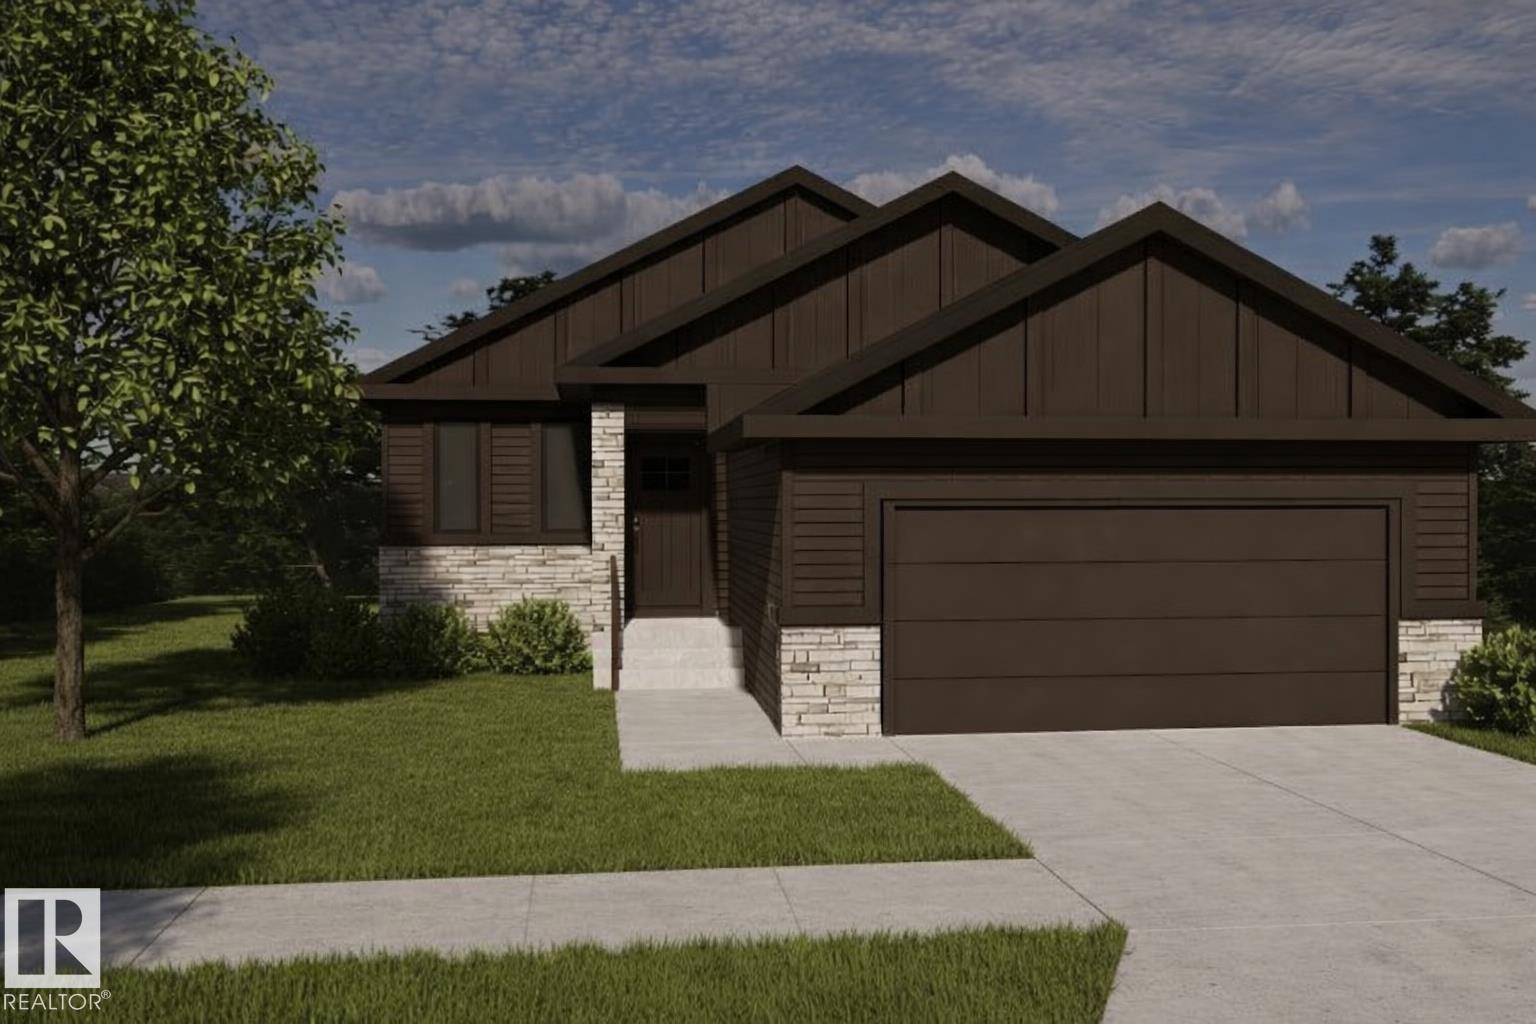
Built by ATTESA Homes, this beautifully crafted bungalow in The Brickyard in Stony Plain blends modern design with everyday comfort. Featuring a double attached garage, the open-concept main...
View Full Comments
|
|
|
|
|
|
Courtesy of Han Henry of Century 21 Masters
|
|
|
|
|
|
|
|
 |
|
|
|
|
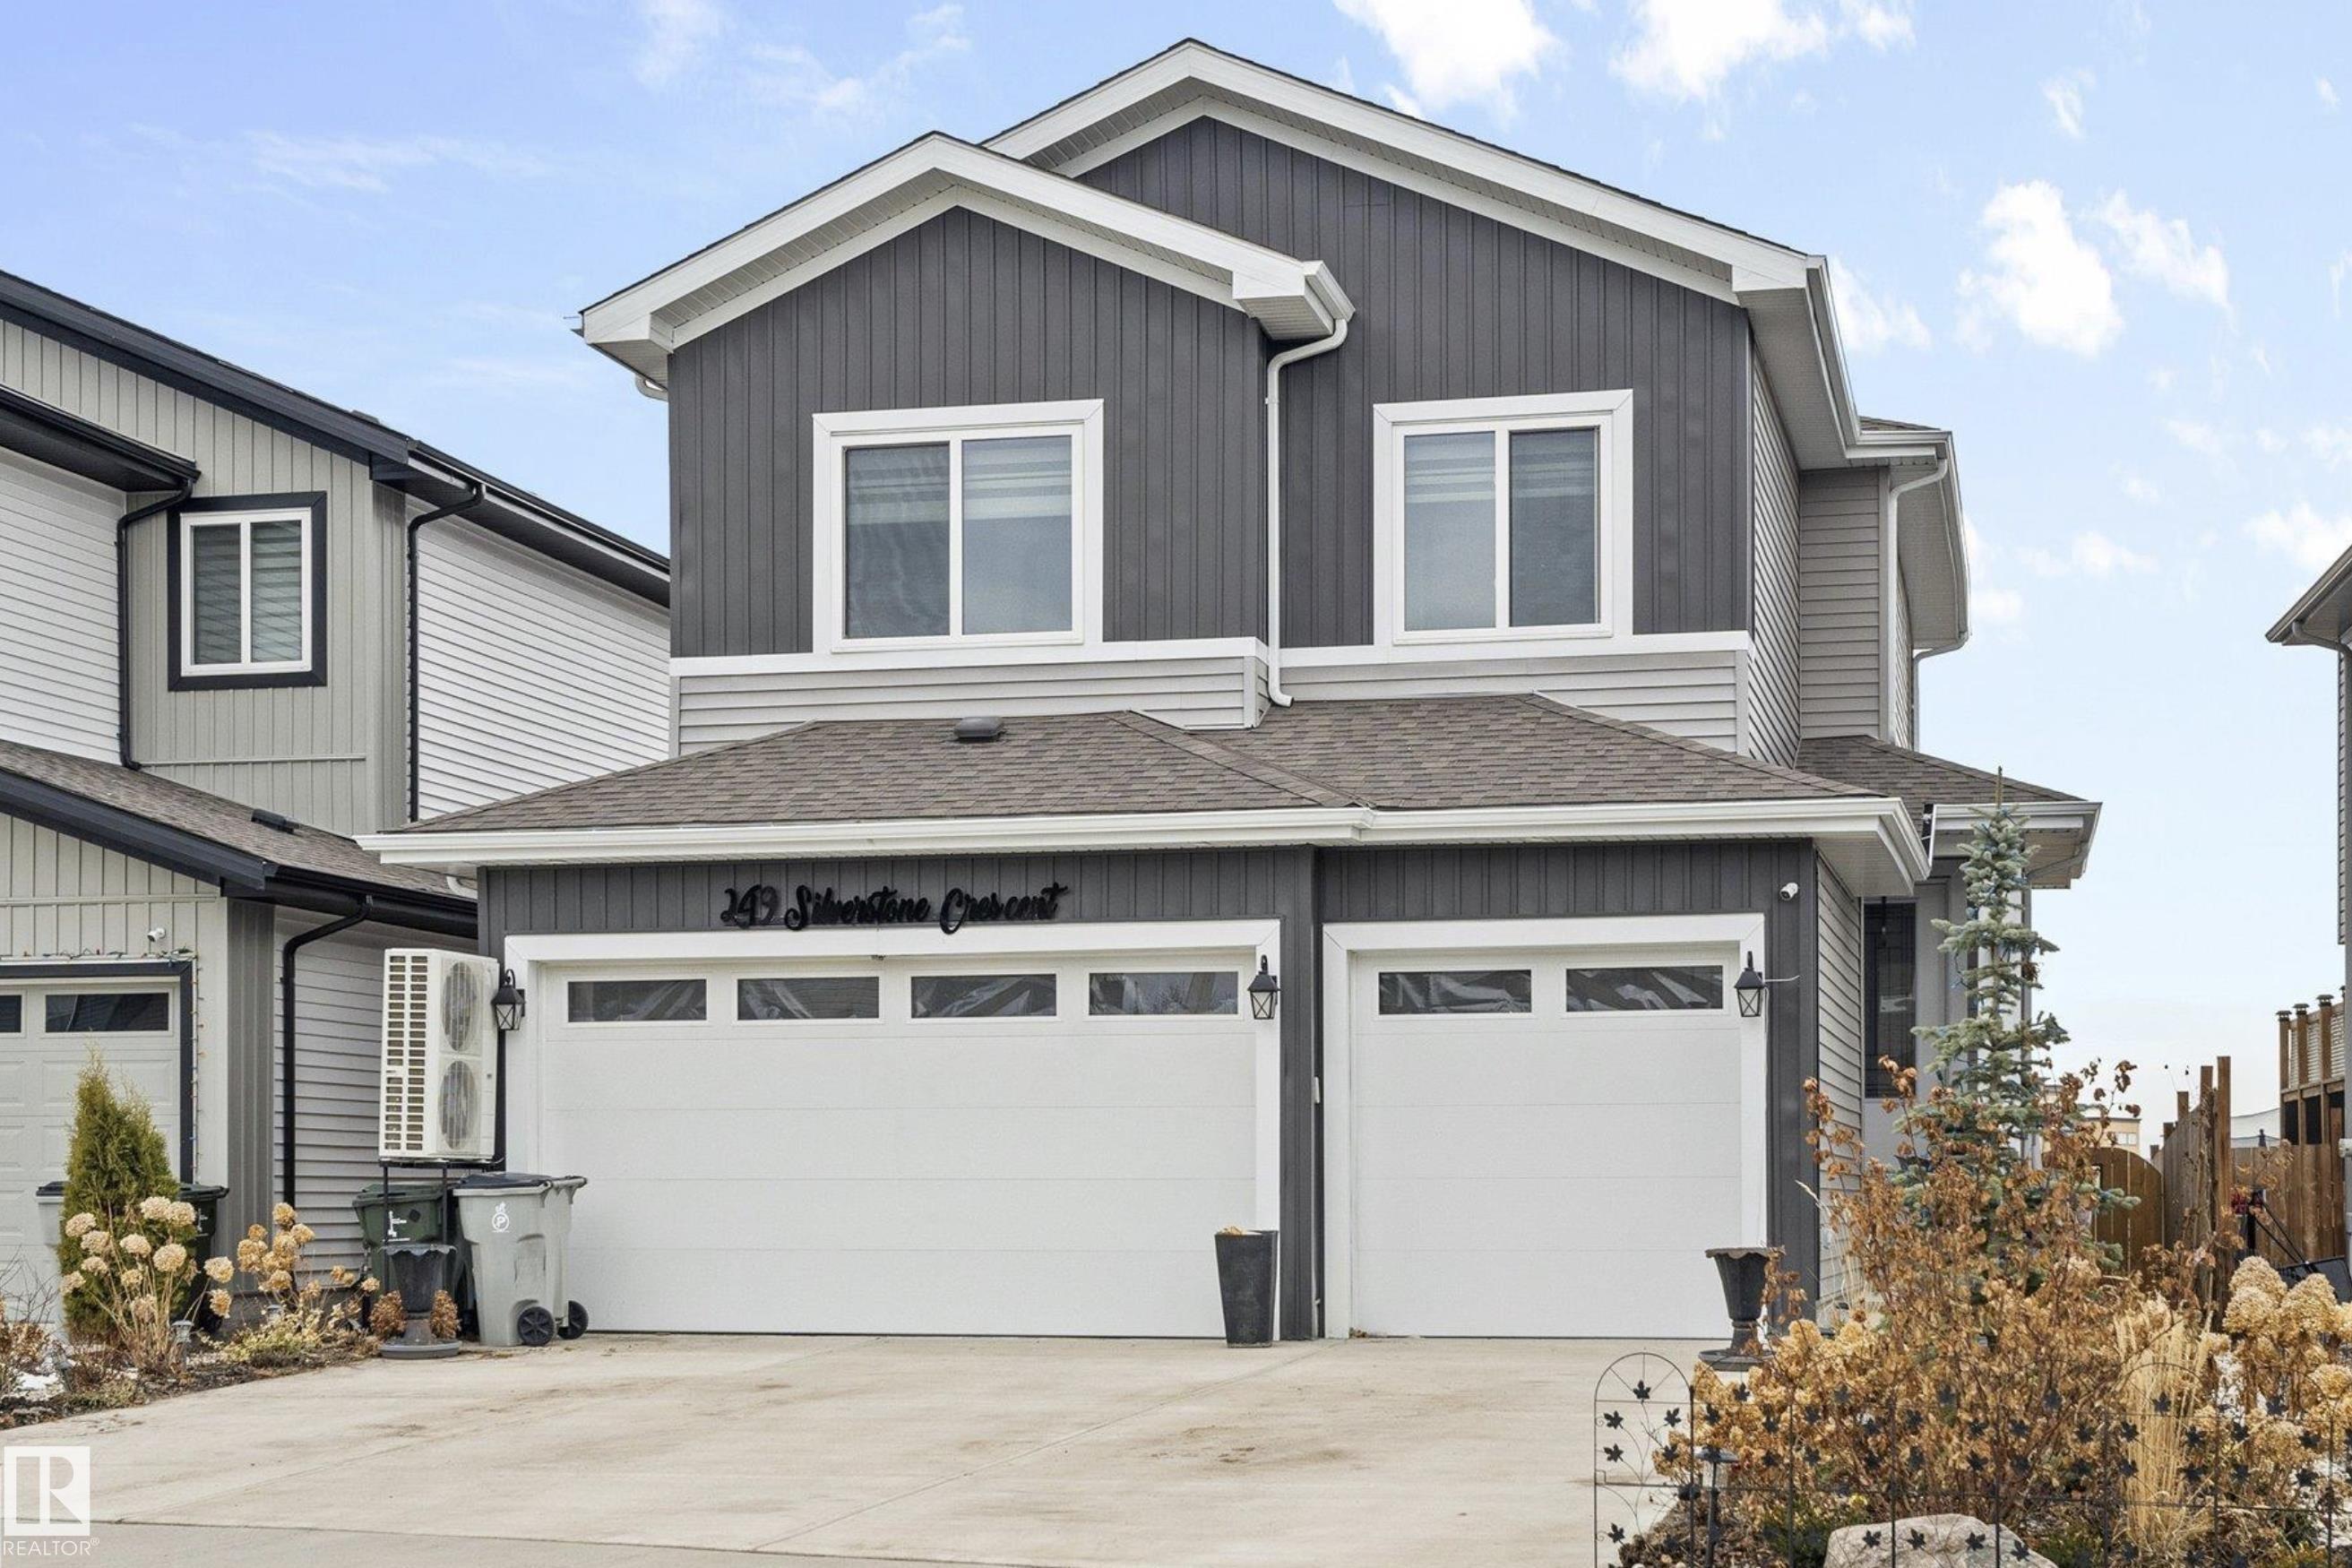
MLS® System #: E4489016
Address: 249 SILVERSTONE Crescent
Size: 2367 sq. ft.
Days on Website:
ACCESS Days on Website
|
|
|
|
|
|
|
|
|
|
|
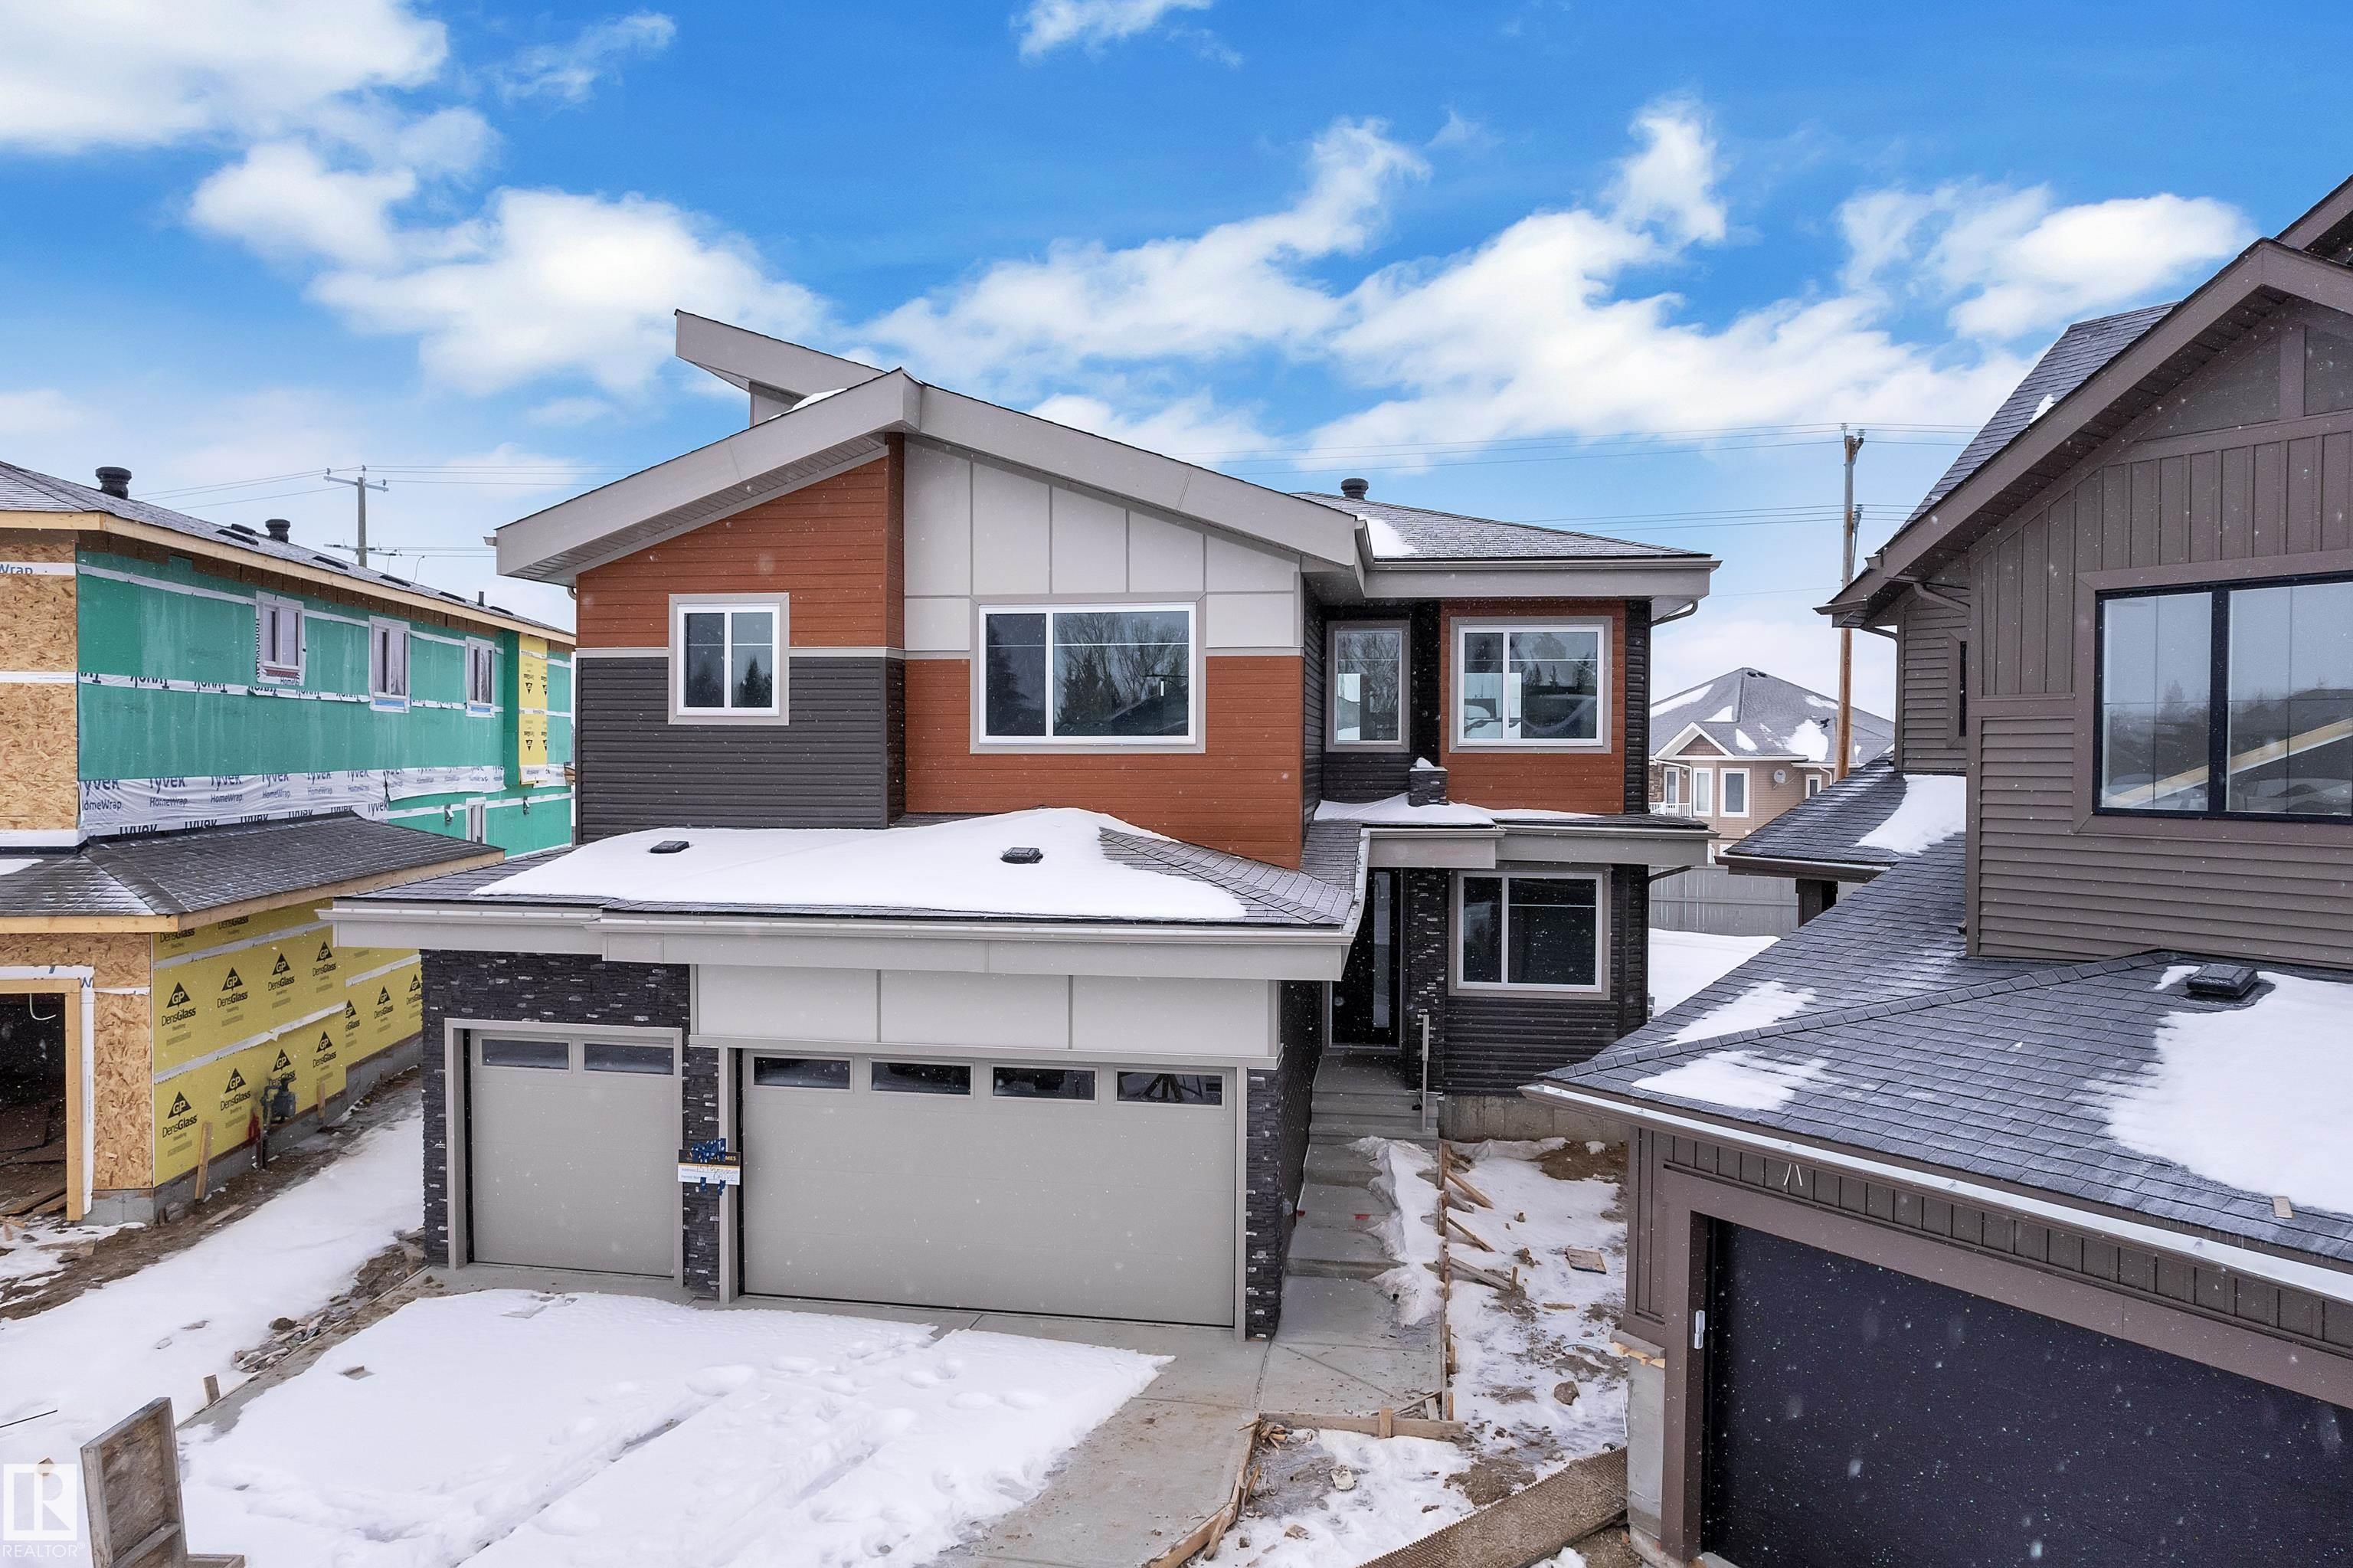
This impressive two-storey home offers 3 bedrooms, a spacious upper bonus room, and a bright open-to-above great room with soaring 18 ft ceilings and a grand fireplace. The stylish kitchen f...
View Full Comments
|
|
|
|
|
|
Courtesy of Nirwan Adesh, Nirwan Deep of Exp Realty
|
|
|
|
|
|
|
|
 |
|
|
|
|
|
|
|
|
|
Welcome to this stunning 2,450 sq. ft. triple car garage home with an impressive open-to-above design and double living areas. The main floor features a full bedroom and bath, ideal for gues...
View Full Comments
|
|
|
|
|
|
Courtesy of Plaizier Celeste of Real Broker
|
|
|
|
|
|
|
|
 |
|
|
|
|
|
|
|
|
|
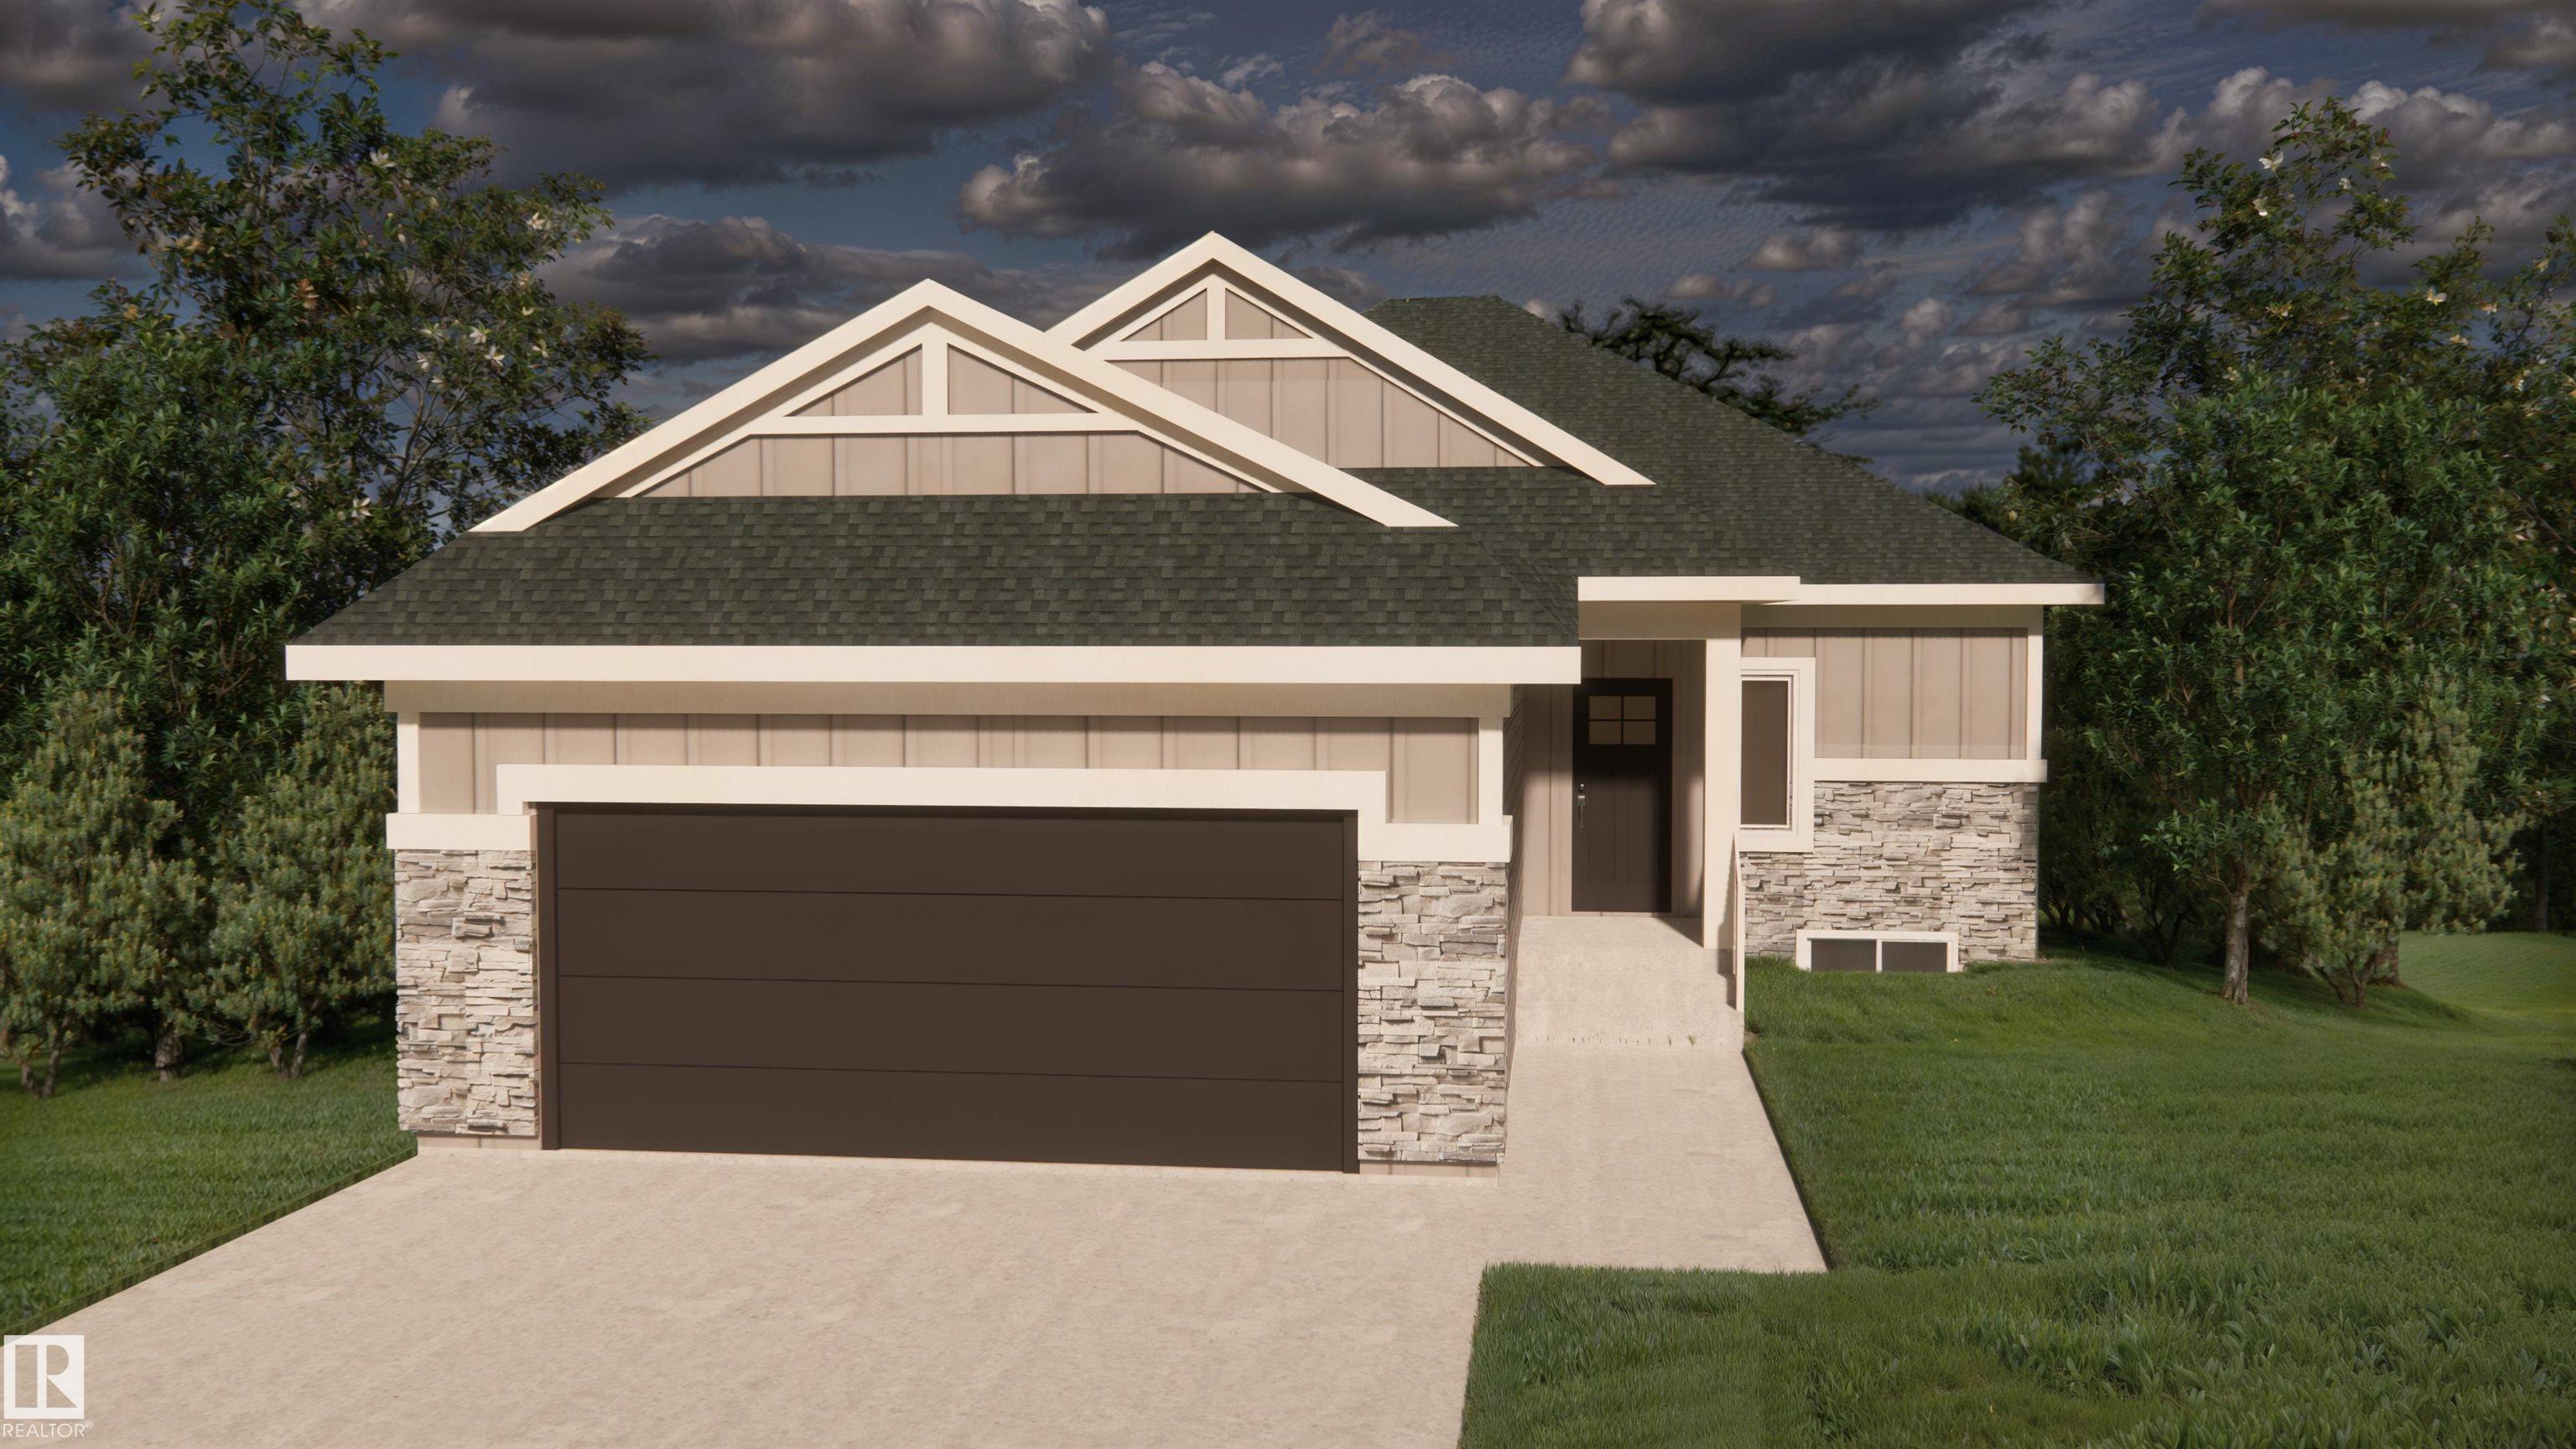
Built by ATTESA Homes, this beautifully upgraded bungalow in The Brickyard in Stony Plain blends modern design with everyday comfort. Featuring a double attached garage and fully finished wa...
View Full Comments
|
|
|
|
|
|
Courtesy of Dhunna Mohit of Exp Realty
|
|
|
|
|
|
|
|
 |
|
|
|
|
|
|
|
|
|
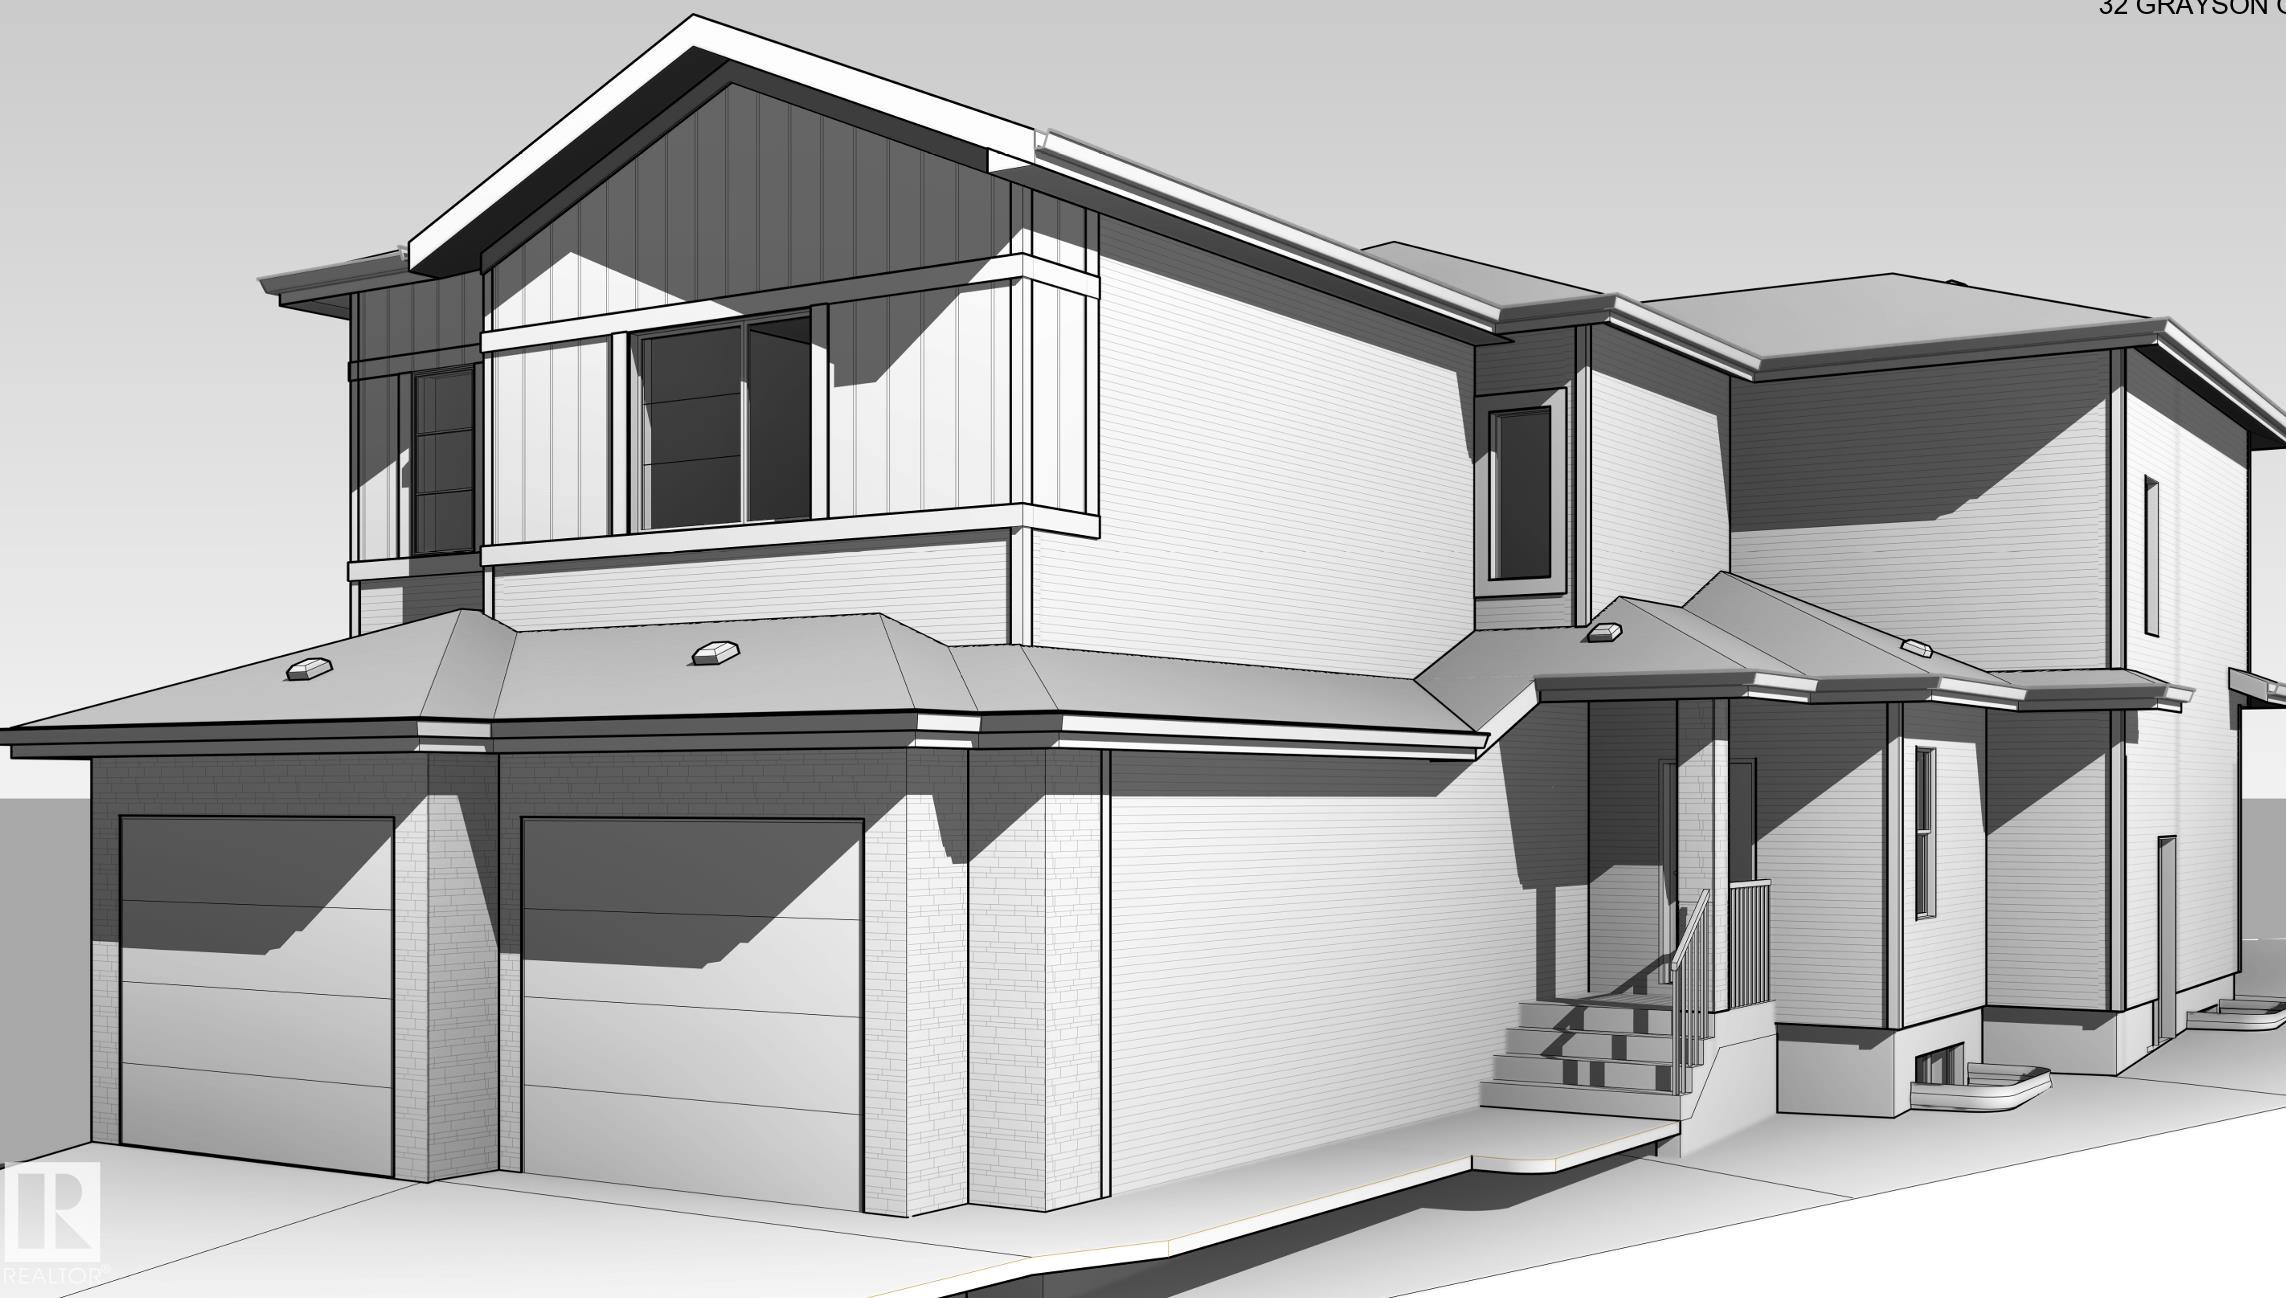
Welcome to this stunning double car garage home that blends luxury, functionality, and modern design.The main floor features a spacious bedroom and a full bathroom perfect for guests or exte...
View Full Comments
|
|
|
|
|
|
Courtesy of Skriver Jesselyn of RE/MAX PREFERRED CHOICE
|
|
|
|
|
|
|
|
 |
|
|
|
|
|
|
|
|
|
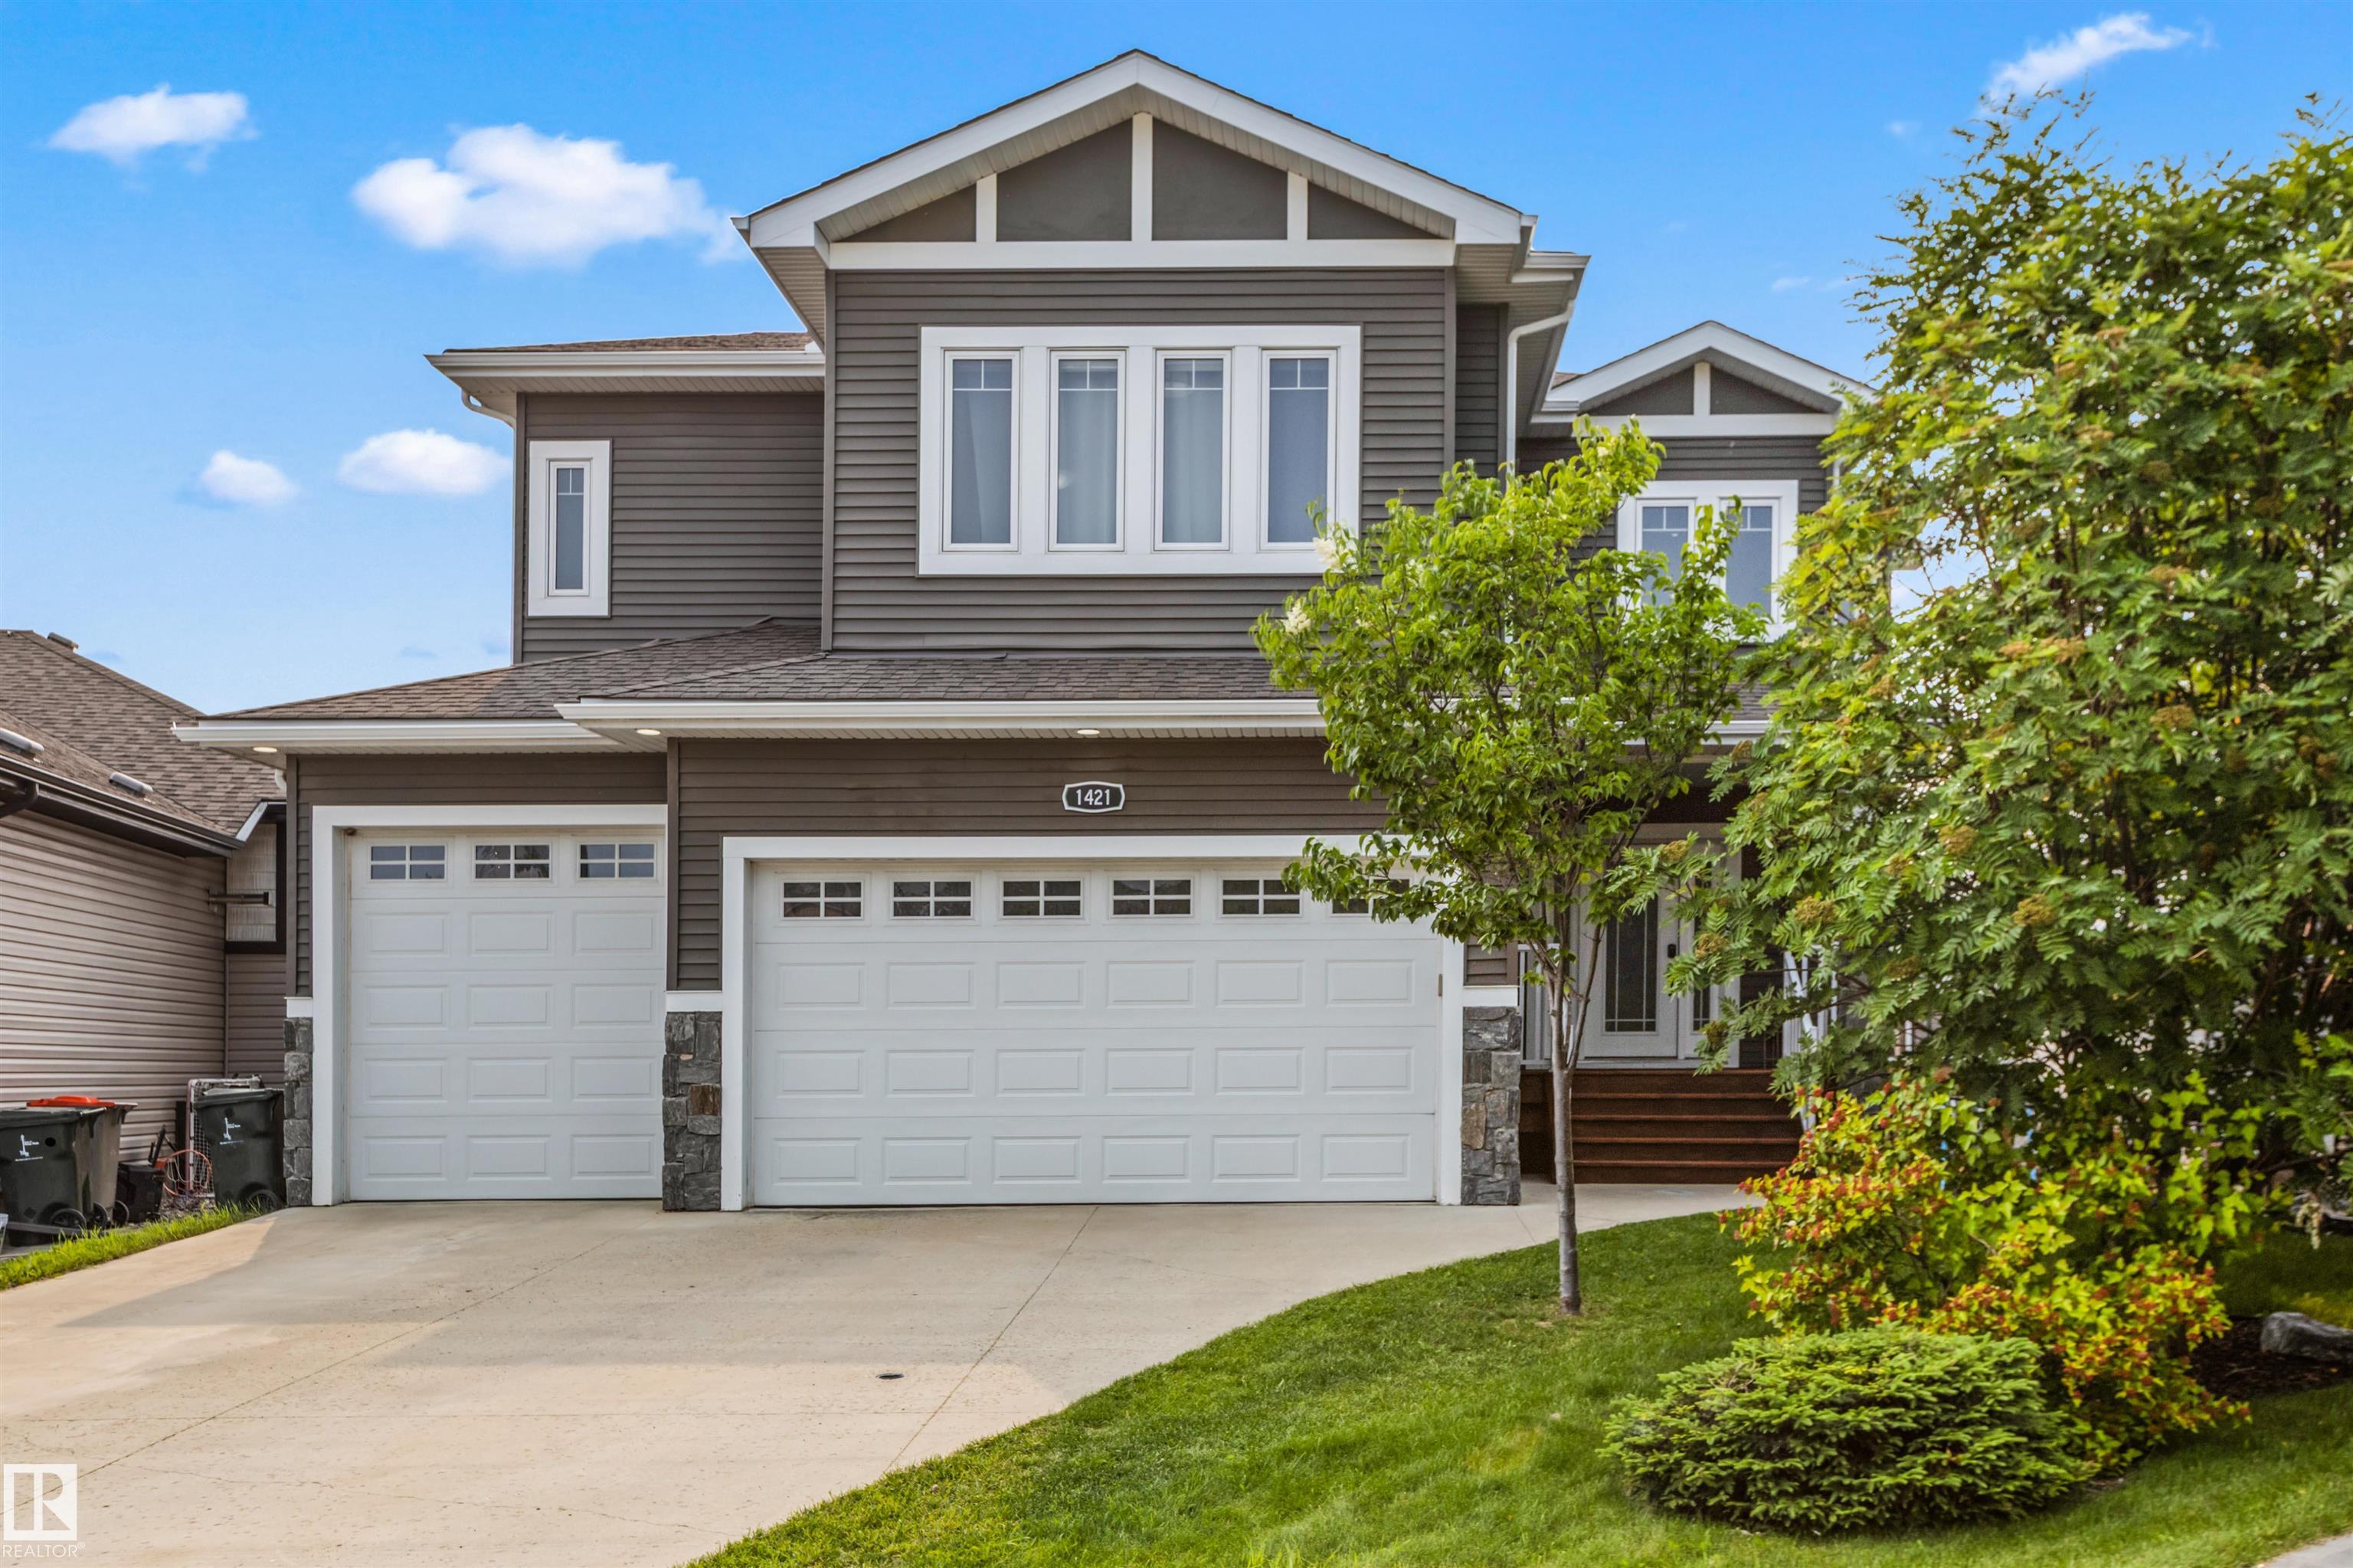
Custom 2014 walk-out 2-storey in desirable Westerra! Over 3,000 sq ft of modern living space + triple garage & huge pie lot. Grand foyer leads to main floor den, 3pc. bath, gourmet kitchen (...
View Full Comments
|
|
|
|
|
|
Courtesy of Reaper Elaine, Cormier Mahra of RE/MAX PREFERRED CHOICE
|
|
|
|
|
|
|
|
 |
|
|
|
|
MLS® System #: E4496939
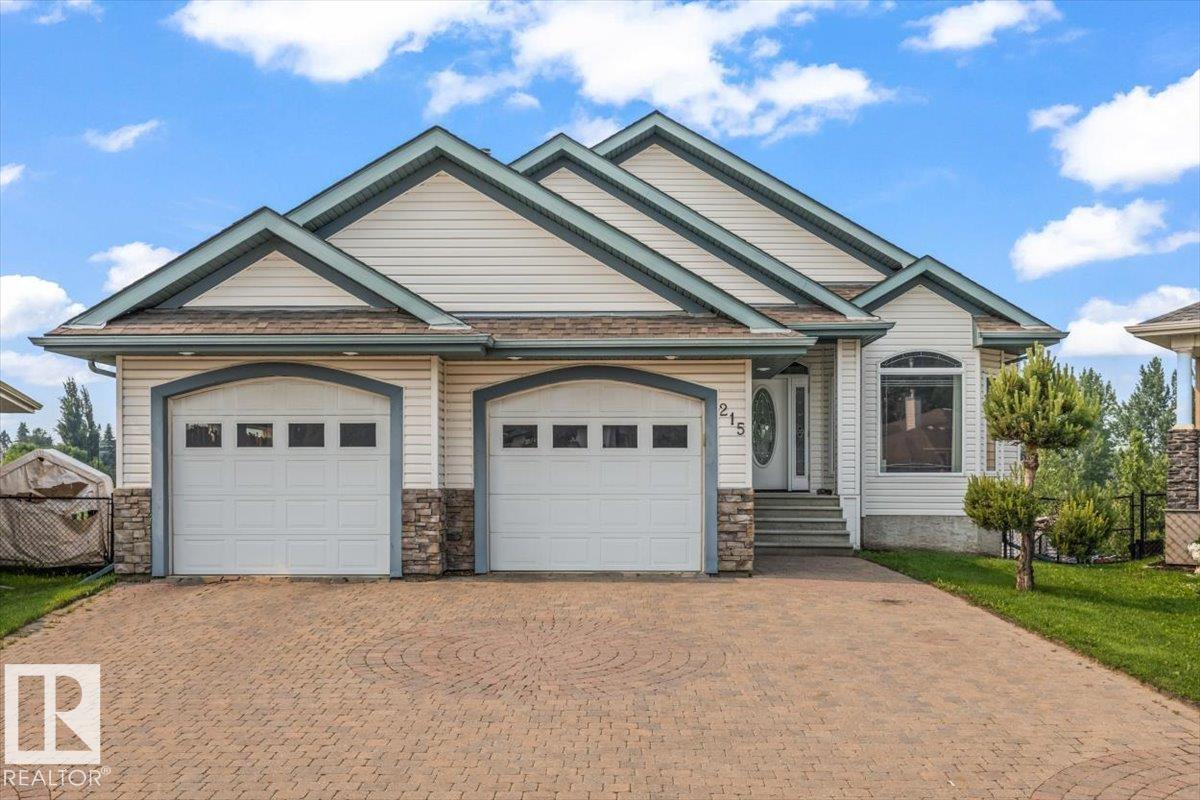
Address: 215 WESTERRA Point(e)
Size: 1603 sq. ft.
Days on Website:
ACCESS Days on Website
|
|
|
|
|
|
|
|
|
|
|
Welcome to this custom-built walkout bungalow tucked away in a quiet cul-de-sac in the family-friendly community of Westerra, Stony Plain. Thoughtfully designed with quality craftsmanship an...
View Full Comments
|
|
|
|
|
|
Courtesy of Northcott Lorraine of Century 21 Leading
|
|
|
|
|
|
|
|
 |
|
|
|
|
MLS® System #: E4418835
Address: 4907 & 4911 47 Avenue
Size: 1460 sq. ft.
Days on Website:
ACCESS Days on Website
|
|
|
|
|
|
|
|
|
|
|
Two homes, both rented with a total income of $3,200 per month. Good spot with enough land to build an apartment building or some town homes. 1 acre each parcel side by side. Properties to...
View Full Comments
|
|
|
|
|
|
Courtesy of Lewis Jay of RE/MAX Excellence
|
|
|
|
|
Genesis On The Lakes
|
849,999
|
|
|
|
|
 |
|
|
|
|
|
|
|
|
|
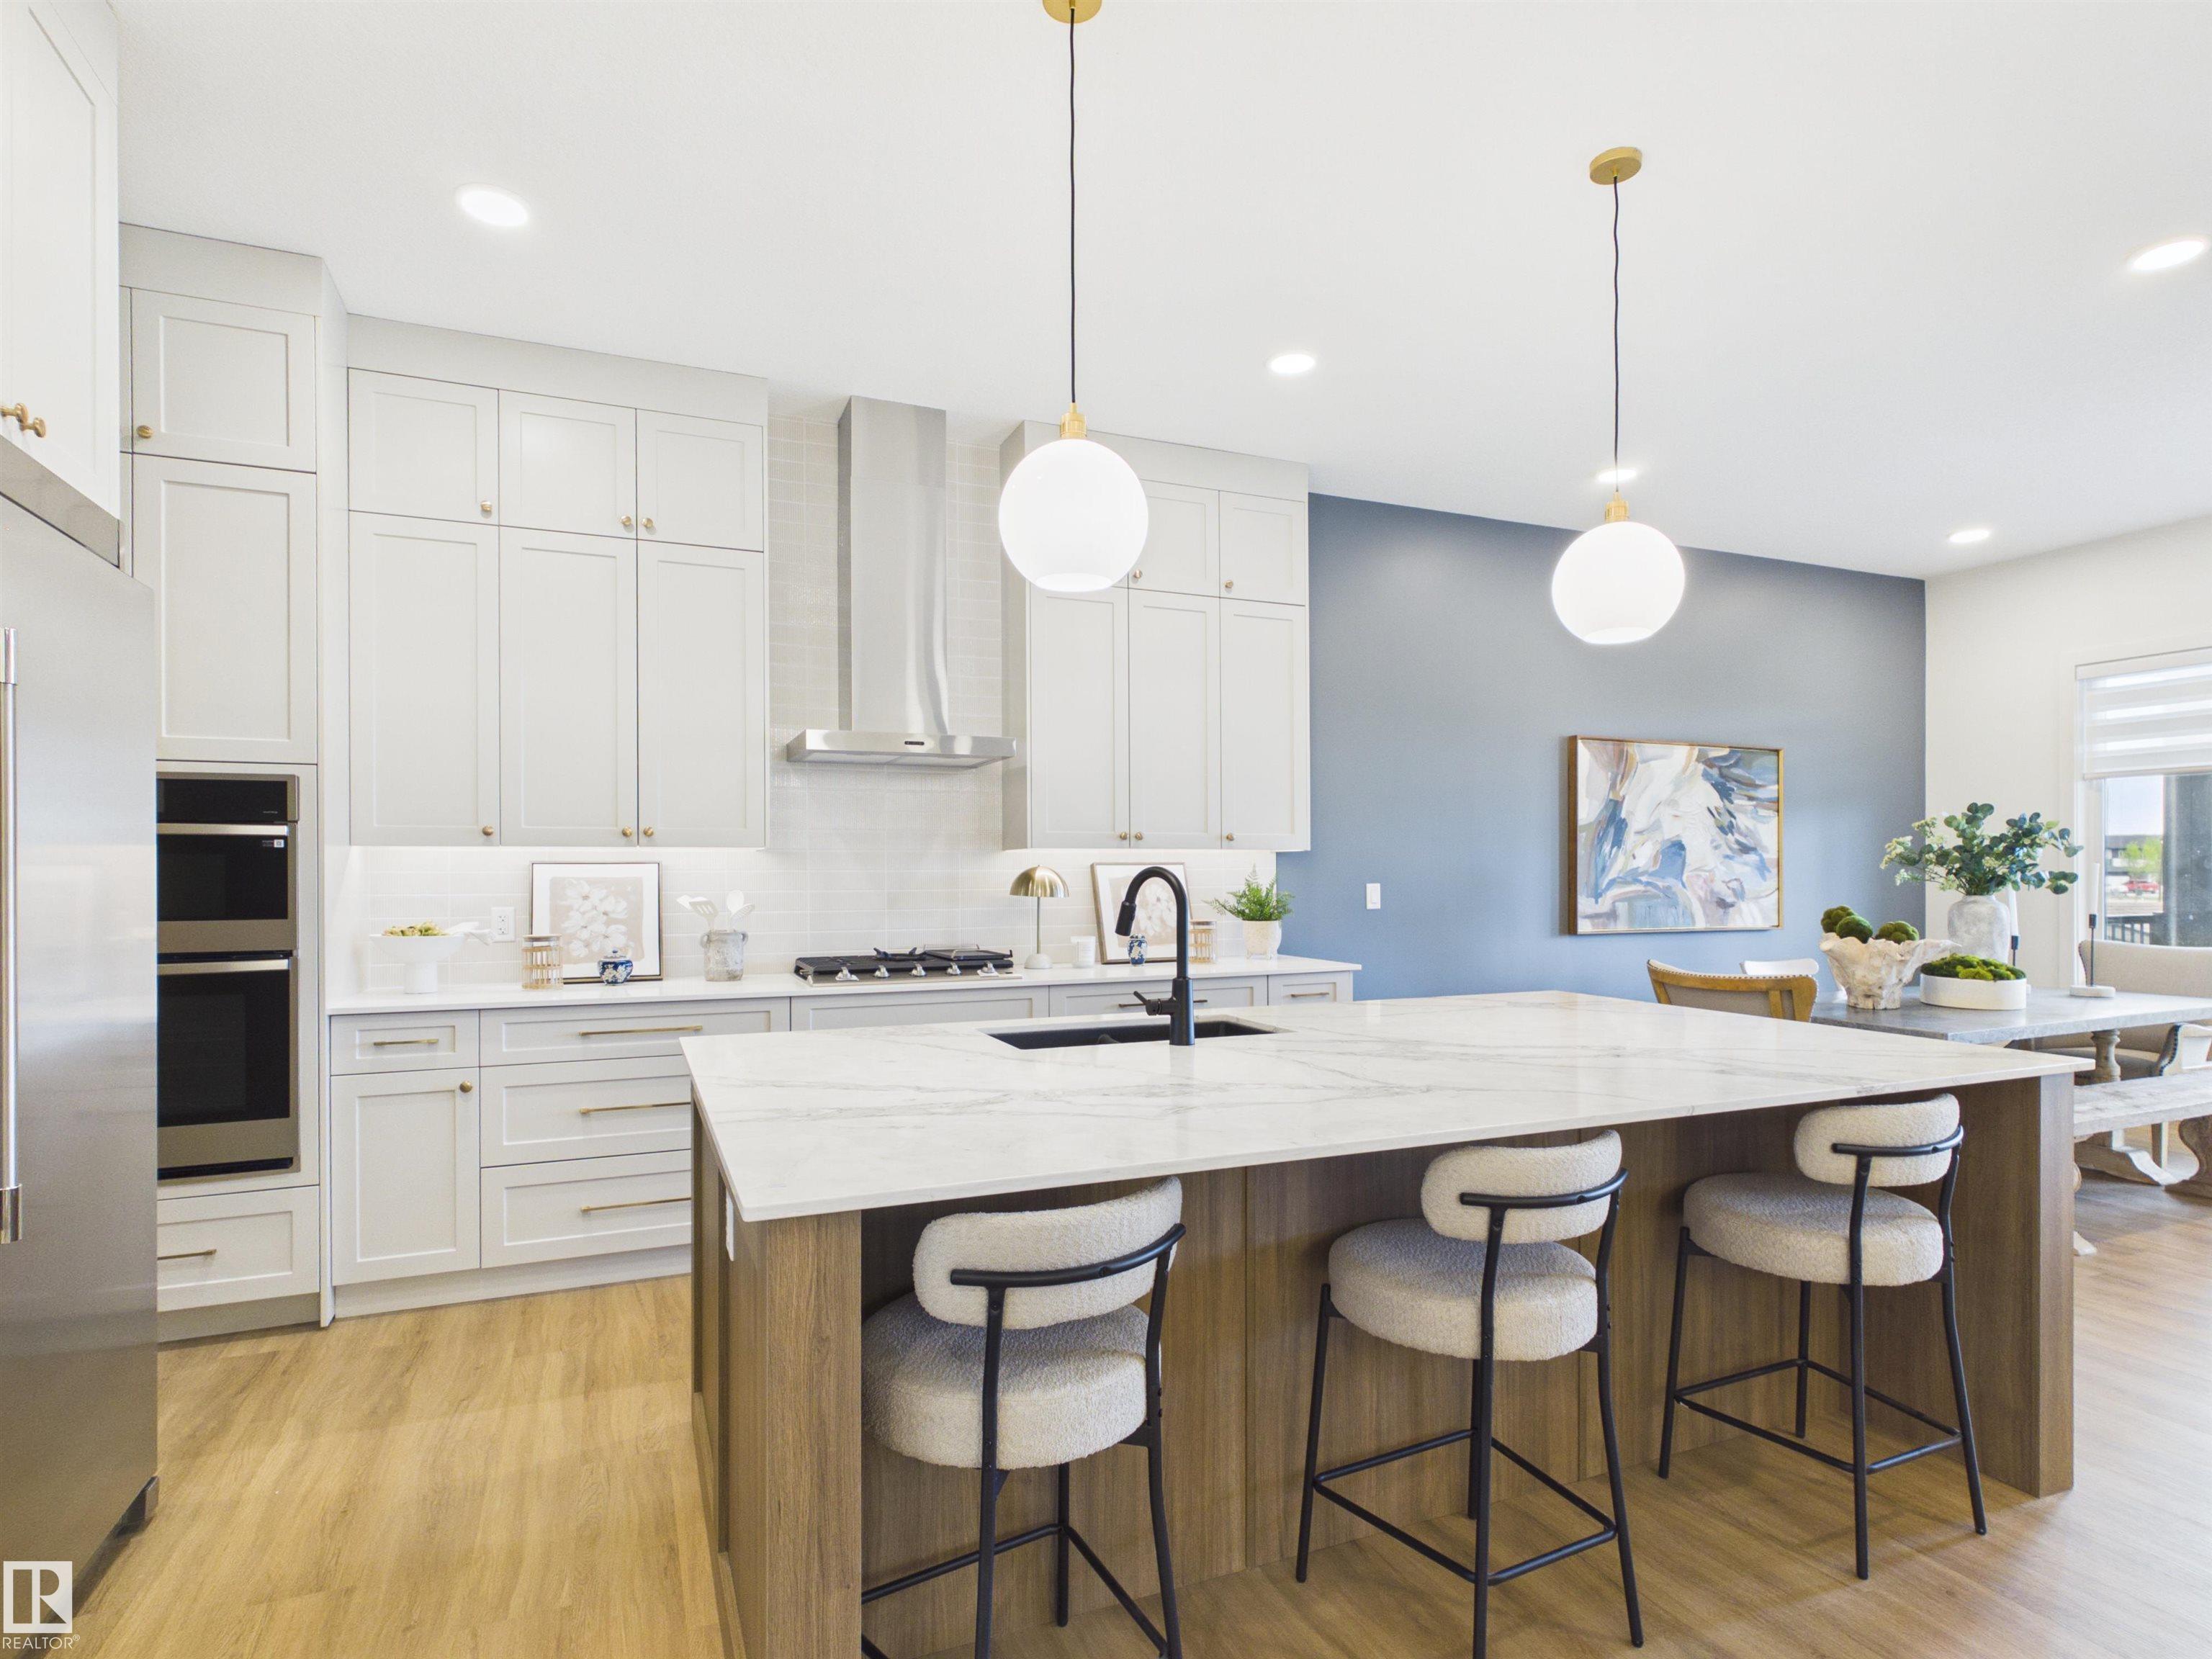
5 Things to Love About This Alquinn Home: 1) Thoughtfully Designed Bungalow - Enjoy this new build offering 4 bedrooms, 3 full bathrooms, a bright open-concept layout perfect for everyday li...
View Full Comments
|
|
|
|
|
|
Courtesy of Samuel Jeremy of MaxWell Polaris
|
|
|
|
|
Genesis On The Lakes
|
899,900
|
|
|
|
|
 |
|
|
|
|
MLS® System #: E4496014
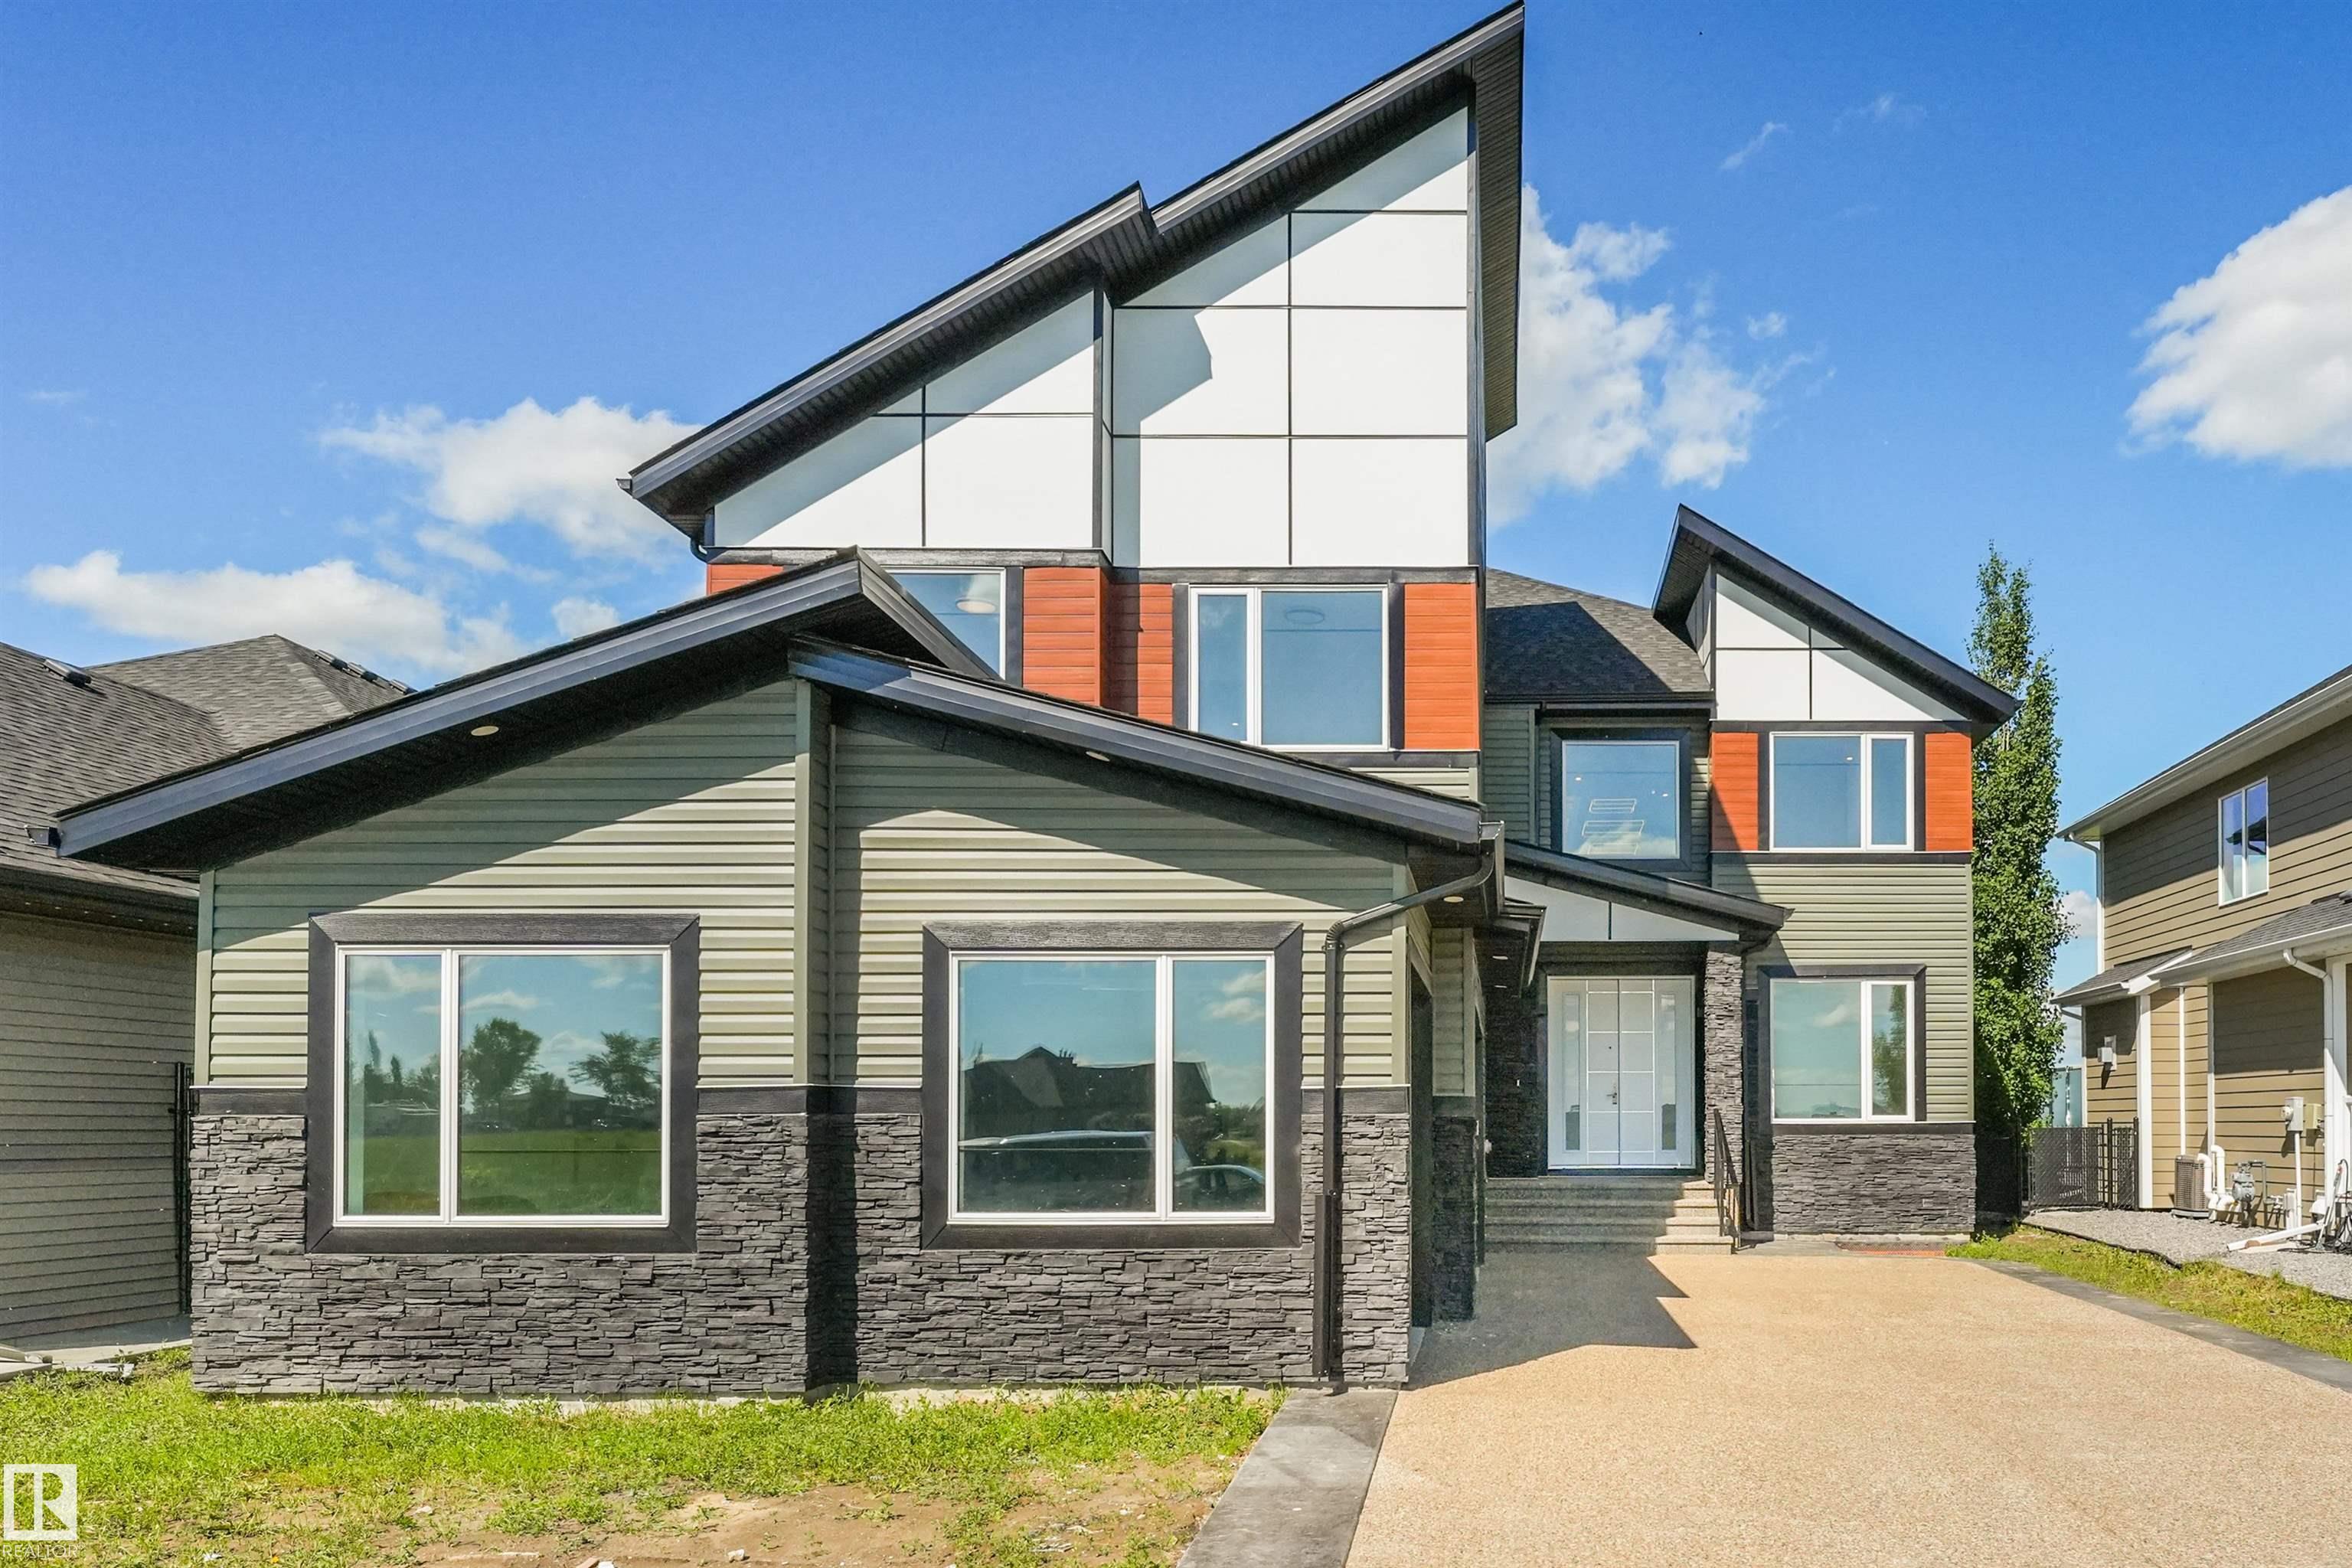
Address: 1180 Genesis Lake Boulevard
Size: 2749 sq. ft.
Days on Website:
ACCESS Days on Website
|
|
|
|
|
|
|
|
|
|
|
Welcome to 1180 Genesis Lake Boulevard in sought-after Genesis on the Lakes. This stunning 2026-built 2-storey offers 2,749 sq. ft. of modern living with 4 bedrooms, 4 bathrooms, a spacious ...
View Full Comments
|
|
|
|
|
|
|
|
|
Courtesy of Hawryluk Tanner of RE/MAX PREFERRED CHOICE
|
|
|
|
|
Genesis On The Lakes
|
1,245,000
|
|
|
|
|
 |
|
|
|
|
MLS® System #: E4481271
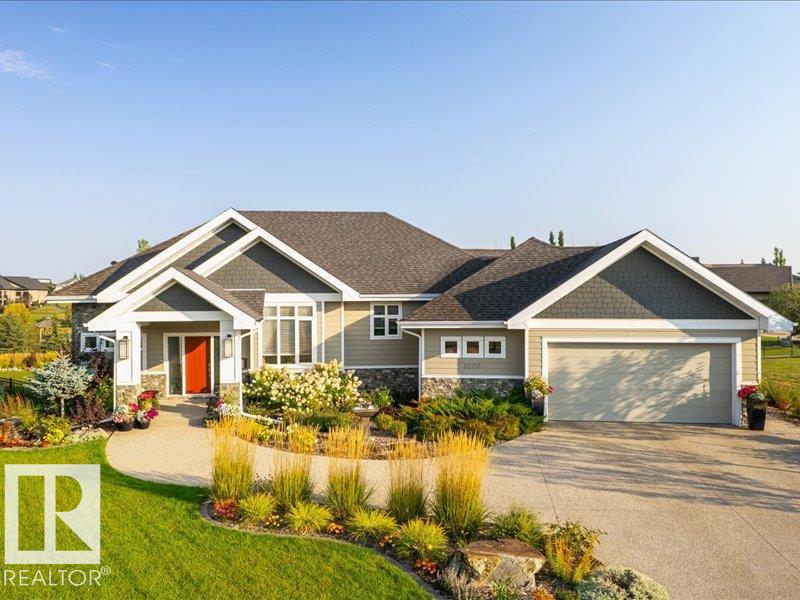
Address: 1079 GENESIS LAKE Boulevard
Size: 1936 sq. ft.
Days on Website:
ACCESS Days on Website
|
|
|
|
|
|
|
|
|
|
|
Nestled in the Genesis on the Lake community awaits a truly stunning walkout bungalow that's ready for new owners to call it home. This original-owner home has been meticulously designed and...
View Full Comments
|
|
|
|
|



 Why Sell With Me ?